Skip main navigation
Off market
  • $500,000

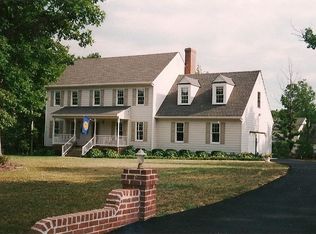
    13454 Carters Creek Ct, Chesterfield, VA 23838

    4beds
    2,306sqft
    SingleFamily
    Built in 1994
    0.75 Acres Lot
    $500,000 Zestimate®
    $217/sqft
    $3,143 Estimated rent

    Home value

    $500,000

    $475,000 - $525,000

    $3,143/mo

    Zestimate® history
    Loading
    Loading...

    Owner options

    List your home for rent

    $3,143/mo

    Rent Zestimate®

    Find your next renter with Zillow Rental Manager. Plus, with online applications, you can quickly screen prospective tenants – for free.

    Learn more

    $3,143/mo

    Rent Zestimate®

    Refinance and save

    $2,993/mo

    Est. payment

    Refinancing to a lower rate could help reduce your monthly payments and save thousands over the life of the loan.

    See today's rates

    $2,993/mo

    Est. payment

    Explore your selling options

    Work with a Zillow partner agent

    Leverage their expertise and Zillow's premium Showcase listings to get your home seen by more buyers.

    Get started

    List with your own agent

    Get your home in front of millions of buyers by listing it on Zillow.

    Learn how to do it

    Sell it yourself

    Take full control of how buyers see your home on Zillow by listing For Sale by Owner (FSBO).

    List your home

    What's special

    Sellers say this home is like a welcoming hug. Charming home in Carters Mill has been lovingly maintained and ready for new owners. All of the major items like roof, HVAC, and hot water heater have been updated. Enter into the elegant foyer which leads to formal living and dining rooms with hardwood floors. Perfect for your entertaining! This leads you to the open concept kitchen Eat in nook with bay window overlooking your huge private backyard. Kitchen features gorgeous custom cabinets, updated lighting, garden window, and the cutest pantry ever!! Kitchen leads to large family room with gorgeous bead board detail. Family room opens to the large 14x16 screened in porch. Enjoy this shady spot from March through October. Upstairs you will find a large master suite that is so light and bright. Gorgeous picture window in the master with plantation blinds. Master bath is an oasis with double vanity, fresh paint, and relaxing jetted tub. Three more spacious bedrooms, hall bath, and large laundry room are upstairs. Plenty of closet space in this home plus a walk up attic. The home sits on a large lot with plenty of space and privacy. Backyard is fenced in.

    This property is off market, which means it's not currently listed for sale or rent on Zillow. This may be different from what's available on other websites or public sources.

    Facts & features

    Interior

    Bedrooms & bathrooms
    • Bedrooms: 4
    • Bathrooms: 3
    • Full bathrooms: 2
    • 1/2 bathrooms: 1
    Heating
    • Heat pump, Electric, Gas
    Cooling
    • Central
    Appliances
    • Included: Dishwasher, Microwave
    Features
    • Flooring: Tile, Hardwood, Laminate
    • Basement: None
    • Has fireplace: Yes
    Interior area
    • Total interior livable area: 2,306 sqft

    Property

    Parking
    • Parking features: Garage - Attached
    Features
    • Exterior features: Other
    Lot
    • Size: 0.75 Acres
    Details
    • Parcel number: 730650306800000

    Construction

    Type & style
    • Home type: SingleFamily
    Materials
    • Wood
    • Roof: Composition
    Condition
    • Year built: 1994

    Community & HOA

    Location
    • Region: Chesterfield

    Financial & listing details

    • Price per square foot: $217/sqft
    • Tax assessed value: $407,000
    • Annual tax amount: $3,622

    Price history

    DateEventPrice
    5/26/2022Sold$427,000+4.4%$185/sqft
    Source: CVRMLS #2210556 Report a problem
    4/26/2022Pending sale$409,000$177/sqft
    Source: CVRMLS #2210556 Report a problem
    4/23/2022Listed for sale$409,000+37.7%$177/sqft
    Source: CVRMLS #2210556 Report a problem
    2/6/2019Sold$297,000-1%$129/sqft
    Source: CVRMLS #1840717 Report a problem
    1/8/2019Pending sale$300,000$130/sqft
    Source: Keller Williams Realty Midlothian #1840717 Report a problem
    12/7/2018Listed for sale$300,000$130/sqft
    Source: Keller Williams Midlothian #1840717 Report a problem

    Public tax history

    YearProperty taxesTax assessment
    2025$3,622 +2%$407,000 +3.2%
    2024$3,551 +6.8%$394,500 +8%
    2023$3,324 +8.2%$365,300 +9.4%
    2022$3,072 +4.2%$333,900 +7.6%
    2021$2,948 +5.3%$310,300 +5.3%
    2020$2,799 +5.3%$294,600 +5.3%
    2019$2,659 -1.2%$279,900 +0.7%
    2018$2,690 +4.1%$277,900 +0.4%
    2017$2,585 $276,900 +3.8%
    2016$2,585 +2.2%$266,700 +2.2%
    2015$2,531 -4.3%$261,000 -4.3%
    2014$2,644 $272,800 +8.3%
    2013-- $251,900
    2012-- $251,900 -1.5%
    2011-- $255,800 -11.8%
    2010-- $290,100 -3.8%
    2009-- $301,600
    2008-- $301,600 +7.1%
    2007-- $281,500 +22.4%
    2005-- $229,900 +10.4%
    2004-- $208,200
    2003-- $208,200 +8.7%
    2002-- $191,500 +2.8%
    2001-- $186,200
    Find assessor info on the county website

    Neighborhood: 23838

    Nearby schools

    GreatSchools rating
    Schools provided by the listing agent
    • Elementary: Grange Hall
    • Middle: Bailey Bridge
    • High: Manchester

    Source: The MLS. This data may not be complete. We recommend contacting the local school district to confirm school assignments for this home.

    Get a cash offer in 3 minutes
    Find out how much your home could sell for in as little as 3 minutes with a no-obligation cash offer.
    Estimated market value
    $500,000
    Get a cash offer in 3 minutes
    Find out how much your home could sell for in as little as 3 minutes with a no-obligation cash offer.
    Estimated market value
    $500,000