Luxury living in the gated Calistoga Village in Flying Horse. Custom-built modern home on nearly ½ acre lot, offering awe-inspiring views of Pikes Peak. When you step inside, you'll be captivated by the impressive level of craftsmanship & attn to details. Loaded w/over $ in the latest home tech; Control4home automation, hi-fi Monitor Audio spkrs, distributed video, automated window coverings, lighting, smart locks, & security system. Great rm w/12’ ceilings, lvl 5 drywall finish, flr-to-ceiling stacked stone FP w/floating wood shelves, white oak hardwd flrs & wall of glass create an ambiance of sophistication. The sleek kitchen has views of Pikes Peak, Arizona Cypress wood panelized cabinets, hidden pantry, Wolf gas range, dble ovens, quartz island w/brkfst bar, Miele dishwsh, subzero fridge & separate freezer drawers, designer lighting, prep sink, & bev center w/built-in fridge. Walk-thru pantry has quartz counters, coffee station, work desk, & access to garage. sliding glass drs open to covered patio w/stucco privacy wall, built-in BBQ, tongue & groove ceiling. Main lvl office has bookshelves w/steel sliding ladder. The luxurious primary suite has walk thru closet, pendant lighting, & captures great mntn views. 5pc primary bath offers heated tile flr, floating vanities, a soaking tub & standalone shower w/bench. Precision engineered steel & wood staircase w/LED lighting leads you to the finished bsmnt. Open family rm w/ 7.1 Hi-Fi home theater w/projector, SI slate screen, & full bar. Wet bar w/waterfall edge counter, ice maker, & wine fridge. Purpose-built cigar rm w/exhaust fan. 2 lower lvl beds w/walk-in closets share a jack & jill full bath, while the 3rd has a built-in bunk bed. 3/4 hall bath boasts a urinal & river rock shower flr. Completing the lwr lvl is a hidden safe rm, workout rm, craft rm, & multiple storage areas. Garage w/ poly flr, speakers, insulated drs, storage cabinets. Main lvl laundry/mud rm w/sink & cabinets, too many upgrades to list
Sold for $1,420,000
$1,420,000
13454 Drytown Grv, Colorado Springs, CO 80921
5beds
5,227sqft
Single Family Residence
Built in 2016
0.48 Acres Lot
$1,400,500 Zestimate®
$272/sqft
$4,823 Estimated rent
Home value
$1,400,500
$1.32M - $1.48M
$4,823/mo
Zestimate® history
Owner options
List your home for rent
$4,823/mo
Rent Zestimate®
Find your next renter with Zillow Rental Manager. Plus, with online applications, you can quickly screen prospective tenants – for free.
$4,823/mo
Rent Zestimate®
Refinance and save
$6,716/mo
Est. payment
Refinancing to a lower rate could help reduce your monthly payments and save thousands over the life of the loan.
$6,716/mo
Est. payment
Explore your selling options
Work with a Zillow partner agent
Leverage their expertise and Zillow's premium Showcase listings to get your home seen by more buyers.
Get startedList with your own agent
Get your home in front of millions of buyers by listing it on Zillow.
Learn how to do itSell it yourself
Take full control of how buyers see your home on Zillow by listing For Sale by Owner (FSBO).
List your homeWhat's special
Impressive level of craftsmanshipWaterfall edge counterLuxurious primary suiteBuilt-in bbqTongue and groove ceilingWolf gas rangeSeparate freezer drawers
Zillow last checked:
Listing updated:
Listed by:
Edward Behr CRS GRI 719-338-7038,
The Platinum Group,
Brandon Behr 719-238-4912
Bought with:
David Moore ABR
You 1st Realty
Source: elevateMLS,MLS#: 2551544
Facts & features
Interior
Bedrooms & bathrooms
- Bedrooms: 5
- Bathrooms: 4
- Full bathrooms: 2
- 3/4 bathrooms: 1
- 1/2 bathrooms: 1
Basement
- Area: 2649
Heating
- Forced Air, Natural Gas
Cooling
- Ceiling Fan(s), Central Air
Appliances
- Included: 220v in Kitchen, Dishwasher, Disposal, Double Oven, Gas in Kitchen, Exhaust Fan, Microwave, Refrigerator, Self Cleaning Oven
- Laundry: Electric Hook-up, Main Level
Features
- 9Ft + Ceilings, Great Room, Other, See Prop Desc Remarks, Breakfast Bar, High Speed Internet, Pantry, Smart Home Door Locks, Smart Home Lighting, Smart Home Media, Smart Thermostat, Wet Bar
- Flooring: Carpet, Ceramic Tile, Wood
- Windows: Window Coverings
- Basement: Full,Partially Finished
- Has fireplace: Yes
- Fireplace features: Gas
Interior area
- Total structure area: 5,227
- Total interior livable area: 5,227 sqft
- Finished area above ground: 2,578
- Finished area below ground: 2,649
Property
Parking
- Total spaces: 4
- Parking features: Attached, Tandem, Garage Door Opener, Oversized, Garage Amenities (Other), See Remarks, Concrete Driveway
- Attached garage spaces: 4
Features
- Patio & porch: Concrete, Covered, Other, See Prop Desc Remarks
- Exterior features: Auto Sprinkler System, Electric Gate
- Fencing: Other,See Remarks
- Has view: Yes
- View description: City, Mountain(s), View of Pikes Peak
Lot
- Size: 0.48 Acres
- Features: Level, Meadow, See Remarks, Hiking Trail, Near Fire Station, Near Park, Near Schools, Near Shopping Center, HOA Required $, Landscaped
Details
- Parcel number: 6209104017
- Other equipment: Home Theater
Construction
Type & style
- Home type: SingleFamily
- Architectural style: Ranch
- Property subtype: Single Family Residence
Materials
- Stone, Stucco
- Foundation: Garden Level
- Roof: Tile
Condition
- Existing Home
- New construction: No
- Year built: 2016
Details
- Builder model: Full Custom Modern
- Builder name: Tiffany Homes
Utilities & green energy
- Water: Municipal
- Utilities for property: Phone Available
Community & HOA
Community
- Features: Clubhouse, Community Center, Dining, Fitness Center, Gated, Golf, Hiking or Biking Trails, Lake, Parks or Open Space, Playground, Tennis Court(s), See Prop Desc Remarks
- Security: Smart Home Security System
HOA
- Services included: Common Utilities, Covenant Enforcement, Other, See Show/Agent Remarks
- HOA fee: $180 monthly
Location
- Region: Colorado Springs
Financial & listing details
- Price per square foot: $272/sqft
- Tax assessed value: $1,331,443
- Annual tax amount: $7,805
- Date on market: 11/9/2024
- Listing terms: Cash,Conventional,VA Loan
Price history
| Date | Event | Price |
|---|---|---|
| 12/19/2024 | Sold | $1,420,000-5.3%$272/sqft |
Source:  elevateMLS #2551544 Report a problem elevateMLS #2551544 Report a problem | ||
| 11/26/2024 | Pending sale | $1,499,000$287/sqft |
Source:  REcolorado as distributed by MLS GRID #4535825 Report a problem REcolorado as distributed by MLS GRID #4535825 Report a problem | ||
| 11/9/2024 | Listed for sale | $1,499,000$287/sqft |
Source: elevateMLS #2551544 Report a problem | ||
| 10/31/2024 | Listing removed | $1,499,000$287/sqft |
Source: elevateMLS #1877352 Report a problem | ||
| 10/19/2024 | Listed for sale | $1,499,000$287/sqft |
Source: elevateMLS #1877352 Report a problem | ||
| 10/7/2024 | Contingent | $1,499,000$287/sqft |
Source: elevateMLS #1877352 Report a problem | ||
| 9/28/2024 | Listed for sale | $1,499,000$287/sqft |
Source: elevateMLS #1877352 Report a problem | ||
| 9/10/2024 | Contingent | $1,499,000$287/sqft |
Source: elevateMLS #1877352 Report a problem | ||
| 8/29/2024 | Price change | $1,499,000-6.3%$287/sqft |
Source: elevateMLS #1877352 Report a problem | ||
| 6/4/2024 | Price change | $1,599,000-3%$306/sqft |
Source: elevateMLS #1877352 Report a problem | ||
| 5/6/2024 | Price change | $1,649,000-3%$315/sqft |
Source: elevateMLS #1877352 Report a problem | ||
| 4/12/2024 | Listed for sale | $1,699,900$325/sqft |
Source: elevateMLS #1877352 Report a problem | ||
| 3/25/2024 | Contingent | $1,699,900$325/sqft |
Source: elevateMLS #1877352 Report a problem | ||
| 3/6/2024 | Price change | $1,699,900-4.2%$325/sqft |
Source: elevateMLS #1877352 Report a problem | ||
| 10/20/2023 | Price change | $1,775,000-4.1%$340/sqft |
Source: elevateMLS #1877352 Report a problem | ||
| 9/23/2023 | Listed for sale | $1,850,000+886.7%$354/sqft |
Source: elevateMLS #1877352 Report a problem | ||
| 11/17/2014 | Sold | $187,500-0.8%$36/sqft |
Source: Public Record Report a problem | ||
| 11/4/2009 | Sold | $189,000$36/sqft |
Source: Public Record Report a problem | ||
Public tax history
| Year | Property taxes | Tax assessment |
|---|---|---|
| 2024 | $9,258 +18.6% | $89,210 |
| 2023 | $7,806 -6.4% | $89,210 +27.7% |
| 2022 | $8,339 | $69,880 -2.8% |
| 2021 | -- | $71,890 +12.9% |
| 2020 | $7,679 +0.7% | $63,660 |
| 2019 | $7,627 +2.9% | $63,660 +9.5% |
| 2018 | $7,409 +5.5% | $58,140 |
| 2017 | $7,020 -5.3% | $58,140 +84.7% |
| 2016 | $7,409 +97.3% | $31,470 |
| 2015 | $3,755 -16.7% | $31,470 -16.7% |
| 2014 | $4,507 | $37,800 |
| 2013 | -- | -- |
| 2012 | -- | $28,980 |
| 2011 | $5,036 | $28,980 -32.2% |
| 2010 | -- | $42,760 |
| 2009 | -- | $42,760 -4.8% |
| 2008 | -- | $44,920 +1054.8% |
| 2006 | -- | $3,890 |
Find assessor info on the county website
Neighborhood: Flying Horse
Nearby homes
- $1,152,7003 bd3 ba2k sqft13474 Drytown Grv, Colorado Springs, CO 80921Off Market
- $1,399,5003 bd3 ba4.4k sqft2264 Rainbows End Point, Colorado Springs, CO 80921Off Market
- $1,699,0004 bd6 ba4.8k sqft13453 Drytown Grv, Colorado Springs, CO 80921For Sale
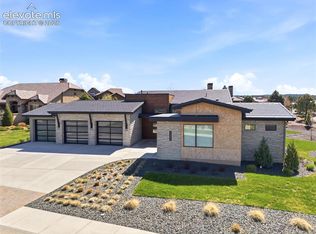
- $1,589,0004 bd4 ba4.7k sqft2277 Rainbows End Point, Colorado Springs, CO 80921Sold
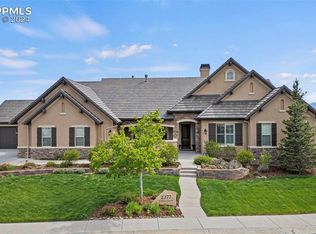
- $1,450,0005 bd5 ba5.4k sqft2265 Rainbows End Point, Colorado Springs, CO 80921Sold
- $1,271,8004 bd4 ba4.2k sqft13473 Drytown Grv, Colorado Springs, CO 80921Off Market
- $1,258,0004 bd4 ba2.1k sqft13497 York Creek Grv, Colorado Springs, CO 80921Off Market
- $1,200,3004 bd3 ba2.2k sqft13494 Drytown Grv, Colorado Springs, CO 80921Off Market
Nearby schools
GreatSchools rating
- 8/10Discovery Canyon Campus Elementary SchoolGrades: PK-5Distance: 0.7 mi
- 7/10Discovery Canyon Campus Middle SchoolGrades: 6-8Distance: 0.7 mi
- 6/10Discovery Canyon Campus SchoolGrades: 9-12Distance: 0.7 mi
Schools provided by the listing agent
- District: Academy-20
Source: elevateMLS. This data may not be complete. We recommend contacting the local school district to confirm school assignments for this home.
Get a cash offer in 3 minutes
Find out how much your home could sell for in as little as 3 minutes with a no-obligation cash offer.
Estimated market value
$1,400,500
Get a cash offer in 3 minutes
Find out how much your home could sell for in as little as 3 minutes with a no-obligation cash offer.
Estimated market value
$1,400,500
- Colorado
- El Paso County
- Colorado Springs
- 80921
- Flying Horse
- 13454 Drytown Grv
Nearby cities
Nearby neighborhoods
- Briargate Real estate
- Central Colorado Springs Real estate
- Cimarron Hills Real estate
- East Colorado Springs Real estate
- Northeast Colorado Springs Real estate
- Northwest Colorado Springs Real estate
- Old Colorado City Real estate
- Powers Real estate
- Southeast Colorado Springs Real estate
- Southwest Colorado Springs Real estate
Nearby zip codes
Other Colorado Springs Topics
- Apartments for Rent in 80921
- Houses for Sale in 80921
- Houses for Rent in 80921
- 80921 Real Estate
- Colorado Springs Condos
- Houses for Sale in Colorado Springs
- Newest Listings in Colorado Springs
- Colorado Springs Home Values
- Colorado Springs Real Estate Agents
- Colorado Springs Refinance
- Colorado Springs Mortgage Rates
