Skip main navigation
Sold for $415,500
  • $415,500

    13455 Greenham Ct, Chester, VA 23831

    6beds
    2,420sqft
    Single Family Residence
    Built in 2006
    0.6 Acres Lot
    $431,100 Zestimate®
    $172/sqft
    $3,058 Estimated rent

    Home value

    $431,100

    $401,000 - $461,000

    $3,058/mo

    Zestimate® history
    Loading
    Loading...

    Owner options

    List your home for rent

    $3,058/mo

    Rent Zestimate®

    Find your next renter with Zillow Rental Manager. Plus, with online applications, you can quickly screen prospective tenants – for free.

    Learn more

    $3,058/mo

    Rent Zestimate®

    Refinance and save

    $2,873/mo

    Est. payment

    Refinancing to a lower rate could help reduce your monthly payments and save thousands over the life of the loan.

    See today's rates

    $2,873/mo

    Est. payment

    Explore your selling options

    Work with a Zillow partner agent

    Leverage their expertise and Zillow's premium Showcase listings to get your home seen by more buyers.

    Get started

    List with your own agent

    Get your home in front of millions of buyers by listing it on Zillow.

    Learn how to do it

    Sell it yourself

    Take full control of how buyers see your home on Zillow by listing For Sale by Owner (FSBO).

    List your home

    What's special

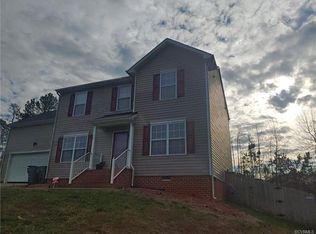
    Welcome to 13455 Greenham Ct, a beautifully maintained 6-bedroom, 3-bathroom home tucked away on a quiet cul-de-sac in Chester’s sought-after Long Meadow/Greenham community. With over 2,400 sq ft of flexible living space and a large 0.60-acre lot, this home has room for everyone. The first floor offers a bedroom with a full bath, perfect for guests or multigenerational living. The bright, open kitchen features built-in shelving, pull-out drawer cabinets, and plenty of storage. Formal dining and living rooms provide flexibility—ideal for offices, a playroom, or entertaining. Upstairs, you’ll find five spacious bedrooms, each with walk-in closets. The primary suite boasts a double vanity and a large walk-in closet with custom built-ins. Enjoy outdoor living on the rear Trex-style deck with a retractable awning (conveys as-is), overlooking the private backyard. Additional highlights include a newer roof, Green-brand HVAC units (approx. 2 years), water heater (approx. 4 years), central vacuum (as-is), ADT security system (as-is), irrigation system (as-is), gas fireplace (as-is), and a newer shed in excellent condition. The home also features fresh paint, LVP flooring, and updated carpet, making it move-in ready. All major kitchen appliances convey; washer/dryer negotiable. Neighborhood amenities include a pool and clubhouse (HOA ~ $425/year). Conveniently located in Chesterfield County Schools with easy access to shopping, dining, and major routes, this home offers the perfect blend of comfort, space, and community living.

    Zillow last checked:

    Listing updated:

    Listed by:

    Tamara Totman info@hogangrp.com,

    The Hogan Group Real Estate

    Bought with:

    Justin Ellis, 0225224563

    Real Broker LLC

    Source: CVRMLS,MLS#: 2527915MLS LogoOriginating MLS: Central Virginia Regional MLS

    Facts & features

    Interior

    Bedrooms & bathrooms
    • Bedrooms: 6
    • Bathrooms: 3
    • Full bathrooms: 3
    Other
    • Description: Tub & Shower
    • Level: First
    Other
    • Description: Tub & Shower
    • Level: Second
    Heating
    • Electric, Heat Pump
    Cooling
    • Central Air, Electric
    Appliances
    • Included: Dishwasher, Electric Water Heater, Gas Cooking, Disposal, Microwave, Refrigerator
    • Laundry: Dryer Hookup
    Features
    • Bedroom on Main Level, Dining Area, Separate/Formal Dining Room, Double Vanity, Eat-in Kitchen, French Door(s)/Atrium Door(s), Laminate Counters, Bath in Primary Bedroom, Pantry, Soaking Tub, Walk-In Closet(s), Window Treatments
    • Flooring: Laminate, Partially Carpeted, Vinyl
    • Doors: French Doors, Storm Door(s)
    • Windows: Thermal Windows, Window Treatments
    • Basement: Crawl Space
    • Attic: Pull Down Stairs
    • Number of fireplaces: 1
    • Fireplace features: Gas
    Interior area
    • Total interior livable area: 2,420 sqft
    • Finished area above ground: 2,420
    • Finished area below ground: 0

    Property

    Parking
    • Total spaces: 2
    • Parking features: Attached, Driveway, Garage, Paved
    • Attached garage spaces: 2
    • Has uncovered spaces: Yes
    Features
    • Levels: Two
    • Stories: 2
    • Patio & porch: Deck
    • Exterior features: Deck, Sprinkler/Irrigation, Storage, Paved Driveway
    • Pool features: Pool, Community
    • Fencing: None
    Lot
    • Size: 0.60 Acres
    Details
    • Parcel number: 794647814600000
    • Zoning description: R12

    Construction

    Type & style
    • Home type: SingleFamily
    • Architectural style: Two Story
    • Property subtype: Single Family Residence
    Materials
    • Brick, Vinyl Siding, Wood Siding
    • Roof: Composition,Shingle
    Condition
    • Resale
    • New construction: No
    • Year built: 2006

    Utilities & green energy

    • Sewer: Public Sewer
    • Water: Public

    Community & neighborhood

    Security
    • Security features: Security System
    Community
    • Community features: Clubhouse, Home Owners Association, Pool
    Location
    • Region: Chester
    • Subdivision: Greenham

    HOA & financial

    HOA
    • Has HOA: Yes
    • HOA fee: $425 annually
    • Services included: Clubhouse

    Other

    Other facts
    • Ownership: Individuals
    • Ownership type: Sole Proprietor

    Price history

    DateEventPrice
    11/4/2025Sold$415,500+9.3%$172/sqft
    Source: CVRMLS #2527915 Report a problem
    10/11/2025Pending sale$380,000$157/sqft
    Source: CVRMLS #2527915 Report a problem
    10/9/2025Listed for sale$380,000+28.7%$157/sqft
    Source: CVRMLS #2527915 Report a problem
    9/30/2025Listing removed$2,800$1/sqft
    Source: Zillow Rentals Report a problem
    8/18/2025Listed for rent$2,800$1/sqft
    Source: Zillow Rentals Report a problem
    7/12/2025Listing removed$2,800$1/sqft
    Source: Zillow Rentals Report a problem
    6/26/2025Listed for rent$2,800$1/sqft
    Source: Zillow Rentals Report a problem
    10/6/2006Sold$295,280$122/sqft
    Source: Public Record Report a problem

    Public tax history

    YearProperty taxesTax assessment
    2025$3,321 +5.2%$373,200 +6.4%
    2024$3,158 +2.2%$350,900 +3.4%
    2023$3,089 +8%$339,500 +9.2%
    2022$2,860 +7.3%$310,900 +10.8%
    2021$2,667 +4.7%$280,700 +4.7%
    2020$2,546 +5.6%$268,000 +5.6%
    2019$2,410 +2%$253,700 +4.2%
    2018$2,362 +6.1%$243,400 +3.8%
    2017$2,226 $234,500 +2.3%
    2016$2,226 +3.2%$229,300 +3.2%
    2015$2,157 +0.4%$222,100 +0.4%
    2014$2,149 $221,200 +2.2%
    2013-- $216,500 -1.6%
    2012-- $220,000 -5.2%
    2011-- $232,100 -2.6%
    2010-- $238,400 -8.1%
    2009-- $259,400 -5.7%
    2008-- $275,200 +5.7%
    2007-- $260,300

    Find assessor info on the county website

    Neighborhood: 23831

    Nearby schools

    GreatSchools rating
    Schools provided by the listing agent
    • Elementary: Wells
    • Middle: Carver
    • High: Thomas Dale

    Source: CVRMLS. This data may not be complete. We recommend contacting the local school district to confirm school assignments for this home.

    Get a cash offer in 3 minutes
    Find out how much your home could sell for in as little as 3 minutes with a no-obligation cash offer.
    Estimated market value
    $431,100
    Get a cash offer in 3 minutes
    Find out how much your home could sell for in as little as 3 minutes with a no-obligation cash offer.
    Estimated market value
    $431,100