Sprawling and stately colonial with fantastic curb appeal! This charming 4-bedroom, 2.5-bath home features a spacious living room highlighted by a cozy gas fireplace, abundant natural light from large windows, and a doorwall leading to stunning outdoor living spaces. The updated kitchen showcases a striking stone feature wall, beautiful cabinetry, stainless steel appliances, and a generous eat-in area perfect for everyday living and entertaining. A coveted mudroom provides the ideal “drop zone” with plenty of functional space. The versatile main-floor flex room, currently used as a dance studio, would also make an excellent home office, playroom, or homeschool space. Upstairs, the massive primary suite offers a private retreat with an updated adjoining bath featuring a walk-in shower. Three additional spacious bedrooms and a full bath provide comfortable accommodations for family or guests. The lower level is ready for fun, perfectly suited for a game room and TV area while still offering ample storage space. The true showstopper is the incredible exterior hardscaping — beginning with the welcoming front walkway and extending into the backyard with layered patios, a firepit, water feature, and thoughtfully designed entertaining areas. A charming creek running through the backyard adds even more character and opportunity for outdoor enjoyment. The pristine hardscaping is a rare and special find. Ideally located in a beautiful neighborhood with sidewalks and close proximity to shopping, restaurants, medical facilities, and both M-59 and M-53. Be sure to view the 3D tour for a virtual walkthrough!
Sold for $412,400
$412,400
13455 Independence Ave, Shelby Township, MI 48315
4beds
2,657sqft
Single Family Residence
Built in 1977
0.37 Acres Lot
$414,400 Zestimate®
$155/sqft
$3,085 Estimated rent
Home value
$414,400
$394,000 - $435,000
$3,085/mo
Zestimate® history
Owner options
List your home for rent
$3,085/mo
Rent Zestimate®
Find your next renter with Zillow Rental Manager. Plus, with online applications, you can quickly screen prospective tenants – for free.
$3,085/mo
Rent Zestimate®
Refinance and save
$2,753/mo
Est. payment
Refinancing to a lower rate could help reduce your monthly payments and save thousands over the life of the loan.
$2,753/mo
Est. payment
Explore your selling options
Work with a Zillow partner agent
Leverage their expertise and Zillow's premium Showcase listings to get your home seen by more buyers.
Get startedList with your own agent
Get your home in front of millions of buyers by listing it on Zillow.
Learn how to do itSell it yourself
Take full control of how buyers see your home on Zillow by listing For Sale by Owner (FSBO).
List your homeWhat's special
Zillow last checked:
Listing updated:
Listed by:
Randy Miller 248-397-6999,
RE/MAX Eclipse Clarkston,
Jennifer L Miller 248-397-6999,
RE/MAX Eclipse Clarkston
Bought with:
Mark Wasserman, 6504226359
Jason Mitchell Real Estate Group Michigan LLC
Source: Realcomp II,MLS#: 20261012695
Facts & features
Interior
Bedrooms & bathrooms
- Bedrooms: 4
- Bathrooms: 3
- Full bathrooms: 2
- 1/2 bathrooms: 1
Primary bedroom
- Level: Second
- Area: 195
- Dimensions: 13 X 15
Bedroom
- Level: Second
- Area: 143
- Dimensions: 13 X 11
Bedroom
- Level: Second
- Area: 180
- Dimensions: 15 X 12
Bedroom
- Level: Second
- Area: 154
- Dimensions: 14 X 11
Primary bathroom
- Level: Second
- Area: 45
- Dimensions: 9 X 5
Other
- Level: Second
- Area: 45
- Dimensions: 9 X 5
Other
- Level: Entry
- Area: 30
- Dimensions: 6 X 5
Flex room
- Level: Entry
- Area: 140
- Dimensions: 14 X 10
Game room
- Level: Basement
- Area: 624
- Dimensions: 26 X 24
Kitchen
- Level: Entry
- Area: 198
- Dimensions: 22 X 9
Living room
- Level: Entry
- Area: 325
- Dimensions: 25 X 13
Other
- Level: Basement
- Area: 88
- Dimensions: 8 X 11
Other
- Level: Basement
- Area: 130
- Dimensions: 13 X 10
Heating
- Forced Air, Natural Gas
Cooling
- Ceiling Fans, Central Air
Appliances
- Included: Dishwasher, Disposal, Free Standing Gas Range, Free Standing Refrigerator, Stainless Steel Appliances
Features
- Basement: Partially Finished
- Has fireplace: Yes
- Fireplace features: Gas, Living Room
Interior area
- Total interior livable area: 2,657 sqft
- Finished area above ground: 2,033
- Finished area below ground: 624
Property
Parking
- Total spaces: 2
- Parking features: Two Car Garage, Attached
- Attached garage spaces: 2
Features
- Levels: Two
- Stories: 2
- Entry location: GroundLevelwSteps
- Patio & porch: Breezeway, Patio
- Pool features: None
- Fencing: Fencingnot Allowed
Lot
- Size: 0.37 Acres
- Dimensions: 91 x 170 x 32 x 67 x 201
Details
- Additional structures: Sheds
- Parcel number: 0726427012
- Special conditions: Short Sale No,Standard
Construction
Type & style
- Home type: SingleFamily
- Architectural style: Colonial
- Property subtype: Single Family Residence
Materials
- Aluminum Siding, Vinyl Siding
- Foundation: Basement, Poured
- Roof: Asphalt
Condition
- New construction: No
- Year built: 1977
- Major remodel year: 2018
Utilities & green energy
- Sewer: Septic Tank
- Water: Public
- Utilities for property: Underground Utilities
Community & HOA
Community
- Security: Security System Owned
- Subdivision: BANBURY MEADOWS
HOA
- Has HOA: Yes
- HOA fee: $55 annually
Location
- Region: Shelby Township
Financial & listing details
- Price per square foot: $155/sqft
- Tax assessed value: $156,987
- Annual tax amount: $4,760
- Date on market: 3/4/2026
- Cumulative days on market: 42 days
- Listing agreement: Exclusive Right To Sell
- Listing terms: Cash,Conventional,FHA,Va Loan
Price history
| Date | Event | Price |
|---|---|---|
| 6/3/2026 | Sold | $412,400+0.6%$155/sqft |
Source:  Realcomp II #20261012695 Report a problem Realcomp II #20261012695 Report a problem | ||
| 4/13/2026 | Pending sale | $409,900$154/sqft |
Source: Realcomp II #20261012695 Report a problem | ||
| 4/2/2026 | Price change | $409,900-2.4%$154/sqft |
Source: Realcomp II #20261012695 Report a problem | ||
| 3/17/2026 | Price change | $419,900-2.3%$158/sqft |
Source: Realcomp II #20261012695 Report a problem | ||
| 3/4/2026 | Listed for sale | $429,900+48.2%$162/sqft |
Source: Realcomp II #20261012695 Report a problem | ||
| 2/21/2020 | Sold | $290,000-1.7%$109/sqft |
Source: Public Record Report a problem | ||
| 1/7/2020 | Pending sale | $294,999$111/sqft |
Source: Real Living Metro Real Estate #219122770 Report a problem | ||
| 12/16/2019 | Listed for sale | $294,999+25.6%$111/sqft |
Source: Real Living Metro Real Estate #219122770 Report a problem | ||
| 10/10/2003 | Sold | $234,900$88/sqft |
Source: Public Record Report a problem | ||
Public tax history
| Year | Property taxes | Tax assessment |
|---|---|---|
| 2025 | $4,684 +5% | $179,300 +4.8% |
| 2024 | $4,460 +5.3% | $171,100 +11% |
| 2023 | $4,236 +2.8% | $154,200 +7.5% |
| 2022 | $4,120 +58.8% | $143,400 +7.3% |
| 2021 | $2,594 | $133,700 +4.3% |
| 2020 | $2,594 -34.5% | $128,200 +2.3% |
| 2019 | $3,958 +59.2% | $125,300 +6.5% |
| 2018 | $2,486 +14.5% | $117,600 +12.9% |
| 2017 | $2,171 | $104,200 |
| 2016 | $2,171 | $104,200 +13.1% |
| 2015 | $2,171 +78.1% | $92,100 +25.6% |
| 2013 | $1,219 | $73,350 |
| 2012 | -- | -- |
| 2009 | -- | -- |
| 2001 | $2,073 +3.5% | $74,820 +3.2% |
| 2000 | $2,003 | $72,500 |
Find assessor info on the county website
Neighborhood: 48315
Nearby homes
- $347,1003 bd2 ba1.8k sqft13425 Independence Ave, Shelby Township, MI 48315Off Market
- $336,9004 bd2 ba1.7k sqft13501 Independence Ave, Shelby Township, MI 48315Off Market

- $310,0003 bd3 ba2.8k sqft13521 Independence Ave, Shelby Township, MI 48315Sold
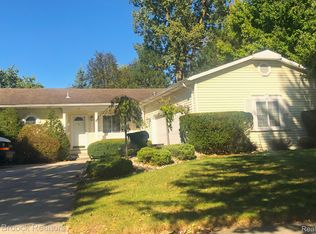
- $366,3003 bd3 ba1.7k sqft13405 Independence Ave, Shelby Township, MI 48315Off Market
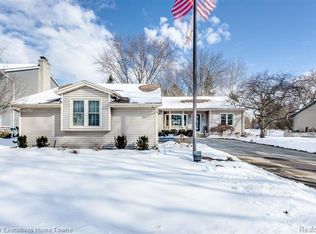
- $311,1002 bd1 ba1.4k sqft47961 Schoenherr Rd, Shelby Township, MI 48315Off Market
- $420,0004 bd2 ba3.5k sqft13488 Independence Ave, Shelby Township, MI 48315Sold
- $392,7004 bd2 ba2k sqft13420 Independence Ave, Shelby Township, MI 48315Off Market
- $404,5004 bd2 ba2.2k sqft13183 Independence Ave, Shelby Township, MI 48315Off Market
Nearby schools
GreatSchools rating
- 6/10Jack Harvey Elementary SchoolGrades: PK-6Distance: 3.2 mi
- 7/10Shelby Junior High SchoolGrades: 7-9Distance: 2.5 mi
- 9/10Utica High SchoolGrades: 9-12Distance: 2.4 mi
Get a cash offer in 3 minutes
Find out how much your home could sell for in as little as 3 minutes with a no-obligation cash offer.
Estimated market value
$414,400
Get a cash offer in 3 minutes
Find out how much your home could sell for in as little as 3 minutes with a no-obligation cash offer.
Estimated market value
$414,400
- Michigan
- Macomb County
- Shelby Township
- 48315
- 13455 Independence Ave
Nearby cities
Nearby zip codes
Other Shelby Township Topics
