This beautiful all-brick ranch, nestled on 5.25 secluded acres, offers the perfect blend of privacy, comfort, and country living. A sprawling one level ranch with 4 bedrooms and 3 and a half baths. The finished walkout basement also has a wet bar suitable for an in law suite, if needed. The main level has been completely updated and remodeled, offering a move-in ready space that blends modern updates with exceptional charm. Enjoy quiet evenings on the large back deck overlooking the scenic property and creek. Major updates include a new Culligan water system (2026), new water heater (2026), windows and sliding doors (2024), HVAC system (2020), and roof (2014). The detached garage is 900sf and has its own 200 amp panel. Back on market at no fault of seller.
Sold
$660,000
13455 N County Road 425 E, Roachdale, IN 46172
4beds
4,036sqft
Residential, Single Family Residence
Built in 2001
5.25 Acres Lot
$667,100 Zestimate®
$164/sqft
$3,631 Estimated rent
Home value
$667,100
Estimated sales range
Not available
$3,631/mo
Zestimate® history
Owner options
List your home for rent
$3,631/mo
Rent Zestimate®
Find your next renter with Zillow Rental Manager. Plus, with online applications, you can quickly screen prospective tenants – for free.
$3,631/mo
Rent Zestimate®
Refinance and save
$3,846/mo
Est. payment
Refinancing to a lower rate could help reduce your monthly payments and save thousands over the life of the loan.
$3,846/mo
Est. payment
Explore your selling options
Work with a Zillow partner agent
Leverage their expertise and Zillow's premium Showcase listings to get your home seen by more buyers.
Get startedList with your own agent
Get your home in front of millions of buyers by listing it on Zillow.
Learn how to do itSell it yourself
Take full control of how buyers see your home on Zillow by listing For Sale by Owner (FSBO).
List your homeWhat's special
All-brick ranchFinished walkout basementWet barMove-in ready spaceSprawling one level ranch
Zillow last checked:
Listing updated:
Listed by:
Logan Bowman 317-430-0502,
Homestead Real Estate Services, LLC
Bought with:
Randi McCallie
The Stewart Home Group
Source: MIBOR as distributed by MLS GRID,MLS#: 22087891
Facts & features
Interior
Bedrooms & bathrooms
- Bedrooms: 4
- Bathrooms: 4
- Full bathrooms: 3
- 1/2 bathrooms: 1
- Main level bathrooms: 3
- Main level bedrooms: 3
Primary bedroom
- Level: Main
- Area: 323 Square Feet
- Dimensions: 17x19
Bedroom 2
- Level: Main
- Area: 182 Square Feet
- Dimensions: 13x14
Bedroom 3
- Level: Main
- Area: 195 Square Feet
- Dimensions: 13x15
Bedroom 4
- Level: Basement
- Area: 256 Square Feet
- Dimensions: 16x16
Family room
- Level: Basement
- Area: 1248 Square Feet
- Dimensions: 32x39
Kitchen
- Level: Main
- Area: 320 Square Feet
- Dimensions: 16x20
Laundry
- Features: Tile-Ceramic
- Level: Main
- Area: 50 Square Feet
- Dimensions: 5x10
Living room
- Level: Main
- Area: 360 Square Feet
- Dimensions: 18x20
Play room
- Level: Basement
- Area: 324 Square Feet
- Dimensions: 18x18
Utility room
- Features: Other
- Level: Basement
- Area: 234 Square Feet
- Dimensions: 13x18
Heating
- Forced Air, Propane
Cooling
- Central Air
Appliances
- Included: Dishwasher, MicroHood, Gas Oven, Refrigerator, Electric Water Heater
- Laundry: Main Level
Features
- Attic Access, Double Vanity, Breakfast Bar, Built-in Features, Cathedral Ceiling(s), High Ceilings, Kitchen Island, Ceiling Fan(s), In-Law Floorplan, Eat-in Kitchen, Pantry, Smart Thermostat, Wired for Sound, Walk-In Closet(s), Wet Bar
- Windows: WoodWorkStain/Painted
- Basement: Ceiling - 9+ feet,Egress Window(s),Exterior Entry,Finished,Finished Ceiling,Finished Walls,Full,Interior Entry,Walk-Out Access
- Attic: Access Only
- Number of fireplaces: 1
- Fireplace features: Living Room, Masonry
Interior area
- Total structure area: 4,036
- Total interior livable area: 4,036 sqft
- Finished area below ground: 2,018
Property
Parking
- Total spaces: 4
- Parking features: Attached, Gravel
- Attached garage spaces: 4
- Details: Garage Parking Other(Garage Door Opener, Service Door)
Features
- Levels: One
- Stories: 1
- Patio & porch: Deck, Covered
- Exterior features: Other
- Fencing: Fenced,Fence Complete,Full
- Has view: Yes
- View description: Creek/Stream, Trees/Woods
- Has water view: Yes
- Water view: Creek/Stream
Lot
- Size: 5.25 Acres
- Features: Mature Trees, Trees-Small (Under 20 Ft)
Details
- Parcel number: 670105200001002009
- Horse amenities: None, Pasture, See Remarks
Construction
Type & style
- Home type: SingleFamily
- Architectural style: Ranch
- Property subtype: Residential, Single Family Residence
Materials
- Brick
- Foundation: Concrete Perimeter
Condition
- Updated/Remodeled
- New construction: No
- Year built: 2001
Utilities & green energy
- Electric: 200+ Amp Service
- Sewer: Septic Tank
- Water: Well, Private
- Utilities for property: Electricity Connected, Sep Electric Meter
Community & HOA
Community
- Security: Carbon Monoxide Detector(s), Smoke Detector(s)
- Subdivision: No Subdivision
HOA
- Has HOA: No
Location
- Region: Roachdale
Financial & listing details
- Price per square foot: $164/sqft
- Tax assessed value: $398,700
- Annual tax amount: $2,946
- Date on market: 3/7/2026
- Cumulative days on market: 32 days
- Electric utility on property: Yes
Price history
| Date | Event | Price |
|---|---|---|
| 5/6/2026 | Sold | $660,000-3.6%$164/sqft |
Source:  MIBOR as distributed by MLS GRID #22087891 Report a problem MIBOR as distributed by MLS GRID #22087891 Report a problem | ||
| 4/26/2026 | Pending sale | $684,900$170/sqft |
Source: MIBOR as distributed by MLS GRID #22087891 Report a problem | ||
| 4/25/2026 | Listed for sale | $684,900$170/sqft |
Source: MIBOR as distributed by MLS GRID #22087891 Report a problem | ||
| 4/10/2026 | Pending sale | $684,900$170/sqft |
Source: MIBOR as distributed by MLS GRID #22087891 Report a problem | ||
| 3/29/2026 | Price change | $684,900-1.4%$170/sqft |
Source: MIBOR as distributed by MLS GRID #22087891 Report a problem | ||
| 3/14/2026 | Price change | $694,900-2.1%$172/sqft |
Source: MIBOR as distributed by MLS GRID #22087891 Report a problem | ||
| 3/7/2026 | Listed for sale | $709,900+84.4%$176/sqft |
Source: MIBOR as distributed by MLS GRID #22087891 Report a problem | ||
| 9/3/2020 | Sold | $385,000-3.5%$95/sqft |
Source: MIBOR as distributed by MLS GRID #21709416 Report a problem | ||
| 6/23/2020 | Pending sale | $399,000$99/sqft |
Source: RE/MAX Cornerstone #21709416 Report a problem | ||
| 5/11/2020 | Listed for sale | $399,000$99/sqft |
Source: RE/MAX Cornerstone #21709416 Report a problem | ||
Public tax history
| Year | Property taxes | Tax assessment |
|---|---|---|
| 2025 | $2,946 +10.8% | $398,700 +3.5% |
| 2024 | $2,658 -4.6% | $385,100 +11.8% |
| 2023 | $2,785 +21.1% | $344,400 +1.3% |
| 2022 | $2,300 +54.8% | $339,900 +9.4% |
| 2021 | $1,486 +7.7% | $310,600 +48.8% |
| 2020 | $1,379 +27.2% | $208,800 +1.6% |
| 2019 | $1,084 +2.3% | $205,600 -1.2% |
| 2018 | $1,060 +11.3% | $208,200 +0.2% |
| 2017 | $953 -3.9% | $207,700 +2.4% |
| 2016 | $992 -4.8% | $202,900 -4.8% |
| 2014 | $1,041 +5.2% | $213,100 +0.7% |
| 2013 | $990 -7.9% | $211,600 -7.6% |
| 2012 | $1,074 -8.4% | $228,900 -2.5% |
| 2011 | $1,172 -5.9% | $234,800 +0.4% |
| 2010 | $1,246 +5.9% | $233,800 +0.1% |
| 2009 | $1,177 | $233,500 +22.7% |
| 2006 | -- | $190,300 +25.8% |
| 2003 | -- | $151,300 |
Find assessor info on the county website
Neighborhood: 46172
Nearby homes
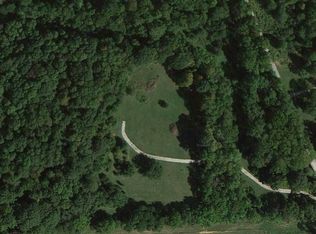
- $--20 Acres13504 N County Road 425 E, Roachdale, IN 46172Off Market
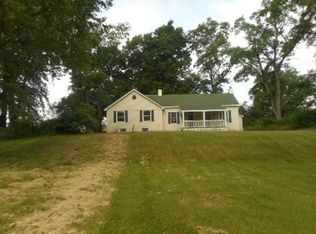
- $849,2004 bd4 ba3.8k sqft13505 N County Road 425 E, Roachdale, IN 46172Off Market
- $459,7003 bd2 ba2.3k sqft13374 N County Road 425 E, Roachdale, IN 46172Off Market
- $849,0004 bd3 ba2.7k sqft13488 N County Road 425 E, Roachdale, IN 46172Off Market
- $4,4004.998 Acres13448 N County Road 425 E, Roachdale, IN 46172Off Market
- $655,900-- bd2 ba2.4k sqft13448 N County Road 425 E, Roachdale, IN 46172Off Market
- $417,300-- bd-- ba1.6k sqft13513 N County Road 425 E, Roachdale, IN 46172Off Market
- $239,2003 bd2 ba1.8k sqft13715 N County Road 425 E, Roachdale, IN 46172Off Market
Nearby schools
GreatSchools rating
- 5/10Roachdale Elementary SchoolGrades: PK-5Distance: 1.4 mi
- 6/10North Putnam Middle SchoolGrades: 6-8Distance: 4.9 mi
- 10/10North Putnam Sr High SchoolGrades: 9-12Distance: 4.9 mi


Get pre-qualified for a loan
At Zillow Home Loans, we can pre-qualify you in as little as 5 minutes with no impact to your credit score.An equal housing lender. NMLS #10287.
- Indiana
- Putnam County
- Roachdale
- 46172
- 13455 N County Road 425 E
Nearby cities
Nearby zip codes
Other Roachdale Topics
