Skip main navigation
Closed
  • $529,500

    13455 NE 185th Ave, Foreston, MN 56330

    5beds
    3,057sqft
    Single Family Residence
    Built in 2006
    20 Acres Lot
    $519,000 Zestimate®
    $173/sqft
    $3,099 Estimated rent

    Home value

    $519,000

    $379,000 - $706,000

    $3,099/mo

    Zestimate® history
    Loading
    Loading...

    Owner options

    List your home for rent

    $3,099/mo

    Rent Zestimate®

    Find your next renter with Zillow Rental Manager. Plus, with online applications, you can quickly screen prospective tenants – for free.

    Learn more

    $3,099/mo

    Rent Zestimate®

    Refinance and save

    $3,290/mo

    Est. payment

    Refinancing to a lower rate could help reduce your monthly payments and save thousands over the life of the loan.

    See today's rates

    $3,290/mo

    Est. payment

    Explore your selling options

    Work with a Zillow partner agent

    Leverage their expertise and Zillow's premium Showcase listings to get your home seen by more buyers.

    Get started

    List with your own agent

    Get your home in front of millions of buyers by listing it on Zillow.

    Learn how to do it

    Sell it yourself

    Take full control of how buyers see your home on Zillow by listing For Sale by Owner (FSBO).

    List your home

    What's special

    Gas fireplaceLarge patioWalk-in pantryTwo-car garageOversized dining areaVaulted ceilingsEstablished fruit trees
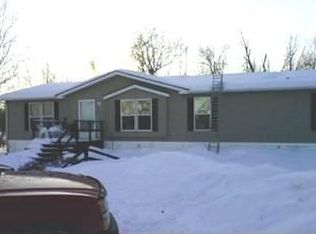
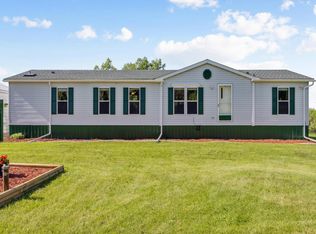
    Welcome to 13455 NE 185th Avenue in Foreston, MN – a serene, 20-acre oasis that perfectly caters to those seeking a slice of rural tranquility with the comforts of modern living. This semi-rural property boasts five bedrooms and four bathrooms, combining ample living space with the freedom and versatility of acreage lifestyle. The heart of this home is the expansive kitchen, complete with a walk-in pantry and generous counter space, leading to an oversized dining area ideal for memorable family meals. The living room is anchored by a gas fireplace, complementing the home's in-floor heat for those cozy Minnesota evenings. Vaulted ceilings and custom woodwork throughout the house add to the charm and warmth of this spacious home. Outdoors, the possibilities are endless. Revel in the privacy of your 20-acre expanse, perfect for hobby farming or hunting. An impressive 32x56 pole building awaits your equipment and projects. Enjoy the established fruit trees, or relax on the large patio perfect for social gatherings. The property's infrastructure is robust with a new roof installed in 2024, updated siding, windows, and a well-maintained exterior. Retreat to the primary suite featuring a whirlpool tub, exquisite stained-glass detailing, and a walk-in closet. The upstairs is rounded out with two more bedrooms and a full bath, while the finished lower level includes a sizeable family room with a dry bar area, plus two additional bedrooms that adapt to your needs, be it guest rooms, a home gym, or craft spaces. With a two-car garage, updated mechanicals, and a ready-to-move-in condition, this property is not just a home; it's a lifestyle change. Indulge in the space, peace, and potential that 13455 NE 185th Avenue offers. Your rural dream home awaits!

    Zillow last checked:

    Listing updated:

    Listed by:

    Mandy Kruse Rosby 651-208-7094,

    Keller Williams Integrity NW

    Bought with:

    Gavin Henry

    Premier Real Estate Services

    Source: NorthstarMLS as distributed by MLS GRID,MLS#: 6805376MLS Logo

    Facts & features

    Interior

    Bedrooms & bathrooms
    • Bedrooms: 5
    • Bathrooms: 4
    • Full bathrooms: 2
    • 3/4 bathrooms: 1
    • 1/2 bathrooms: 1
    Bedroom
    • Level: Upper
    • Area: 345 Square Feet
    • Dimensions: 15x23
    Bedroom 2
    • Level: Upper
    • Area: 168 Square Feet
    • Dimensions: 14x12
    Bedroom 3
    • Level: Upper
    • Area: 154 Square Feet
    • Dimensions: 11x14
    Bedroom 4
    • Level: Lower
    • Area: 132 Square Feet
    • Dimensions: 11x12
    Bedroom 5
    • Level: Lower
    • Area: 132 Square Feet
    • Dimensions: 11x12
    Dining room
    • Level: Main
    • Area: 102 Square Feet
    • Dimensions: 6x17
    Family room
    • Level: Lower
    • Area: 440 Square Feet
    • Dimensions: 22x20
    Foyer
    • Level: Main
    • Area: 96 Square Feet
    • Dimensions: 8x12
    Kitchen
    • Level: Main
    • Area: 340 Square Feet
    • Dimensions: 20x17
    Laundry
    • Level: Main
    • Area: 96 Square Feet
    • Dimensions: 12x8
    Living room
    • Level: Main
    • Area: 256 Square Feet
    • Dimensions: 16x16
    Heating
    • Forced Air, In-Floor Heating
    Cooling
    • Central Air
    Appliances
    • Included: Air-To-Air Exchanger, Dishwasher, Dryer, Microwave, Range, Refrigerator, Washer
    • Laundry: Laundry Room, Main Level
    Features
    • Basement: Daylight,Finished
    • Number of fireplaces: 1
    • Fireplace features: Gas, Living Room
    Interior area
    • Total structure area: 3,057
    • Total interior livable area: 3,057 sqft
    • Finished area above ground: 2,304
    • Finished area below ground: 753

    Property

    Parking
    • Total spaces: 2
    • Parking features: Attached, Gravel
    • Attached garage spaces: 2
    • Details: Garage Dimensions (24x24)
    Accessibility
    • Accessibility features: None
    Features
    • Levels: Three Level Split
    • Patio & porch: Patio
    • Fencing: Chain Link
    Lot
    • Size: 20 Acres
    • Dimensions: 328 x 2593 x 321 x 2593
    • Features: Tree Coverage - Medium
    • Topography: Level,Meadow
    Details
    • Additional structures: Pole Building
    • Foundation area: 1300
    • Parcel number: 050032602
    • Zoning description: Residential-Single Family

    Construction

    Type & style
    • Home type: SingleFamily
    • Property subtype: Single Family Residence
    Materials
    • Roof: Age 8 Years or Less
    Condition
    • New construction: No
    • Year built: 2006

    Utilities & green energy

    • Gas: Propane
    • Sewer: Mound Septic, Private Sewer
    • Water: Well

    Community & HOA

    HOA
    • Has HOA: No
    Location
    • Region: Foreston

    Financial & listing details

    • Price per square foot: $173/sqft
    • Tax assessed value: $619,500
    • Annual tax amount: $2,642
    • Date on market: 10/16/2025
    • Cumulative days on market: 45 days

    Price history

    DateEventPrice
    11/21/2025Sold$529,500-3.6%$173/sqft
    Source: NorthstarMLS as distributed by MLS GRID #6805376 Report a problem
    10/27/2025Pending sale$549,500$180/sqft
    Source: NorthstarMLS as distributed by MLS GRID #6805376 Report a problem
    10/16/2025Listed for sale$549,500+3.8%$180/sqft
    Source: NorthstarMLS as distributed by MLS GRID #6805376 Report a problem
    10/16/2025Listing removed$529,500$173/sqft
    Source: NorthstarMLS as distributed by MLS GRID #6785254 Report a problem
    9/24/2025Price change$529,500-1.9%$173/sqft
    Source: NorthstarMLS as distributed by MLS GRID #6785254 Report a problem
    9/18/2025Price change$539,500-1.8%$176/sqft
    Source: NorthstarMLS as distributed by MLS GRID #6785254 Report a problem
    9/12/2025Listed for sale$549,500+5.7%$180/sqft
    Source: NorthstarMLS as distributed by MLS GRID #6785254 Report a problem
    12/6/2024Sold$520,000-1%$170/sqft
    Source: NorthstarMLS as distributed by MLS GRID #6591389 Report a problem
    10/11/2024Pending sale$525,000$172/sqft
    Source: NorthstarMLS as distributed by MLS GRID #6591389 Report a problem
    8/23/2024Listed for sale$525,000$172/sqft
    Source: NorthstarMLS as distributed by MLS GRID #6591389 Report a problem
    8/22/2024Listing removed--
    Source: NorthstarMLS as distributed by MLS GRID #6576735 Report a problem
    8/22/2024Pending sale$525,000$172/sqft
    Source: NorthstarMLS as distributed by MLS GRID #6576735 Report a problem
    7/31/2024Listed for sale$525,000+238.7%$172/sqft
    Source: NorthstarMLS as distributed by MLS GRID #6576735 Report a problem
    9/28/2012Sold$155,000+3.4%$51/sqft
    Source: Lake Superior Area Realtors as distributed by MLS GRID #1728749 Report a problem
    6/27/2012Price change$149,900-3.2%$49/sqft
    Source: RE/MAX Results #4119626 Report a problem
    3/27/2012Price change$154,900-6.1%$51/sqft
    Source: RE/MAX Results #4119626 Report a problem
    2/4/2012Listed for sale$164,900+217.1%$54/sqft
    Source: RE/MAX Results #4119626 Report a problem
    3/3/2006Sold$52,000$17/sqft
    Source: Public Record Report a problem

    Public tax history

    YearProperty taxesTax assessment
    2025$2,652 -49.3%$619,500 +2.2%
    2024$5,228 +40.2%$606,300 +2.5%
    2023$3,728 +19.2%$591,500 +40.4%
    2022$3,128 +1.4%$421,300 +32.1%
    2021$3,086 $319,000 +8.8%
    2020$3,086 +8.7%$293,300 +6.6%
    2019$2,838 $275,100 +6.8%
    2018-- $257,600 +14.7%
    2017$28 -99%$224,500 -4.1%
    2016$2,748 +7%$234,200 +20.7%
    2015$2,568 $194,100 +6.2%
    2014$2,568 $182,800 -11.6%
    2013$2,568 +9.6%$206,800 +7.9%
    2012$2,342 +17.6%$191,600 -14.3%
    2010$1,992 +3.3%$223,700 +4.1%
    2009$1,928 +26.3%$214,800 +42%
    2008$1,526 $151,300
    Find assessor info on the county website

    Neighborhood: 56330

    Nearby schools

    GreatSchools rating
    Get a cash offer in 3 minutes
    Find out how much your home could sell for in as little as 3 minutes with a no-obligation cash offer.
    Estimated market value
    $519,000
    Get a cash offer in 3 minutes
    Find out how much your home could sell for in as little as 3 minutes with a no-obligation cash offer.
    Estimated market value
    $519,000