Skip main navigation
Closed
  • $370,000

    13455 S Mulberry St, Plainfield, IL 60544

    2beds
    1,663sqft
    Single Family Residence
    Built in 1996
    2,400 Square Feet Lot
    $372,700 Zestimate®
    $222/sqft
    $2,568 Estimated rent

    Home value

    $372,700

    $347,000 - $403,000

    $2,568/mo

    Zestimate® history
    Loading
    Loading...

    Owner options

    List your home for rent

    $2,568/mo

    Rent Zestimate®

    Find your next renter with Zillow Rental Manager. Plus, with online applications, you can quickly screen prospective tenants – for free.

    Learn more

    $2,568/mo

    Rent Zestimate®

    Refinance and save

    $2,849/mo

    Est. payment

    Refinancing to a lower rate could help reduce your monthly payments and save thousands over the life of the loan.

    See today's rates

    $2,849/mo

    Est. payment

    Explore your selling options

    Work with a Zillow partner agent

    Leverage their expertise and Zillow's premium Showcase listings to get your home seen by more buyers.

    Get started

    List with your own agent

    Get your home in front of millions of buyers by listing it on Zillow.

    Learn how to do it

    Sell it yourself

    Take full control of how buyers see your home on Zillow by listing For Sale by Owner (FSBO).

    List your home

    What's special

    Two-car garageAggregate stone patioVaulted ceilingPrimary bedroom
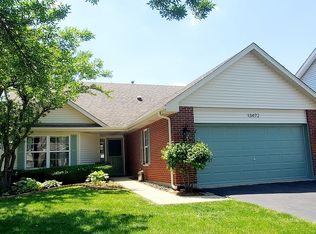
    Welcome To Carillon Plainfield, a 55+ Active Community. This Aberdeen Section Of Carillon Offers The NW-Facing Burton Model Which Is An Elegant, Simple Floor Plan Including A Vaulted Ceiling, Primary Bedroom, Walk-in & Hall Closets Which Open To The Bathroom. The Second Bedroom Located Nearby Has A Closet & A Conveniently Located Bathroom. Adding To The Feeling Of Space, A Vaulted Ceiling Separates The Dining Room & Adjoining Living Room. An Attractive Wall Of Windows & Door To The Lovely Aggregate Stone Patio Bring Light Into The Living Room. The Dining Room Opens To The Kitchen & Breakfast Room. The Paver Brick Walkway To The Formal Entry Opens Into A Foyer & A Closet As Does A Two-Car Garage. Laundry & Utility Sinks Are In The Expansive & Clean Basement, Extra Hook Ups Are In Main Level Hallway Closet For Ease. Transferrable US Waterproofing Paperwork Offered. Sump & Back Up. No Crawl. Great Work Room Space With Extra Outlets. Carpet Professionally Cleaned. Very Desirable Gated Community Of Carillon (55+) With 3 Golf Courses(27 Holes), A Clubhouse Offering Abundant Activities, Games & Crafts. 3 Pools (Outdoor, Indoor, One Is A Pool For Grandchildren). Tennis Courts For Both Tennis & PickleBall (Completed Fall 2022). Shuffleboard & Bocce Ball Competitions. 55+ Active Community. Clubhouse Carpet Replaced Jan 2025. Many Activities Including Trips, Educational Seminars, Clubs, Social Groups For Every Interest. Located Close To Shopping, Restaurants, With Easy I-55 Access! Selling "As Is". Original Owners Who Took Meticulous Care Of This Home! Paver Brick 2018. A/C 2017. Furnace & Roof 2015.Leaf Guards On Front Gutters. Aberdeen Driveways Are Resurfaced Every 3 Years. Radon System Is Being Installed On Thursday the 19th of March.

    Zillow last checked:

    Listing updated:

    Listed by:

    Nan Smith 630-778-1855,

    Baird & Warner

    Bought with:

    Patricia Vallejo

    Village Realty, Inc.

    Source: MRED as distributed by MLS GRID,MLS#: 12530610MLS Logo

    Facts & features

    Interior

    Bedrooms & bathrooms
    • Bedrooms: 2
    • Bathrooms: 2
    • Full bathrooms: 2
    Rooms
    • Room types: Breakfast Room, Workshop, Foyer
    Primary bedroom
    • Features: Flooring (Carpet), Bathroom (Full, Double Sink, Tub & Separate Shwr)
    • Level: Main
    • Area: 204 Square Feet
    • Dimensions: 17X12
    Bedroom 2
    • Features: Flooring (Carpet)
    • Level: Main
    • Area: 144 Square Feet
    • Dimensions: 12X12
    Breakfast room
    • Level: Main
    • Area: 99 Square Feet
    • Dimensions: 11X9
    Dining room
    • Features: Flooring (Carpet)
    • Level: Main
    • Area: 150 Square Feet
    • Dimensions: 15X10
    Foyer
    • Features: Flooring (Ceramic Tile)
    • Level: Main
    • Area: 70 Square Feet
    • Dimensions: 10X7
    Kitchen
    • Features: Kitchen (Eating Area-Table Space, Pantry-Closet, Breakfast Room), Flooring (Ceramic Tile)
    • Level: Main
    • Area: 130 Square Feet
    • Dimensions: 13X10
    Laundry
    • Level: Basement
    • Area: 36 Square Feet
    • Dimensions: 6X6
    Living room
    • Features: Flooring (Carpet)
    • Level: Main
    • Area: 300 Square Feet
    • Dimensions: 20X15
    Other
    • Level: Basement
    • Area: 100 Square Feet
    • Dimensions: 10X10
    Heating
    • Natural Gas, Forced Air
    Cooling
    • Central Air
    Appliances
    • Included: Range, Dishwasher, Refrigerator, Washer, Dryer, Water Softener Owned, Humidifier
    Features
    • Vaulted Ceiling(s), Cathedral Ceiling(s), 1st Floor Bedroom, 1st Floor Full Bath, Built-in Features, Walk-In Closet(s)
    • Basement: Unfinished,Egress Window,Full
    Interior area
    • Total structure area: 0
    • Total interior livable area: 1,663 sqft

    Property

    Parking
    • Total spaces: 2
    • Parking features: Asphalt, Garage Door Opener, Yes, Garage Owned, Attached, Garage
    • Attached garage spaces: 2
    • Has uncovered spaces: Yes
    Accessibility
    • Accessibility features: No Disability Access
    Features
    • Stories: 1
    Lot
    • Size: 2,400 Square Feet
    • Dimensions: 60x40
    Details
    • Parcel number: 1202314570030000
    • Special conditions: None
    • Other equipment: Water-Softener Owned, Sump Pump, Backup Sump Pump;, Radon Mitigation System

    Construction

    Type & style
    • Home type: SingleFamily
    • Architectural style: Ranch
    • Property subtype: Single Family Residence
    Materials
    • Vinyl Siding, Brick
    Condition
    • New construction: No
    • Year built: 1996
    Details
    • Builder model: Burton

    Utilities & green energy

    • Electric: 100 Amp Service
    • Sewer: Public Sewer
    • Water: Public

    Community & HOA

    Community
    • Features: Clubhouse, Park, Pool, Tennis Court(s), Gated, Sidewalks
    • Security: Carbon Monoxide Detector(s)
    • Subdivision: Carillon
    HOA
    • Has HOA: Yes
    • Services included: Insurance, Security, Clubhouse, Exercise Facilities, Pool, Lawn Care, Snow Removal
    • HOA fee: $146 monthly
    Location
    • Region: Plainfield

    Financial & listing details

    • Price per square foot: $222/sqft
    • Tax assessed value: $315,756
    • Annual tax amount: $3,112
    • Date on market: 1/28/2026
    • Listing terms: Conventional
    • Ownership: Fee Simple w/ HO Assn.

    Price history

    DateEventPrice
    4/30/2026Sold$370,000+0%$222/sqft
    Source: MRED as distributed by MLS GRID #12530610 Report a problem
    3/28/2026Contingent$369,900$222/sqft
    Source: MRED as distributed by MLS GRID #12530610 Report a problem
    3/13/2026Listed for sale$369,900$222/sqft
    Source: MRED as distributed by MLS GRID #12530610 Report a problem
    3/5/2026Contingent$369,900$222/sqft
    Source: MRED as distributed by MLS GRID #12530610 Report a problem
    2/27/2026Price change$369,900-1.4%$222/sqft
    Source: MRED as distributed by MLS GRID #12530610 Report a problem
    1/28/2026Listed for sale$375,000+119.9%$225/sqft
    Source: MRED as distributed by MLS GRID #12530610 Report a problem
    9/12/1996Sold$170,500$103/sqft
    Source: Public Record Report a problem

    Public tax history

    YearProperty taxesTax assessment
    2024$3,112 -6.3%$105,252 +11.1%
    2023$3,323 -12.3%$94,702 +10.9%
    2022$3,790 -1.4%$85,379 +7%
    2021$3,845 -1.9%$79,830 +3.4%
    2020$3,920 -0.5%$77,205 +5%
    2019$3,939 -2.1%$73,529 +4.5%
    2018$4,025 -2.6%$70,376 +5.5%
    2017$4,132 -2.9%$66,707 +5.1%
    2016$4,257 -5.7%$63,500 +4.3%
    2015$4,516 $60,900
    2014$4,516 +2%$60,900
    2013$4,428 -1.4%$60,900 -5.1%
    2012$4,492 +7.2%$64,200 -10%
    2011$4,191 +8.7%$71,300 -6.1%
    2010$3,857 +6.7%$75,900 -13.1%
    2009$3,615 +1%$87,300
    2008$3,581 $87,300 +4.2%
    2007-- $83,800 +5%
    2006$4,713 +21.9%$79,800 +10.1%
    2005$3,866 -5.1%$72,500 +10%
    2004$4,071 +0.4%$65,900 +4.8%
    2003$4,053 -1.7%$62,900 +0.3%
    2002$4,125 +2.9%$62,700
    2001$4,009 +22.1%$62,700 +16.1%
    2000$3,282 $54,000
    Find assessor info on the county website

    Neighborhood: Carillon

    Nearby schools

    GreatSchools rating
    Schools provided by the listing agent
    • High: Romeoville High School
    • District: 365U

    Source: MRED as distributed by MLS GRID. This data may not be complete. We recommend contacting the local school district to confirm school assignments for this home.

    Get a cash offer in 3 minutes
    Find out how much your home could sell for in as little as 3 minutes with a no-obligation cash offer.
    Estimated market value
    $372,700
    Get a cash offer in 3 minutes
    Find out how much your home could sell for in as little as 3 minutes with a no-obligation cash offer.
    Estimated market value
    $372,700