Skip main navigation
Off market
  • Tax assessed value
    $2,036,822

    13455 Valleyheart Dr N, Sherman Oaks, CA 91423

    5beds
    3,454sqft
    SingleFamily
    Built in 1949
    0.27 Acres Lot
    $-- Zestimate®
    $590/sqft
    $8,482 Estimated rent

    Home value

    Not available

    Estimated sales range

    Not available

    $8,482/mo

    Zestimate® history
    Loading
    Loading...

    Owner options

    List your home for rent

    $8,482/mo

    Rent Zestimate®

    Find your next renter with Zillow Rental Manager. Plus, with online applications, you can quickly screen prospective tenants – for free.

    Learn more

    $8,482/mo

    Rent Zestimate®

    Refinance and save

    $12,975/mo

    Est. payment

    Refinancing to a lower rate could help reduce your monthly payments and save thousands over the life of the loan.

    See today's rates

    $12,975/mo

    Est. payment

    Explore your selling options

    Work with a Zillow partner agent

    Leverage their expertise and Zillow's premium Showcase listings to get your home seen by more buyers.

    Get started

    List with your own agent

    Get your home in front of millions of buyers by listing it on Zillow.

    Learn how to do it

    Sell it yourself

    Take full control of how buyers see your home on Zillow by listing For Sale by Owner (FSBO).

    List your home

    What's special

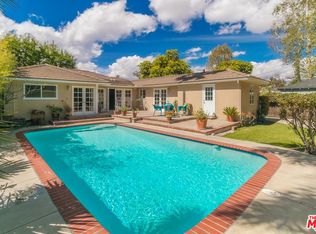
    Come on in! This one-level mid century modern home located in Prime Sherman Oaks will make you feel like you've been transported to a Palm Springs retreat. Sitting on a nearly 12,000 square foot lot, this completely remodeled home with 5 bedrooms and 5 bathrooms, offers an open floor plan of over 3,400 square feet, with high ceilings and cool concrete floors. The gourmet chef's kitchen is complete with Caesarstone countertops, built in Thermador appliances, custom cabinetry, and an oversized breakfast bar big enough for the whole family. This gorgeous home features two Master suites with walk in closets as well as three additional rooms, perfect as bedrooms or office/living space. The living and dining areas open up seamlessly to each other, and are highlighted by wall to wall folding windows that open to the entertainer's backyard. The yard features a salt water PebbleSheen pool as well as wet bar and built in BBQ! Located in the Dixie Canyon School district, this is one you have to see. Moments from Ventura Blvd., Westfield Fashion Square + so much more, come fall in love with this incredible home!

    This property is not currently displayed as for sale or rent on Zillow. This may be different from what's on other websites or public sources.
    Facts & features

    Interior

    Bedrooms & bathrooms
    • Bedrooms: 5
    • Bathrooms: 5
    • Full bathrooms: 5
    Heating
    • Other
    Cooling
    • Central
    Appliances
    • Included: Dishwasher, Refrigerator
    • Laundry: Individual Room
    Features
    • Recessed Lighting, Built-Ins, High Ceilings (9 Feet+), Open Floor Plan, Granite Counters
    • Flooring: Carpet, Concrete
    • Has fireplace: Yes
    • Common walls with other units/homes: No Common Walls
    Interior area
    • Total interior livable area: 3,454 sqft

    Property

    Parking
    • Total spaces: 1
    Features
    • Levels: One
    Lot
    • Size: 0.27 Acres
    • Features: 0-1 Unit/Acre
    Details
    • Parcel number: 2360015011
    • Special conditions: Standard

    Construction

    Type & style
    • Home type: SingleFamily
    • Architectural style: Conventional
    Condition
    • Year built: 1949

    Utilities & green energy

    • Water: Public

    Community & HOA

    Location
    • Region: Sherman Oaks

    Financial & listing details

    • Price per square foot: $590/sqft
    • Tax assessed value: $2,036,822

    Price history

    DateEventPrice
    11/20/2017Listing removed$1,799,000$521/sqft
    Source: Keller Williams Realty-Studio #SR17213281 Report a problem
    11/20/2017Listed for sale$1,799,000+2.5%$521/sqft
    Source: Keller Williams Realty-Studio #SR17213281 Report a problem
    11/17/2017Sold$1,755,000-2.4%$508/sqft
    Source: Public Record Report a problem
    10/6/2017Pending sale$1,799,000$521/sqft
    Source: Studio City #SR17213281 Report a problem
    9/18/2017Listed for sale$1,799,000+9%$521/sqft
    Source: Keller Williams Realty-Studio #SR17213281 Report a problem
    1/18/2017Listing removed$1,650,000$478/sqft
    Source: Realty One Group United #SB16170053 Report a problem
    12/7/2016Price change$1,650,000-2.7%$478/sqft
    Source: Realty One Group United #SB16170053 Report a problem
    9/28/2016Price change$1,695,000-5.8%$491/sqft
    Source: Realty ONE Group United #SB16170053 Report a problem
    8/4/2016Listed for sale$1,799,999+127.8%$521/sqft
    Source: Realty ONE Group United #SB16170053 Report a problem
    12/28/2010Sold$790,000+1.9%$229/sqft
    Source: Public Record Report a problem
    10/21/2010Listed for sale$775,000$224/sqft
    Source: NRT California #F1859379 Report a problem

    Public tax history

    YearProperty taxesTax assessment
    2026-- $2,036,822 +2%
    2025$24,241 +1.2%$1,996,885 +2%
    2024$23,962 +2%$1,957,732 +2%
    2023$23,496 +4.9%$1,919,346 +2%
    2022$22,402 +1.3%$1,881,713 +2%
    2021$22,124 -1%$1,844,817 +1%
    2020$22,349 $1,825,901 +2%
    2019$22,349 +5.2%$1,790,100 +2%
    2018$21,244 $1,755,000 +73%
    2017$21,244 +70.8%$1,014,506 +2%
    2016$12,436 +2.5%$994,615 +1.5%
    2015$12,136 +1.1%$979,676 +2%
    2014$12,001 $960,486 +19.2%
    2012-- $805,800 +2%
    2011-- $790,000 +299.9%
    2010-- $197,557 -0.2%
    2009-- $198,028 +2%
    2008-- $194,146 +2%
    2007-- $190,341 +2%
    2006-- $186,610
    2005-- $186,610 +4%
    2004-- $179,365 +1.9%
    2003-- $176,079 +2%
    2002-- $172,627 +4%
    2000-- $165,925
    Find assessor info on the county website

    Neighborhood: Sherman Oaks

    Nearby schools

    GreatSchools rating
    Schools provided by the listing agent
    • Elementary: Dixie Canyon
    • District: Los Angeles Unified

    Source: The MLS. This data may not be complete. We recommend contacting the local school district to confirm school assignments for this home.