Seller is now offering $20,000 towards buyer's closing costs for a 2/1 interest rate buy down! Welcome to Trilogy at Vistancia, a 55+ Gated, Resort Community in North Peoria. Meet the Rhythmic, 2660 sq. ft of interior living space, 3 BED + STUDY + 3.5 BATH + 3 CAR Garage. PLUS a lush backyard oasis, complete with a sparkling heated pool, water features, a large stone fireplace, and a built-in grill with a large serving area, a truly stunning extension of your home. Open concept main living area with rich brown cross-beams and tray ceilings, custom built-in cabinetry throughout, double-sided stone gas fireplace, natural wood-look tile, warm southwest color pallet with white trim, doors, and custom remote window blinds. Features a convenient hallway beverage area with built-in cabinets, granite counter, and 2 beverage coolers, along with 2 separate 4-panel sliding patio doors providing plenty of natural light, and connecting your indoor and outdoor living spaces. Open concept kitchen and dining area, features upgraded cabinetry with soft close drawers and pull-out shelves, warm tone granite countertops and island, ivory tile backsplash, sleek pendant lighting with seeded clear glass shades, stainless steel appliance package with additional full-size oven, plus a pantry for all your storage needs. Step into your master suite, light and bright with access to your private backyard. Full Master Bath features double sinks, a free-standing soaking tub, a large tiled shower with seating, and a spacious master closet with built-in storage and shelving.
With 2 additional bedrooms and baths, a craft room-laundry combo with granite counters and plenty of storage, a powder room w a stylish glass bowl and Vigo faucet, plus an elegant study with custom built-ins and a stone fireplace, this lavish Rhythmic Model provides you with all the space and functionality you'll ever need.
Whether you need a private personal retreat or a functional outdoor entertainment space, achieve both with this well-designed outdoor oasis featuring, classic travertine tile pavers, a sparkling heated pool with three water fountain features, a green space, an outdoor grill with a bar and seating area, large ambient stone fireplace with TV, all against the backdrop of the colorful desert skyline. Enjoy the Vistancia Lifestyle with Trilogy Golf Club Vistancia, Kiva Club, Mita Club, Alvea Spa and V's Taproom Hang, spaces dedicated to relaxation, fitness, food, contemplation, games and more. There truly is nothing to do except move in and live your absolute best life. Neighborhood mountain views, close proximity to 303 freeway access, 20 minutes to TSMC, shopping, dining, entertainment, health care, and less than 35 min. away from beautiful Lake Pleasant Regional Park.
Sold for $1,070,000
$1,070,000
13455 W MINER Trail, Peoria, AZ 85383
3beds
2,660sqft
Single Family Residence
Built in 2018
8,840 Square Feet Lot
$1,055,300 Zestimate®
$402/sqft
$3,497 Estimated rent
Home value
$1,055,300
$960,000 - $1.16M
$3,497/mo
Zestimate® history
Owner options
List your home for rent
$3,497/mo
Rent Zestimate®
Find your next renter with Zillow Rental Manager. Plus, with online applications, you can quickly screen prospective tenants – for free.
$3,497/mo
Rent Zestimate®
Refinance and save
$5,666/mo
Est. payment
Refinancing to a lower rate could help reduce your monthly payments and save thousands over the life of the loan.
$5,666/mo
Est. payment
Explore your selling options
Work with a Zillow partner agent
Leverage their expertise and Zillow's premium Showcase listings to get your home seen by more buyers.
Get startedList with your own agent
Get your home in front of millions of buyers by listing it on Zillow.
Learn how to do itSell it yourself
Take full control of how buyers see your home on Zillow by listing For Sale by Owner (FSBO).
List your homeWhat's special
Sparkling heated poolLarge stone fireplaceTravertine tile paversDouble-sided stone gas fireplaceAmbient stone fireplaceStylish glass bowlMaster suite
Zillow last checked:
Listing updated:
Listed by:
Nate Brill 602-529-4092,
Realty ONE Group,
Paulina Kolodziej 815-761-1010,
Realty ONE Group
Bought with:
Ronald Pacioni, SA101207000
My Home Group Real Estate
Source: ARMLS,MLS#: 6802214
Facts & features
Interior
Bedrooms & bathrooms
- Bedrooms: 3
- Bathrooms: 4
- Full bathrooms: 3
- 1/2 bathrooms: 1
Heating
- Natural Gas
Cooling
- Central Air, Ceiling Fan(s), Programmable Thmstat
Appliances
- Included: Water Softener Owned, Built-in Microwave, Dishwasher, Disposal, Gas Range, Gas Oven, Gas Cooktop, Water Purifier
- Laundry: Inside
Features
- Pantry, High Speed Internet, Granite Counters, Double Vanity, Eat-in Kitchen, 9+ Flat Ceilings, No Interior Steps, Kitchen Island, Full Bth Master Bdrm, Separate Shwr & Tub
- Flooring: Carpet, Tile
- Windows: Double Pane Windows
- Has basement: No
- Number of fireplaces: 1
- Fireplace features: Other, Double Sided, Exterior Fireplace
Interior area
- Total structure area: 2,660
- Total interior livable area: 2,660 sqft
Property
Parking
- Total spaces: 5
- Parking features: Garage Door Opener
- Garage spaces: 3
- Uncovered spaces: 2
Accessibility
- Accessibility features: Hard/Low Nap Floors, Bath Raised Toilet, Bath Lever Faucets, Accessible Hallway(s)
Features
- Stories: 1
- Patio & porch: Covered, Patio
- Exterior features: Private Yard, Built-in Barbecue
- Has private pool: Yes
- Pool features: Variable Speed Pump, Heated
- Spa features: None
- Fencing: Block,Wrought Iron
- Has view: Yes
- View description: Mountain(s)
Lot
- Size: 8,840 Square Feet
- Features: North/South Exposure, Sprinklers In Rear, Sprinklers In Front, Corner Lot, Desert Back, Desert Front, Gravel/Stone Front, Gravel/Stone Back, Synthetic Grass Frnt, Synthetic Grass Back, Auto Timer H2O Front, Natural Desert Front, Auto Timer H2O Back, Irrigation Front, Irrigation Back
Details
- Additional structures: Gazebo
- Parcel number: 51010599
- Special conditions: Age Restricted (See Remarks)
Construction
Type & style
- Home type: SingleFamily
- Architectural style: Ranch
- Property subtype: Single Family Residence
Materials
- Stucco, Wood Frame, Painted
- Roof: Tile
Condition
- Year built: 2018
Details
- Builder name: Shea
Utilities & green energy
- Sewer: Public Sewer
- Water: City Water
Community & HOA
Community
- Features: Pool, Golf, Pickleball, Gated, Community Spa, Airport/Runway, Community Spa Htd, Guarded Entry, Concierge, Tennis Court(s), Biking/Walking Path, Fitness Center
- Security: Fire Sprinkler System
- Senior community: Yes
- Subdivision: TRILOGY WEST PHASE 3 PARCEL C46
HOA
- Has HOA: Yes
- Services included: Maintenance Grounds
- HOA fee: $777 quarterly
- HOA name: Trilogy at Vistancia
- HOA phone: 623-215-8646
Location
- Region: Peoria
Financial & listing details
- Price per square foot: $402/sqft
- Tax assessed value: $694,100
- Annual tax amount: $3,771
- Date on market: 1/5/2026
- Cumulative days on market: 83 days
- Listing terms: Cash,Conventional,FHA,VA Loan
- Ownership: Fee Simple
Price history
| Date | Event | Price |
|---|---|---|
| 4/2/2025 | Sold | $1,070,000-2.7%$402/sqft |
Source:  ARMLS #6802214 Report a problem ARMLS #6802214 Report a problem | ||
| 2/22/2025 | Contingent | $1,100,000$414/sqft |
Source: ARMLS #6802214 Report a problem | ||
| 1/9/2025 | Listed for sale | $1,100,000+62.5%$414/sqft |
Source: ARMLS #6802214 Report a problem | ||
| 1/24/2019 | Sold | $676,765$254/sqft |
Source: Public Record Report a problem | ||
Public tax history
| Year | Property taxes | Tax assessment |
|---|---|---|
| 2025 | $3,031 +3.4% | $69,410 -8.2% |
| 2024 | $2,932 -1.4% | $75,600 +110.3% |
| 2023 | $2,973 -19.5% | $35,942 -33.9% |
| 2022 | $3,694 -4.5% | $54,360 +0.6% |
| 2021 | $3,867 +1538.3% | $54,030 +23.6% |
| 2020 | $236 +2.1% | $43,730 +1528.7% |
| 2019 | $231 | $2,685 |
Find assessor info on the county website
Neighborhood: 85383
Nearby homes
- $686,100-- bd3 ba2.1k sqft13449 W Miner Trl, Peoria, AZ 85383Off Market
- $950,700-- bd4 ba2.6k sqft13456 W Evergreen Ter, Peoria, AZ 85383Off Market
- $578,2002 bd2 ba2k sqft13443 W Miner Trl, Peoria, AZ 85383Off Market
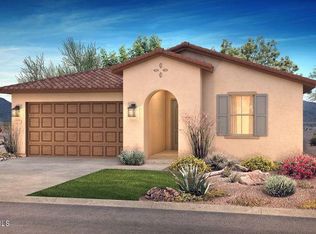
- $652,1002 bd2 ba2.2k sqft13450 W Evergreen Ter, Peoria, AZ 85383Off Market

- $925,0003 bd4 ba2.8k sqft13454 W Miner Trl, Peoria, AZ 85383Sold
- $544,7002 bd2 ba1.9k sqft13444 W Evergreen Ter, Peoria, AZ 85383Off Market
- $665,0002 bd3 ba2.4k sqft13448 W Miner Trl, Peoria, AZ 85383Sold
- $708,9003 bd3 ba2.3k sqft13437 W Miner Trl, Peoria, AZ 85383Off Market
Nearby schools
GreatSchools rating
- 8/10Lake Pleasant Elementary SchoolGrades: PK-8Distance: 1.4 mi
- 6/10Liberty High SchoolGrades: 7-12Distance: 6.6 mi
Get a cash offer in 3 minutes
Find out how much your home could sell for in as little as 3 minutes with a no-obligation cash offer.
Estimated market value
$1,055,300
Get a cash offer in 3 minutes
Find out how much your home could sell for in as little as 3 minutes with a no-obligation cash offer.
Estimated market value
$1,055,300
- Arizona
- Maricopa County
- Peoria
- 85383
- 13455 W MINER Trail
Nearby cities
Nearby neighborhoods
Nearby zip codes
Other Peoria Topics
