Experience luxury waterfront living at its finest in this spectacular zen inspired, Villa 4 model, perfectly situated within the prestigious gated Oak Hills community. Offering over 1,700 square feet of impeccably redesigned living space, this exceptional 3-bedroom, 2-bath residence showcases breathtaking waterfront and fountain views, soaring vaulted ceilings, skylights, and an open-concept floor plan filled with natural light. Every inch of this home has been thoughtfully renovated with premium designer finishes, creating a modern luxury retreat unlike anything else on the market. At the heart of the home is a stunning custom chef's kitchen featuring soft-close cabinetry with a 10-year warranty, elegant Calacatta quartz waterfall countertops, a custom dry bar perfect for entertaining, and a complete suite of top-of-the-line stainless steel appliances. Rich marble flooring, luxury vinyl plank flooring, brand-new carpet with memory foam padding, designer lighting, custom tile work, and sophisticated accent walls flow seamlessly throughout the home, delivering timeless elegance and exceptional craftsmanship. The luxurious primary suite offers a spa-inspired escape with a custom Closets by Design walk-in closet (5-year warranty), LED illuminated mirrors, a beautifully tiled walk-in shower, and high-end fixtures. The second full bathroom has also been transformed into a spa-like retreat with premium finishes and modern designer touches. This home has been extensively updated for both luxury and peace of mind, including a brand-new water heater (2026), brand-new driveway (2026), newly rebuilt maintenance-free composite deck (2026), lifetime warranty epoxy garage flooring, attached oversized 2.5-car garage with custom storage cabinets included, electric vehicle charging station, and convenient in-unit washer and dryer. Wake up each morning to peaceful water and fountain views while enjoying maintenance-free living in one of the area's most desirable gated communities. With its unmatched combination of luxury finishes, breathtaking views, thoughtful upgrades, and exceptional location, this move-in-ready home offers a rare opportunity to own one of Oak Hills' finest waterfront residences. Luxury homes of this caliber seldom become available-schedule your private showing today before this extraordinary home is gon
Closed
$376,000
13455 Westview Dr #4, Palos Heights, IL 60463
3beds
1,735sqft
Condominium, Single Family Residence
Built in 1989
-- sqft lot
$376,100 Zestimate®
$217/sqft
$3,131 Estimated rent
Home value
$376,100
$342,000 - $414,000
$3,131/mo
Zestimate® history
Owner options
List your home for rent
$3,131/mo
Rent Zestimate®
Find your next renter with Zillow Rental Manager. Plus, with online applications, you can quickly screen prospective tenants – for free.
$3,131/mo
Rent Zestimate®
Refinance and save
$3,165/mo
Est. payment
Refinancing to a lower rate could help reduce your monthly payments and save thousands over the life of the loan.
$3,165/mo
Est. payment
Explore your selling options
Work with a Zillow partner agent
Leverage their expertise and Zillow's premium Showcase listings to get your home seen by more buyers.
Get startedList with your own agent
Get your home in front of millions of buyers by listing it on Zillow.
Learn how to do itSell it yourself
Take full control of how buyers see your home on Zillow by listing For Sale by Owner (FSBO).
List your homeWhat's special
Premium designer finishesSophisticated accent wallsLuxurious primary suiteSpa-inspired escapeDesigner lightingElectric vehicle charging stationSoaring vaulted ceilings
Zillow last checked:
Listing updated:
Listed by:
Yusef Obeid 567-377-3140,
HomeSmart Realty Group
Bought with:
Eileen Evoy
Keller Williams ONEChicago
Source: MRED as distributed by MLS GRID,MLS#: 12683369
Facts & features
Interior
Bedrooms & bathrooms
- Bedrooms: 3
- Bathrooms: 2
- Full bathrooms: 2
Rooms
- Room types: Walk In Closet
Primary bedroom
- Features: Flooring (Carpet), Bathroom (Full)
- Level: Main
- Area: 204 Square Feet
- Dimensions: 17X12
Bedroom 2
- Features: Flooring (Carpet)
- Level: Main
- Area: 156 Square Feet
- Dimensions: 12X13
Bedroom 3
- Level: Main
- Area: 143 Square Feet
- Dimensions: 11X13
Dining room
- Features: Flooring (Luxury Vinyl)
- Level: Main
- Area: 156 Square Feet
- Dimensions: 13X12
Kitchen
- Features: Kitchen (Pantry-Closet, Breakfast Room, Custom Cabinetry, Granite Counters, Updated Kitchen), Flooring (Porcelain Tile)
- Level: Main
- Area: 180 Square Feet
- Dimensions: 18X10
Laundry
- Features: Flooring (Luxury Vinyl)
- Level: Main
- Area: 63 Square Feet
- Dimensions: 9X7
Living room
- Features: Flooring (Luxury Vinyl)
- Level: Main
- Area: 273 Square Feet
- Dimensions: 21X13
Walk in closet
- Features: Flooring (Luxury Vinyl)
- Level: Main
- Area: 60 Square Feet
- Dimensions: 6X10
Heating
- Natural Gas
Cooling
- Central Air
Appliances
- Included: Range, Microwave, Dishwasher, Refrigerator, Washer, Dryer, Disposal
- Laundry: Washer Hookup, Gas Dryer Hookup, Electric Dryer Hookup, In Unit
Features
- Vaulted Ceiling(s), Dry Bar, Flexicore, Walk-In Closet(s), High Ceilings
- Flooring: Laminate
- Doors: Sliding Doors
- Windows: Skylight(s)
- Basement: None
- Number of fireplaces: 1
- Fireplace features: Gas Log, Gas Starter, Living Room
Interior area
- Total structure area: 0
- Total interior livable area: 1,735 sqft
Property
Parking
- Total spaces: 2
- Parking features: Asphalt, Garage Door Opener, EV Ready, Electric Vehicle Charging Station(s), Yes, Garage Owned, Attached, Garage
- Attached garage spaces: 2
- Has uncovered spaces: Yes
Accessibility
- Accessibility features: No Disability Access
Features
- Has view: Yes
- View description: Back of Property
- Has water view: Yes
- Water view: Back of Property
Details
- Parcel number: 23363031621134
- Special conditions: None
Construction
Type & style
- Home type: Condo
- Property subtype: Condominium, Single Family Residence
Materials
- Brick
Condition
- New construction: No
- Year built: 1989
- Major remodel year: 2025
Utilities & green energy
- Sewer: Public Sewer
- Water: Public
Community & HOA
HOA
- Has HOA: Yes
- Services included: Water, Insurance, Clubhouse, Pool, Exterior Maintenance, Lawn Care, Scavenger, Snow Removal
- HOA fee: $487 monthly
Location
- Region: Palos Heights
Financial & listing details
- Price per square foot: $217/sqft
- Annual tax amount: $5,744
- Date on market: 6/19/2026
- Listing terms: Cash
- Ownership: Condo
Price history
| Date | Event | Price |
|---|---|---|
| 8/4/2026 | Sold | $376,000-1%$217/sqft |
Source:  MRED as distributed by MLS GRID #12683369 Report a problem MRED as distributed by MLS GRID #12683369 Report a problem | ||
| 7/17/2026 | Contingent | $379,900$219/sqft |
Source: MRED as distributed by MLS GRID #12683369 Report a problem | ||
| 7/15/2026 | Price change | $379,900-1.3%$219/sqft |
Source: MRED as distributed by MLS GRID #12683369 Report a problem | ||
| 7/8/2026 | Price change | $384,900-1.3%$222/sqft |
Source: MRED as distributed by MLS GRID #12683369 Report a problem | ||
| 6/19/2026 | Listed for sale | $389,900+71%$225/sqft |
Source: MRED as distributed by MLS GRID #12683369 Report a problem | ||
| 3/10/2023 | Sold | $228,000-3%$131/sqft |
Source: MRED as distributed by MLS GRID #11687456 Report a problem | ||
| 2/15/2023 | Contingent | $235,000$135/sqft |
Source: MRED as distributed by MLS GRID #11687456 Report a problem | ||
| 2/7/2023 | Price change | $235,000-6%$135/sqft |
Source: MRED as distributed by MLS GRID #11687456 Report a problem | ||
| 12/16/2022 | Price change | $250,000-3.8%$144/sqft |
Source: MRED as distributed by MLS GRID #11687456 Report a problem | ||
| 12/13/2022 | Listed for sale | $259,900$150/sqft |
Source: MRED as distributed by MLS GRID #11687456 Report a problem | ||
Public tax history
Tax history is unavailable.
Neighborhood: 60463
Nearby homes
- $376,400-- bd-- ba13k sqft13455 Westview Dr, Palos Heights, IL 60463Off Market
- $318,900-- bd-- ba13k sqft13461 Westview Dr, Palos Heights, IL 60463Off Market
- $258,0002 bd2 ba1.2k sqft13327 S Oak Hills Pkwy #VILLA2, Palos Heights, IL 60463Off Market
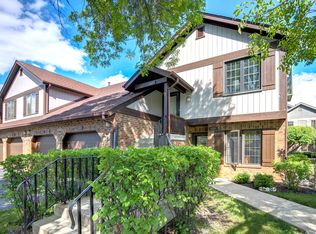
- $294,1002 bd2 ba1.4k sqft13239 S Westview Dr #VILLA3, Palos Heights, IL 60463Off Market
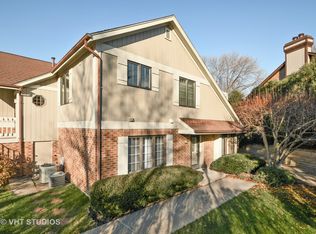
- $292,2005 bd2 ba1.2k sqft13303 Oakview Court #2F, Palos Heights, IL 60463Off Market
- $344,9002 bd2 ba1.3k sqft13480 Turtle Pond Ln #2, Palos Heights, IL 60463Off Market
- $298,0002 bd2 ba1.4k sqft13355 S Oak Hills Pkwy #V3, Palos Heights, IL 60463Off Market
- $316,4003 bd2 ba1.7k sqft13325 S Oak Hills Pkwy, Palos Heights, IL 60463Off Market
- $325,300-- bd-- ba13k sqft13434 Westview Dr, Palos Heights, IL 60463Off Market
Nearby schools
GreatSchools rating
- 8/10Palos West Elementary SchoolGrades: PK-5Distance: 3.3 mi
- 10/10Palos South Middle SchoolGrades: 6-8Distance: 0.4 mi
- 7/10Amos Alonzo Stagg High SchoolGrades: 9-12Distance: 2.7 mi
Schools provided by the listing agent
- District: 118
Source: MRED as distributed by MLS GRID. This data may not be complete. We recommend contacting the local school district to confirm school assignments for this home.
Get a cash offer in 3 minutes
Find out how much your home could sell for in as little as 3 minutes with a no-obligation cash offer.
Estimated market value
$376,100
Get a cash offer in 3 minutes
Find out how much your home could sell for in as little as 3 minutes with a no-obligation cash offer.
Estimated market value
$376,100
- Illinois
- Cook County
- Palos Heights
- 60463
- 13455 Westview Dr Unit 4
Nearby cities
Nearby zip codes
Other Palos Heights Topics
