Timeless Upgraded Finishes, Open and Airy Floorplan combined with a Cool Crisp Coastal Vibe best describes this truly beautiful, extensively upgraded and highly coveted Divosta built Oakmont Model Home.
Pride of ownership and attention to detail is evident around every corner of the interior and exterior of this home. No expense was spared during the remodel and complete reconfiguration of the kitchen and the 3 bathrooms. Custom solid wood soft-close Eudora bead board cabinetry and intricate touches are featured throughout each of the rooms. Voluminous 12-foot ceilings and newer GE Smudge Proof Slate Appliance Package completes the creation of the refined Chef's Kitchen, truly making it the centerpiece of the home.
The custom design upgrades continue into each of the bathrooms which coordinate seamlessly with the kitchen. Solid wood bead board cabinetry with soft neutral stone countertops, coordinating tiled showers complimented with thick sliding barn glass doors, and featuring comfort height toilets and counters round out the well-designed appointments of each bathroom.
Offered Furnished with just a few exceptions, this home is truly in move in condition and ready to enjoy as the Fall and Winter Florida season approaches. Upon entering through the leaded glass front door, your eyes will immediately be drawn to the 12-foot-high ceilings, custom plantation shutters and soft cool colors throughout that provide an ever so slight Caribbean feel.
A screened entryway and large expansive screened water view lanai allows you to open up all of the doors on a beautiful Florida winter day to let a soft breeze flow throughout the day and into the evening. The lanai features a variety of Florida foliage that provides a private serene area to entertain family and friends, or to simply create a quiet retreat to relax, meditate, and unwind.
In the rare instance of a storm, you are fully protected from the elements as this home features poured concrete walls around the perimeter of the home, forcefield hurricane shutters on every window and entryway and steel enforced strapping on the roof rafters. The construction of the new homes in Wellen Park simply cannot compete with the workmanship that went into this home. At 2000 square feet under air with an additional 700 square feet in outdoor living, 3 bedrooms, 3 baths plus a den/flex room, every foot is maximized to provide you with the most in comfort and entertaining.
It is said a picture is worth 1000 words, and we agree ! If you like what you see in the pictures, you are going to LOVE what you see in person. There are so many upgrades to the mechanicals and design elements of this home in recent years to list here, but they are summarized on a list that will be provided to you when you tour this home.
We are humbled, proud and honored to be selected to represent some of the finest homes in our community, and this home is truly without exception. A Beautiful Home, in Amenity-filled Islandwalk, with Wellen Park right outside our side gate....Enough said ! If you have been thinking about making a move, you owe it to yourself to include this home in your search.
Strangers who become Clients, Clients who become Neighbors, Neighbors who become Friends, and Friends who become Family....That's how we roll in Islandwalk !
Sold for $625,000
$625,000
13456 COLUCCIO STREET, VENICE, FL 34293
3beds
2,000sqft
Single Family Residence
Built in 2006
6,708 Square Feet Lot
$550,100 Zestimate®
$313/sqft
$2,987 Estimated rent
Home value
$550,100
$523,000 - $578,000
$2,987/mo
Zestimate® history
Owner options
List your home for rent
$2,987/mo
Rent Zestimate®
Find your next renter with Zillow Rental Manager. Plus, with online applications, you can quickly screen prospective tenants – for free.
$2,987/mo
Rent Zestimate®
Refinance and save
$4,598/mo
Est. payment
Refinancing to a lower rate could help reduce your monthly payments and save thousands over the life of the loan.
$4,598/mo
Est. payment
Explore your selling options
Work with a Zillow partner agent
Leverage their expertise and Zillow's premium Showcase listings to get your home seen by more buyers.
Get startedList with your own agent
Get your home in front of millions of buyers by listing it on Zillow.
Learn how to do itSell it yourself
Take full control of how buyers see your home on Zillow by listing For Sale by Owner (FSBO).
List your homeWhat's special
Zillow last checked:
Listing updated:
Listed by:
Tom Ryan 267-312-1780,
TAMIAMI REALTY LLC 941-302-3849,
Rob Perley,
TAMIAMI REALTY LLC
Bought with:
Joseph Fiore, 3618317
KELLER WILLIAMS ISLAND LIFE REAL ESTATE
Source: Stellar MLS,MLS#: A4622205 Originating MLS: Sarasota - Manatee
Originating MLS: Sarasota - Manatee
Facts & features
Interior
Bedrooms & bathrooms
- Bedrooms: 3
- Bathrooms: 3
- Full bathrooms: 3
Primary bedroom
- Features: Walk-In Closet(s)
- Level: First
- Area: 224 Square Feet
- Dimensions: 16x14
Bedroom 2
- Features: Built-in Closet
- Level: First
- Area: 144 Square Feet
- Dimensions: 12x12
Bedroom 3
- Features: Built-in Closet
- Level: First
- Area: 132 Square Feet
- Dimensions: 12x11
Den
- Level: First
- Area: 143 Square Feet
- Dimensions: 13x11
Dining room
- Level: First
- Area: 143 Square Feet
- Dimensions: 13x11
Kitchen
- Level: First
- Area: 143 Square Feet
- Dimensions: 13x11
Living room
- Level: First
- Area: 384 Square Feet
- Dimensions: 16x24
Heating
- Electric, Heat Pump
Cooling
- Central Air
Appliances
- Included: Dishwasher, Disposal, Dryer, Electric Water Heater, Microwave, Range, Refrigerator, Washer, Water Filtration System
- Laundry: Laundry Room
Features
- Ceiling Fan(s), Central Vacuum, High Ceilings, Open Floorplan, Solid Wood Cabinets, Split Bedroom, Stone Counters
- Flooring: Carpet, Luxury Vinyl, Tile
- Doors: Sliding Doors
- Windows: Window Treatments, Hurricane Shutters
- Has fireplace: No
- Furnished: Yes
Interior area
- Total structure area: 2,747
- Total interior livable area: 2,000 sqft
Property
Parking
- Total spaces: 2
- Parking features: Garage - Attached
- Attached garage spaces: 2
Features
- Levels: One
- Stories: 1
- Exterior features: Garden, Irrigation System, Lighting, Rain Gutters
- Has view: Yes
- View description: Water, Pond
- Has water view: Yes
- Water view: Water,Pond
- Waterfront features: Lake
Lot
- Size: 6,708 Square Feet
Details
- Parcel number: 0781010340
- Zoning: V
- Special conditions: None
Construction
Type & style
- Home type: SingleFamily
- Property subtype: Single Family Residence
Materials
- Concrete
- Foundation: Slab
- Roof: Tile
Condition
- New construction: No
- Year built: 2006
Details
- Builder model: Oakmont
- Builder name: Divosta
Utilities & green energy
- Sewer: Public Sewer
- Water: Public
- Utilities for property: Public
Community & HOA
Community
- Features: Lake, Association Recreation - Owned, Buyer Approval Required, Clubhouse, Community Mailbox, Deed Restrictions, Dog Park, Fitness Center, Gated Community - Guard, Golf Carts OK, Irrigation-Reclaimed Water, No Truck/RV/Motorcycle Parking, Park, Playground, Pool, Sidewalks, Tennis Court(s)
- Security: Security System
- Pet fee: $0 monthly
- Subdivision: ISLANDWALK AT WEST VILLAGES PH 02
HOA
- Has HOA: Yes
- Amenities included: Basketball Court, Cable TV, Clubhouse, Fence Restrictions, Fitness Center, Gated, Park, Pickleball Court(s), Playground, Pool, Recreation Facilities, Tennis Court(s), Vehicle Restrictions
- Services included: 24-Hour Guard, Cable TV, Common Area Taxes, Community Pool, Reserve Fund, Internet, Maintenance Grounds, Manager, Pool Maintenance, Private Road, Recreational Facilities
- HOA fee: $368 monthly
- HOA name: Casey Burch
- HOA phone: 941-493-2302
Location
- Region: Venice
Financial & listing details
- Price per square foot: $313/sqft
- Tax assessed value: $429,400
- Annual tax amount: $4,471
- Date on market: 9/7/2024
- Cumulative days on market: 13 days
- Listing terms: Cash,Conventional
- Ownership: Fee Simple
- Total actual rent: 0
- Road surface type: Asphalt
Price history
| Date | Event | Price |
|---|---|---|
| 10/18/2024 | Sold | $625,000-3.7%$313/sqft |
Source:  Stellar MLS #A4622205 Report a problem Stellar MLS #A4622205 Report a problem | ||
| 9/20/2024 | Pending sale | $649,000$325/sqft |
Source: Stellar MLS #A4622205 Report a problem | ||
| 9/7/2024 | Listed for sale | $649,000+120%$325/sqft |
Source: Stellar MLS #A4622205 Report a problem | ||
| 8/23/2007 | Sold | $295,000-19.4%$148/sqft |
Source: Public Record Report a problem | ||
| 9/22/2006 | Sold | $365,800$183/sqft |
Source: Public Record Report a problem | ||
Public tax history
| Year | Property taxes | Tax assessment |
|---|---|---|
| 2025 | $7,368 +58.3% | $429,400 +71.9% |
| 2024 | $4,654 +4.1% | $249,800 +3% |
| 2023 | $4,471 +3.1% | $242,524 +3% |
| 2022 | $4,337 +3% | $235,460 +3% |
| 2021 | $4,211 +0.4% | $228,602 +1.4% |
| 2020 | $4,192 +2.8% | $225,446 +2.3% |
| 2019 | $4,078 | $220,377 +1.9% |
| 2018 | $4,078 +4.5% | $216,268 +2.1% |
| 2017 | $3,903 -0.4% | $211,820 -23.9% |
| 2016 | $3,918 +1.4% | $278,300 +14.6% |
| 2015 | $3,864 -0.1% | $242,900 +20.6% |
| 2014 | $3,866 +1.3% | $201,366 |
| 2013 | $3,815 +2.6% | $201,366 +1.7% |
| 2012 | $3,720 +3.1% | $198,000 +1.6% |
| 2011 | $3,607 +0.9% | $194,800 +0.7% |
| 2010 | $3,573 -14.9% | $193,500 -3.3% |
| 2009 | $4,201 | $200,000 -19.5% |
| 2008 | $4,201 -15% | $248,600 -16.5% |
| 2007 | $4,943 | $297,900 +234.7% |
| 2006 | -- | $89,000 |
Find assessor info on the county website
Neighborhood: 34293
Nearby homes
- $528,3003 bd3 ba2k sqft13464 Coluccio St, Venice, FL 34293Off Market
- $464,8003 bd3 ba2k sqft13464 Coluccio St #RATE, Venice, FL 34293Off Market
- $464,8003 bd3 ba2k sqft13464 Coluccio St #HOA, Venice, FL 34293Off Market
- $510,0003 bd3 ba2k sqft13448 Coluccio St, Venice, FL 34293Sold
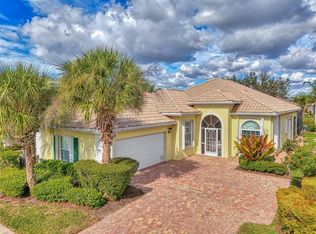
- $710,0003 bd2 ba2k sqft13472 Coluccio St, Venice, FL 34293Sold
- $472,2003 bd2 ba2k sqft13440 Coluccio St, Venice, FL 34293Off Market
- $477,6003 bd3 ba2k sqft13480 Coluccio St, Venice, FL 34293Off Market
- $459,7003 bd3 ba2k sqft13432 Coluccio St, Venice, FL 34293Off Market
Nearby schools
GreatSchools rating
- 9/10Taylor Ranch Elementary SchoolGrades: PK-5Distance: 1 mi
- 6/10Venice Middle SchoolGrades: 6-8Distance: 2.2 mi
- 7/10Venice Senior High SchoolGrades: 9-12Distance: 6.9 mi
Schools provided by the listing agent
- Elementary: Taylor Ranch Elementary
- Middle: Venice Area Middle
- High: Venice Senior High
Source: Stellar MLS. This data may not be complete. We recommend contacting the local school district to confirm school assignments for this home.
Get a cash offer in 3 minutes
Find out how much your home could sell for in as little as 3 minutes with a no-obligation cash offer.
Estimated market value
$550,100
Get a cash offer in 3 minutes
Find out how much your home could sell for in as little as 3 minutes with a no-obligation cash offer.
Estimated market value
$550,100
- Florida
- Sarasota County
- Venice
- 34293
- 13456 COLUCCIO STREET
