Skip main navigation
Sold for $7,500,000
  • Tax assessed value
    $7,500,000

    13456 Country Way, Los Altos Hills, CA 94022

    5beds
    5,515sqft
    Single Family Residence, Residential
    Built in 1981
    2.28 Acres Lot
    $7,468,200 Zestimate®
    $1,360/sqft
    $7,251 Estimated rent

    Home value

    $7,468,200

    $6.80M - $8.22M

    $7,251/mo

    Zestimate® history
    Loading
    Loading...

    Owner options

    List your home for rent

    $7,251/mo

    Rent Zestimate®

    Find your next renter with Zillow Rental Manager. Plus, with online applications, you can quickly screen prospective tenants – for free.

    Learn more

    $7,251/mo

    Rent Zestimate®

    Refinance and save

    $47,275/mo

    Est. payment

    Refinancing to a lower rate could help reduce your monthly payments and save thousands over the life of the loan.

    See today's rates

    $47,275/mo

    Est. payment

    Explore your selling options

    Work with a Zillow partner agent

    Leverage their expertise and Zillow's premium Showcase listings to get your home seen by more buyers.

    Get started

    List with your own agent

    Get your home in front of millions of buyers by listing it on Zillow.

    Learn how to do it

    Sell it yourself

    Take full control of how buyers see your home on Zillow by listing For Sale by Owner (FSBO).

    List your home

    What's special

    Resort-style infinity poolGourmet kitchenWalls of windowsCinema-quality theaterDesigner stylePalatial primary suiteFire pit patio
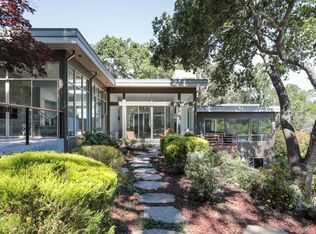
    Set on approximately 2.28 acres with spectacular, one-of-a-kind canyon views, this elegant home is brimming with designer style, soaring ceilings, custom millwork, luxury appointments, and walls of windows. The expansive interior rooms flow seamlessly out to the expertly-designed grounds with breathtaking views, a resort-style infinity pool, and outdoor living spaces tailor made for entertaining and a quintessential California indoor/outdoor lifestyle. The gourmet kitchen boasts stunning white quartz countertops, and opens to the spacious family room with a full bar and dramatic vaulted ceilings. The palatial primary suite enjoys a wall of glass with lush oak tree views and a spa bath, a quiet executive office has substantial built-ins, and two additional bedrooms can be found on the main level. On the lower level, you have a cinema-quality theater, two bedrooms, and a large recreation room with access to the fire pit patio. The grounds center around the breathtaking pool and elevated spa, and vast patios, a deluxe outdoor kitchen, lawn, and a putting green look out at the unparalleled canyon views. True luxury, on a very private street close to award-winning Palo Alto schools, and 3 minutes from Hwy 280 for easy access to SFO and private schools such as Harker and Nueva.

    Zillow last checked:

    Listing updated:

    Listed by:

    David Troyer 01234450 650-440-5076,

    Intero Real Estate Services 650-947-4700

    Bought with:

    Michelle Lin, 01274507

    Maxreal

    Source: MLSListings Inc,MLS#: ML81981498MLS Logo

    Facts & features

    Interior

    Bedrooms & bathrooms
    • Bedrooms: 5
    • Bathrooms: 5
    • Full bathrooms: 4
    • 1/2 bathrooms: 1
    Bedroom
    • Features: WalkinCloset, PrimaryBedroomonGroundFloor, BedroomonGroundFloor2plus
    Bathroom
    • Features: DoubleSinks, Marble, PrimaryStallShowers, PrimaryTubwJets, ShowersoverTubs2plus, Skylight, SteamShower, FullonGroundFloor, HalfonGroundFloor
    Dining room
    • Features: DiningArea, FormalDiningRoom
    Family room
    • Features: SeparateFamilyRoom
    Kitchen
    • Features: Countertop_Stone, IslandwithSink, Pantry, Skylights
    Heating
    • Central Forced Air Gas
    Cooling
    • Central Air, Zoned
    Appliances
    • Included: Gas Cooktop, Dishwasher, Disposal, Range Hood, Built In Oven, Double Oven, Refrigerator, Trash Compactor, Wine Refrigerator, Washer/Dryer, Warming Drawer
    • Laundry: Tub/Sink, Inside
    Features
    • High Ceilings, One Or More Skylights, Vaulted Ceiling(s), Wet Bar, Walk-In Closet(s)
    • Flooring: Carpet, Hardwood, Tile
    • Number of fireplaces: 2
    • Fireplace features: Family Room, Gas Starter, Living Room, Wood Burning
    Interior area
    • Total structure area: 5,515
    • Total interior livable area: 5,515 sqft

    Property

    Parking
    • Total spaces: 6
    • Parking features: Attached, Garage Door Opener, Off Street
    • Attached garage spaces: 3
    Features
    • Stories: 2
    • Patio & porch: Balcony/Patio, Deck
    • Exterior features: Back Yard, Fenced, Fire Pit
    • Pool features: In Ground, Pool/Spa Combo
    • Spa features: Pool/SpaCombo
    • Has view: Yes
    • View description: Hills
    Lot
    • Size: 2.28 Acres
    Details
    • Parcel number: 18218031
    • Zoning: RA
    • Special conditions: Standard

    Construction

    Type & style
    • Home type: SingleFamily
    • Property subtype: Single Family Residence, Residential
    Materials
    • Foundation: Block, Concrete Perimeter
    • Roof: Composition
    Condition
    • New construction: No
    • Year built: 1981

    Utilities & green energy

    • Gas: PublicUtilities
    • Sewer: Public Sewer
    • Water: Public
    • Utilities for property: Public Utilities, Water Public, Solar

    Community & neighborhood

    Location
    • Region: Los Altos Hills

    Other

    Other facts
    • Listing agreement: ExclusiveRightToSell
    • Listing terms: CashorConventionalLoan

    Price history

    DateEventPrice
    11/14/2024Sold$7,500,000-3.8%$1,360/sqft
    Source: MLSListings Inc #ML81981498 Report a problem
    10/15/2024Pending sale$7,800,000$1,414/sqft
    Source: MLSListings Inc #ML81981498 Report a problem
    9/25/2024Listed for sale$7,800,000+30%$1,414/sqft
    Source: MLSListings Inc #ML81981498 Report a problem
    5/4/2021Sold$6,000,000-3.1%$1,088/sqft
    Source: MLSListings Inc #ML81833651 Report a problem
    3/26/2021Price change$6,195,000-4.6%$1,123/sqft
    Source: MLSListings Inc #ML81833651 Report a problem
    3/11/2021Listed for sale$6,495,000$1,178/sqft
    Source: MLSListings Inc #ML81833651 Report a problem

    Public tax history

    YearProperty taxesTax assessment
    2025$100,683 +30%$7,500,000 +17.8%
    2024$77,470 +1.4%$6,367,248 +2%
    2023$76,421 +0.9%$6,242,400 +2%
    2022$75,712 +224.9%$6,120,000 +251.9%
    2021$23,300 +2%$1,738,993 +1%
    2020$22,853 $1,721,163 +2%
    2019$22,853 +4%$1,687,415 +2%
    2018$21,972 $1,654,330 +2%
    2017$21,972 +1.9%$1,621,893 +2%
    2016$21,562 +5.7%$1,590,092 +1.5%
    2015$20,401 +3.7%$1,566,208 +2%
    2014$19,679 $1,535,529 +0.5%
    2013-- $1,528,591 +2%
    2012-- $1,498,620 +2%
    2011-- $1,469,237 +0.8%
    2010-- $1,458,257 -0.2%
    2009-- $1,461,722 +2%
    2008-- $1,433,061 +2%
    2007-- $1,404,962 +2%
    2006-- $1,377,415 +2.2%
    2005-- $1,347,407 +4%
    2004-- $1,295,498 +1.9%
    2003-- $1,271,755 +2%
    2002-- $1,246,819 +2%
    2001-- $1,222,372

    Find assessor info on the county website

    Neighborhood: 94022

    Nearby schools

    GreatSchools rating
    Schools provided by the listing agent
    • Elementary: LucilleMNixonElementary
    • Middle: TermanMiddle
    • High: HenryMGunnHigh
    • District: PaloAltoUnified

    Source: MLSListings Inc. This data may not be complete. We recommend contacting the local school district to confirm school assignments for this home.

    Get a cash offer in 3 minutes
    Find out how much your home could sell for in as little as 3 minutes with a no-obligation cash offer.
    Estimated market value
    $7,468,200
    Get a cash offer in 3 minutes
    Find out how much your home could sell for in as little as 3 minutes with a no-obligation cash offer.
    Estimated market value
    $7,468,200