Skip main navigation
Off market
  • $404,700

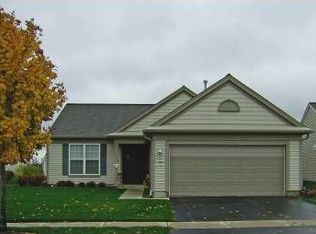
    13456 Dakota Fields Dr, Huntley, IL 60142

    2beds
    2baths
    1,669sqft
    SingleFamily
    Built in 2003
    7,840 Square Feet Lot
    $404,700 Zestimate®
    $242/sqft
    $2,767 Estimated rent

    Home value

    $404,700

    $384,000 - $425,000

    $2,767/mo

    Zestimate® history
    Loading
    Loading...

    Owner options

    List your home for rent

    $2,767/mo

    Rent Zestimate®

    Find your next renter with Zillow Rental Manager. Plus, with online applications, you can quickly screen prospective tenants – for free.

    Learn more

    $2,767/mo

    Rent Zestimate®

    Refinance and save

    $3,086/mo

    Est. payment

    Refinancing to a lower rate could help reduce your monthly payments and save thousands over the life of the loan.

    See today's rates

    $3,086/mo

    Est. payment

    Explore your selling options

    Work with a Zillow partner agent

    Leverage their expertise and Zillow's premium Showcase listings to get your home seen by more buyers.

    Get started

    List with your own agent

    Get your home in front of millions of buyers by listing it on Zillow.

    Learn how to do it

    Sell it yourself

    Take full control of how buyers see your home on Zillow by listing For Sale by Owner (FSBO).

    List your home

    What's special

    Freshened Up and Ready to Move In! This Drury model features a ceramic tile foyer with coat closet, decorative ceiling light, ½ wall chair rail with picture frame accents, a steel insulated entry door with window & storm door and it opens to the great room and kitchen. The kitchen sparkles with a decorative ceiling light in the breakfast nook, a pantry closet, custom blinds, raised panel cherry cabinets, corian counters, dual bowl sink with sprayer & disposal, decorative ceiling light,1/2 wall open to the great room, access to the laundry/mud room and its fully applianced with a gas range, space saver microwave, fridge and dishwasher. The dining area opens off the foyer and to the kitchen through a half wall and has decorative ceiling lights and custom blinds. A living room has a four panel slider to the concrete patio with custom blinds. A den features a lighted ceiling fan and custom Duet shades. A master bedroom boasts a bow window with custom treatments, lighted ceiling fan and private bath. The bath features a dual bowl cultured marble vanity with drawer & cabinet storage, oversized mirror with over mirror lighting & mirrored medicine chest, an acrylic surround shower with transom window and privacy glass doors, a linen closet, private toilet and decorative towel & paper holders. A second bedroom has custom blinds. The 2nd bath offers ceramic tile flooring, a cultured marble vanity with drawer & cabinet storage, oversized mirror with over mirror lighting & mirrored medicine chest, actylic surround tub/shower with transom window, decorative towel & paper holders and a linen closet in the hall. A laundry/utility room completes the floor plan with vinyl tile flooring, a washer & dryer, utility tub, wire shelf over the appliances, utlity closet, efficiency HVAC, water heater and garage access. It sits on a large lot with an arbor over a concrete patio. New roof in August 2013, brand new carpet and fresh paint throughout make this a ready to move into home! For more information on this property, contact the listing agent, Joseph Stacy at (847) 874-6731 or joe@joestacy.com.

    This property is off market, which means it's not currently listed for sale or rent on Zillow. This may be different from what's available on other websites or public sources.
    Facts & features

    Interior

    Bedrooms & bathrooms
    • Bedrooms: 2
    • Bathrooms: 2
    Interior area
    • Total interior livable area: 1,669 sqft

    Property

    Lot
    • Size: 7,840 Square Feet
    Details
    • Parcel number: 0206203026

    Construction

    Type & style
    • Home type: SingleFamily
    Condition
    • Year built: 2003

    Community & HOA

    HOA
    • Has HOA: Yes
    • HOA fee: $127 monthly
    Location
    • Region: Huntley

    Financial & listing details

    • Price per square foot: $242/sqft
    • Tax assessed value: $313,350
    • Annual tax amount: $6,048

    Price history

    DateEventPrice
    6/11/2014Sold$186,000$111/sqft
    Source: Public Record Report a problem
    3/31/2014Sold$186,000-4.1%$111/sqft
    Source: MRED as distributed by MLS GRID #08502182 Report a problem
    3/4/2014Pending sale$193,900$116/sqft
    Source: Koenig & Strey Real Living #08502182 Report a problem
    12/12/2013Listed for sale$193,900-5.2%$116/sqft
    Source: Koenig & Strey Real Living #08502182 Report a problem
    10/6/2003Sold$204,500$123/sqft
    Source: Public Record Report a problem
    4/28/2003Sold$204,500$123/sqft
    Source: Public Record Report a problem

    Public tax history

    YearProperty taxesTax assessment
    2024$6,048 +4%$104,450 +10.6%
    2023$5,817 -1.6%$94,456 +8.5%
    2022$5,913 +3.7%$87,089 +6.3%
    2021$5,704 +1.5%$81,912 +2.6%
    2020$5,617 +6.2%$79,821 +4.2%
    2019$5,289 +10.9%$76,611 +11.9%
    2018$4,769 -1.2%$68,472 +5%
    2017$4,829 -5.6%$65,206 +5%
    2016$5,113 $62,078 +5.9%
    2015-- $58,630 +15%
    2014-- $50,971 -1.8%
    2013-- $51,905 -9%
    2012-- $57,013 -9.4%
    2011-- $62,928 -6.1%
    2010-- $67,045 -4.3%
    2009-- $70,043 +3.5%
    2008-- $67,707 +4.4%
    2007-- $64,866 +2.7%
    2006-- $63,173 +2%
    2005-- $61,959 -6.3%
    2004-- $66,120 +61.3%
    2003-- $40,986 +6186.2%
    2002-- $652
    Find assessor info on the county website

    Neighborhood: 60142

    Nearby schools

    GreatSchools rating
    Get a cash offer in 3 minutes
    Find out how much your home could sell for in as little as 3 minutes with a no-obligation cash offer.
    Estimated market value
    $404,700
    Get a cash offer in 3 minutes
    Find out how much your home could sell for in as little as 3 minutes with a no-obligation cash offer.
    Estimated market value
    $404,700