This beautifully appointed resort-like home, with 6 bedrooms, office, and 6.5 baths, is positioned on one acre of private grounds. Tiled and maple floors enhance the spacious interiors, which begin with a dramatic living and dining room with soaring wall of glass rising to the cathedral ceiling, a library area, and fireplace. The gourmet kitchen with granite counters and high-end appliances opens to the family room with a fireplace and numerous sliding glass doors open to rear balconies with stairs down to the pool. The main level comprises the primary suite with fireplace, an additional suite, two bedrooms that share a bath, plus a bedroom and bath privately located near the family room. The lower level offers a bedroom suite, customized office, recreation room with refreshment bar, and fitness center, each with outside access. There is a sunswept pool and spa, tucked away large fenced sport court, beautiful redwood groves, and a sunny side yard with vegetable beds. Top Palo Alto schools complete this exceptional solar-powered home.
Sold for $6,600,000
Tax assessed value
$6,600,000
13456 Mandoli Dr, Los Altos Hills, CA 94022
6beds
5,092sqft
Single Family Residence, Residential
Built in 2000
1 Acres Lot
$6,513,300 Zestimate®
$1,296/sqft
$9,146 Estimated rent
Home value
$6,513,300
$5.99M - $7.10M
$9,146/mo
Zestimate® history
Owner options
List your home for rent
$9,146/mo
Rent Zestimate®
Find your next renter with Zillow Rental Manager. Plus, with online applications, you can quickly screen prospective tenants – for free.
$9,146/mo
Rent Zestimate®
Refinance and save
$42,273/mo
Est. payment
Refinancing to a lower rate could help reduce your monthly payments and save thousands over the life of the loan.
$42,273/mo
Est. payment
Explore your selling options
Work with a Zillow partner agent
Leverage their expertise and Zillow's premium Showcase listings to get your home seen by more buyers.
Get startedList with your own agent
Get your home in front of millions of buyers by listing it on Zillow.
Learn how to do itSell it yourself
Take full control of how buyers see your home on Zillow by listing For Sale by Owner (FSBO).
List your homeWhat's special
Sunswept pool and spaFenced sport courtRedwood grovesGourmet kitchenRear balconiesAdditional suitePrivate grounds
Zillow last checked:
Listing updated:
Listed by:
Kathy Bridgman 01189798 650-868-7677,
Compass 650-941-1111
Bought with:
Gary (gang) Liu, 02044861
Coldwell Banker Realty
Source: MLSListings Inc,MLS#: ML82020328
Facts & features
Interior
Bedrooms & bathrooms
- Bedrooms: 6
- Bathrooms: 7
- Full bathrooms: 6
- 1/2 bathrooms: 1
Rooms
- Room types: Laundry, Library, Office
Bedroom
- Features: GroundFloorBedroom, WalkinCloset
Bathroom
- Features: DoubleSinks, Granite, Marble, PrimaryStallShowers, PrimaryTubwJets, ShowersoverTubs2plus, StallShower2plus, TubinPrimaryBedroom, FullonGroundFloor, PrimaryOversizedTub
Dining room
- Features: DiningAreainLivingRoom, EatinKitchen
Family room
- Features: KitchenFamilyRoomCombo
Kitchen
- Features: _220VoltOutlet, ExhaustFan, Hookups_IceMaker, IslandwithSink, Pantry, Skylights
Heating
- Central Forced Air Gas, Fireplace(s), 2 plus Zones
Cooling
- Central Air, Zoned
Appliances
- Included: Gas Cooktop, Dishwasher, Exhaust Fan, Disposal, Microwave, Built In Gas Oven/Range, Refrigerator, Trash Compactor, Wine Refrigerator, Washer/Dryer, Warming Drawer
- Laundry: Upper Floor, Inside
Features
- High Ceilings, One Or More Skylights, Vaulted Ceiling(s), Wet Bar, Walk-In Closet(s)
- Flooring: Hardwood, Marble, Slate, Stone, Tile
- Number of fireplaces: 3
- Fireplace features: Family Room, Gas Log, Living Room, Primary Bedroom, Other
Interior area
- Total structure area: 5,092
- Total interior livable area: 5,092 sqft
Property
Parking
- Total spaces: 6
- Parking features: Attached, Garage Door Opener, Other
- Attached garage spaces: 3
Features
- Stories: 2
- Patio & porch: Balcony/Patio, Deck
- Exterior features: Back Yard, Fenced
- Pool features: Cabana Dressing Room, Fenced, Gunite, Heated, In Ground, Pool/Spa Combo
- Spa features: Other, Pool/SpaCombo
- Fencing: Back Yard,Gate,Mixed Height Type
Lot
- Size: 1 Acres
Details
- Parcel number: 17542028
- Zoning: R1
- Special conditions: Standard
- Other equipment: Air Purifier
Construction
Type & style
- Home type: SingleFamily
- Property subtype: Single Family Residence, Residential
Materials
- Foundation: Pillar/Post/Pier, Slab
- Roof: Concrete, Tile
Condition
- New construction: No
- Year built: 2000
Utilities & green energy
- Gas: IndividualGasMeters, PublicUtilities
- Sewer: Public Sewer
- Utilities for property: Public Utilities, Solar
Community & HOA
Location
- Region: Los Altos Hills
Financial & listing details
- Price per square foot: $1,296/sqft
- Tax assessed value: $6,600,000
- Date on market: 9/4/2025
- Listing agreement: ExclusiveRightToSell
Price history
| Date | Event | Price |
|---|---|---|
| 12/12/2025 | Sold | $6,600,000-7%$1,296/sqft |
Source:  MLSListings Inc #ML82020328 Report a problem MLSListings Inc #ML82020328 Report a problem | ||
| 11/25/2025 | Pending sale | $7,095,000$1,393/sqft |
Source: MLSListings Inc #ML82020328 Report a problem | ||
| 11/5/2025 | Price change | $7,095,000-5.3%$1,393/sqft |
Source: MLSListings Inc #ML82020328 Report a problem | ||
| 9/4/2025 | Listed for sale | $7,495,000+431.6%$1,472/sqft |
Source: MLSListings Inc #ML82020328 Report a problem | ||
| 3/18/1998 | Sold | $1,410,000$277/sqft |
Source: Public Record Report a problem | ||
Public tax history
| Year | Property taxes | Tax assessment |
|---|---|---|
| 2026 | -- | $6,600,000 +170.8% |
| 2025 | $31,329 +4.4% | $2,437,429 +2% |
| 2024 | $29,994 -1.4% | $2,389,637 +2% |
| 2023 | $30,410 +1.1% | $2,342,782 +2% |
| 2022 | $30,069 +2.2% | $2,296,846 +2% |
| 2021 | $29,414 +2% | $2,251,811 +1% |
| 2020 | $28,836 | $2,228,723 +2% |
| 2019 | $28,836 +4% | $2,185,024 +2% |
| 2018 | $27,715 | $2,142,181 +2% |
| 2017 | $27,715 +1.9% | $2,100,178 +2% |
| 2016 | $27,201 +5.3% | $2,058,999 +1.5% |
| 2015 | $25,841 +3.3% | $2,028,072 +2% |
| 2014 | $25,026 | $1,988,346 +0.5% |
| 2013 | -- | $1,979,361 +2% |
| 2012 | -- | $1,940,551 +2% |
| 2011 | -- | $1,902,502 +0.8% |
| 2010 | -- | $1,888,285 -0.2% |
| 2009 | -- | $1,892,771 +2% |
| 2008 | -- | $1,855,659 +2% |
| 2007 | -- | $1,819,275 +2% |
| 2006 | -- | $1,783,603 +2% |
| 2005 | -- | $1,748,631 +2% |
| 2004 | -- | $1,714,345 +1.9% |
| 2003 | -- | $1,682,926 +2% |
| 2002 | -- | $1,649,929 +2% |
| 2001 | -- | $1,617,579 |
Find assessor info on the county website
Neighborhood: 94022
Nearby homes
- $3,327,1002 bd2 ba2.8k sqft26990A Arastradero Rd, Los Altos Hills, CA 94022Off Market
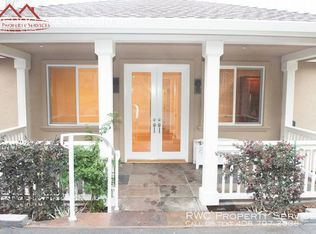
- $3,868,7005 bd4 ba2.8k sqft26990 Arastradero Rd #A, Los Altos Hills, CA 94022Off Market

- $3,904,5002 bd2 ba-- sqft26990 Arastradero Rd, Los Altos Hills, CA 94022Off Market
- $5,195,6004 bd5 ba2.1k sqft13445 Mandoli Dr, Los Altos Hills, CA 94022Off Market
- $7,871,6003 bd3 ba4.7k sqft26970 Arastradero Rd, Los Altos Hills, CA 94022Off Market
- $7,225,6004 bd4 ba3.7k sqft13463 Mandoli Dr, Los Altos Hills, CA 94022Off Market
- $5,499,6005 bd3 ba2.9k sqft13480 Mandoli Dr, Los Altos Hills, CA 94022Off Market
- $5,918,7004 bd3 ba3.6k sqft13434 Mandoli Dr, Los Altos Hills, CA 94022Off Market
Nearby schools
GreatSchools rating
- 10/10Lucille M. Nixon Elementary SchoolGrades: K-5Distance: 1.6 mi
- 9/10Ellen Fletcher MiddleGrades: 6-8Distance: 1.4 mi
- 10/10Henry M. Gunn High SchoolGrades: 9-12Distance: 1.1 mi
Schools provided by the listing agent
- Elementary: LucilleMNixonElementary
- Middle: TermanMiddle
- High: HenryMGunnHigh
- District: PaloAltoUnified
Source: MLSListings Inc. This data may not be complete. We recommend contacting the local school district to confirm school assignments for this home.
Get a cash offer in 3 minutes
Find out how much your home could sell for in as little as 3 minutes with a no-obligation cash offer.
Estimated market value
$6,513,300
Get a cash offer in 3 minutes
Find out how much your home could sell for in as little as 3 minutes with a no-obligation cash offer.
Estimated market value
$6,513,300
- California
- Santa Clara County
- Los Altos Hills
- 94022
- 13456 Mandoli Dr
Nearby cities
Nearby zip codes
Other Los Altos Hills Topics
