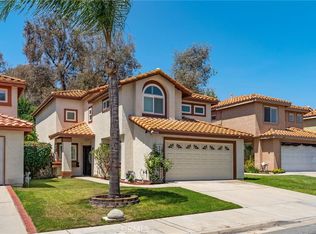
Welcome to 13456 Melody Road, where comfort, convenience, and location come together in one of Chino Hills' most desirable neighborhoods—Somerset Cottages!
This charming 3-bedroom, 2-bath home offers 1,321 square feet of well-designed living space, including a downstairs bedroom and full bathroom, making it perfect for guests, extended family, or a private home office.
The living room is warm and inviting with a beautiful fireplace that's perfect for cozy evenings, while the kitchen and remodeled bathrooms give the home a fresh, modern feel. Upstairs, you'll love the spacious primary suite featuring a walk-in closet and an updated en-suite bathroom. Additional upgrades include a new electrical panel and a Tesla charger, giving you peace of mind for years to come.
Step outside to a generously sized backyard that's ready for summer BBQs, entertaining friends, or simply relaxing after a long day.
What truly makes this home special is its incredible location. Imagine being able to walk to Costco, the movie theater, shopping, and everyday conveniences, while enjoying quick access to The Shoppes at Chino Hills, countless restaurants, and nearby freeways.
Residents of Somerset Cottages also enjoy a low HOA with fantastic amenities, including a community pool, park, and playground.
Homes in this neighborhood rarely come available—especially one that offers this combination of upgrades, functionality, and an unbeatable location.
Don't miss your opportunity to call Melody Road home!
For sale
Listed by: Seven Gables Real Estate • Joi Zerbel • 714-500-3300
$859,999
13456 Melody Rd, Chino Hills, CA 91709
3beds
1,321sqft
:
Get pre-qualified$6,721/mo
Single Family Residence
Built in 1986
4,484 Square Feet Lot
$850,900 Zestimate®
$651/sqft
$126/mo HOA
What's special
- 10 days |
- 796 |
- 57 |
Likely to sell faster than
Zillow last checked:
Listing updated:
Listed by:
Joi Zerbel DRE #02008319 714-500-3300,
Seven Gables Real Estate,
Mandy Castellanos DRE #02189254,
Seven Gables Real Estate
Source: CRMLS,MLS#: OC26163949 Originating MLS: California Regional MLS
Originating MLS: California Regional MLSFacts & features
Interior
Bedrooms & bathrooms
- Bedrooms: 3
- Bathrooms: 2
- Full bathrooms: 2
- Main level bathrooms: 1
- Main level bedrooms: 1
Rooms
- Room types: Bedroom, Kitchen, Living Room, Primary Bathroom, Primary Bedroom
Bedroom
- Features: Bedroom on Main Level
Bathroom
- Features: Bathroom Exhaust Fan, Bathtub, Dual Sinks, Enclosed Toilet, Full Bath on Main Level, Granite Counters, Tub Shower
Kitchen
- Features: Quartz Counters, Self-closing Drawers
Heating
- Central, Fireplace(s), Natural Gas
Cooling
- Central Air, Electric, Whole House Fan
Appliances
- Included: Dishwasher, Freezer, Disposal, Gas Oven, Gas Range, Gas Water Heater, Ice Maker, Refrigerator, Range Hood, Vented Exhaust Fan, Water To Refrigerator, Water Heater, Water Purifier
- Laundry: Washer Hookup, Electric Dryer Hookup, Gas Dryer Hookup, In Garage
Features
- Crown Molding, High Ceilings, Quartz Counters, Recessed Lighting, Bedroom on Main Level
- Flooring: Laminate
- Windows: Blinds, Skylight(s), Tinted Windows
- Has fireplace: Yes
- Fireplace features: Gas, Living Room, Wood Burning
- Common walls with other units/homes: No Common Walls
Interior area
- Total interior livable area: 1,321 sqft
Video & virtual tour
Property
Parking
- Total spaces: 4
- Parking features: Concrete, Door-Single, Driveway, Garage, Garage Door Opener, Paved
- Attached garage spaces: 2
- Uncovered spaces: 2
Accessibility
- Accessibility features: Accessible Doors
Features
- Levels: Two
- Stories: 2
- Entry location: 1
- Exterior features: Lighting, Rain Gutters
- Pool features: Association
- Has spa: Yes
- Spa features: Association, Heated, In Ground
- Fencing: Wood,Wrought Iron
- Has view: Yes
- View description: Peek-A-Boo
Lot
- Size: 4,484 Square Feet
- Features: 0-1 Unit/Acre, Back Yard, Front Yard, Garden, Lawn, Near Park, Paved, Rectangular Lot, Steep Slope, Sprinklers Timer, Sprinklers On Side, Sprinkler System, Yard
Details
- Additional structures: Shed(s)
- Parcel number: 1023331290000
- Special conditions: Standard
Construction
Type & style
- Home type: SingleFamily
- Architectural style: Cottage
- Property subtype: Single Family Residence
Materials
- Drywall
- Foundation: Slab
- Roof: Concrete,Tile
Condition
- Turnkey
- New construction: No
- Year built: 1986
Utilities & green energy
- Electric: 220 Volts
- Sewer: Public Sewer
- Water: Public
- Utilities for property: Cable Available, Electricity Connected, Natural Gas Connected, Phone Available, Sewer Connected, Water Connected
Community & HOA
Community
- Features: Curbs, Gutter(s), Storm Drain(s), Street Lights, Suburban, Sidewalks, Park
- Security: Carbon Monoxide Detector(s), Firewall(s)
HOA
- Has HOA: Yes
- Amenities included: Playground, Pool, Pets Allowed, Spa/Hot Tub, Security
- Services included: Pest Control
- HOA fee: $126 monthly
- HOA name: Somerset Cottages
- HOA phone: 800-428-5588
Location
- Region: Chino Hills
Financial & listing details
- Price per square foot: $651/sqft
- Tax assessed value: $770,000
- Annual tax amount: $8,736
- Date on market: 7/31/2026
- Cumulative days on market: 10 days
- Listing terms: Cash,Cash to New Loan,Conventional,FHA
- Road surface type: Paved
Estimated market value
$850,900
$808,000 - $893,000
$3,433/mo
Price history
| Date | Event | Price |
|---|---|---|
| 7/31/2026 | Listed for sale | $859,999+5%$651/sqft |
Source:  CRMLS #OC26163949 Report a problem CRMLS #OC26163949 Report a problem | ||
| 4/12/2022 | Sold | $819,000+8%$620/sqft |
Source: Public Record Report a problem | ||
| 3/24/2022 | Pending sale | $758,000$574/sqft |
Source: CRMLS #TR22046632 Report a problem | ||
| 3/24/2022 | Contingent | $758,000$574/sqft |
Source: CRMLS #TR22046632 Report a problem | ||
| 3/24/2022 | Listed for sale | $758,000+57.9%$574/sqft |
Source: CRMLS #TR22046632 Report a problem | ||
| 11/4/2018 | Listing removed | $2,400$2/sqft |
Source: 168 Realty Inc. #TR18259557 Report a problem | ||
| 7/16/2018 | Listed for rent | $2,400$2/sqft |
Source: 168 Realty Inc. #TR18161899 Report a problem | ||
| 5/4/2017 | Listing removed | $2,400$2/sqft |
Source: 168 Realty Inc. #TR17074145 Report a problem | ||
| 4/27/2017 | Price change | $2,400-2%$2/sqft |
Source: 168 Realty Inc. #TR17074145 Report a problem | ||
| 4/9/2017 | Listed for rent | $2,450$2/sqft |
Source: 168 Realty Inc. #TR17074145 Report a problem | ||
| 4/22/2016 | Sold | $480,000-3.6%$363/sqft |
Source: Public Record Report a problem | ||
| 3/25/2016 | Pending sale | $498,000$377/sqft |
Source: 168 Realty Inc. #TR15260285 Report a problem | ||
| 1/25/2016 | Price change | $498,000-1.7%$377/sqft |
Source: 168 Realty Inc. #TR15260285 Report a problem | ||
| 12/10/2015 | Listed for sale | $506,800+28860%$384/sqft |
Source: 168 Realty Inc. #TR15260285 Report a problem | ||
| 1/30/2012 | Listing removed | $1,750$1/sqft |
Source: SLJ Real Estate & Financial Services, Inc. #A09043829 Report a problem | ||
| 4/7/2011 | Listed for sale | $1,750-99.3%$1/sqft |
Source: TLC Realty & Mortgage #A09043829 Report a problem | ||
| 9/30/2008 | Sold | $260,000-33.2%$197/sqft |
Source: Public Record Report a problem | ||
| 5/17/2008 | Listing removed | $389,500$295/sqft |
Source: EpropertySites Report a problem | ||
| 3/30/2008 | Price change | $389,500-2.6%$295/sqft |
Source: EpropertySites Report a problem | ||
| 3/14/2008 | Price change | $399,900-2.4%$303/sqft |
Source: EpropertySites Report a problem | ||
| 3/6/2008 | Listed for sale | $409,900+29.2%$310/sqft |
Source: EpropertySites Report a problem | ||
| 1/7/2008 | Sold | $317,294+192.1%$240/sqft |
Source: Public Record Report a problem | ||
| 11/27/2007 | Sold | $108,639-60.6%$82/sqft |
Source: Public Record Report a problem | ||
| 3/19/2003 | Sold | $276,000+32.7%$209/sqft |
Source: Public Record Report a problem | ||
| 6/12/2001 | Sold | $208,000+18.9%$157/sqft |
Source: Public Record Report a problem | ||
| 7/28/1999 | Sold | $175,000$132/sqft |
Source: Public Record Report a problem | ||
Public tax history
| Year | Property taxes | Tax assessment |
|---|---|---|
| 2025 | $8,736 -8.8% | $770,000 -9.6% |
| 2024 | $9,577 +2.8% | $852,088 +2% |
| 2023 | $9,317 +50.3% | $835,380 +56% |
| 2022 | $6,200 +1.9% | $535,450 +2% |
| 2021 | $6,084 +1.3% | $524,951 +1% |
| 2020 | $6,008 +1.7% | $519,568 +2% |
| 2019 | $5,907 +4880.9% | $509,380 +2% |
| 2018 | $119 -97.9% | $499,392 +2% |
| 2017 | $5,684 | $489,600 +34.9% |
| 2016 | $5,684 +41.4% | $362,834 +1.5% |
| 2015 | $4,018 +1.9% | $357,384 +2% |
| 2014 | $3,942 | $350,383 +0.5% |
| 2013 | -- | $348,800 +14.7% |
| 2012 | -- | $304,000 |
| 2011 | -- | $304,000 |
| 2010 | -- | $304,000 |
| 2009 | -- | $304,000 -32.6% |
| 2008 | -- | $451,000 +51.2% |
| 2007 | -- | $298,362 +2% |
| 2006 | -- | $292,511 +2% |
| 2005 | -- | $286,776 +2% |
| 2004 | -- | $281,153 +31.2% |
| 2003 | -- | $214,323 +2% |
| 2002 | -- | $210,120 +17.7% |
| 2001 | -- | $178,500 +2% |
| 2000 | -- | $175,000 |
Find assessor info on the county website
Monthly payment
Est. payment
Payment breakdown
Explore the cost of this home by adjusting the details. Changes won't be saved.Climate risks
Neighborhood: 91709
Nearby schools
GreatSchools rating
- 10/10Rolling Ridge Elementary SchoolGrades: K-6Distance: 0.3 mi
- 8/10Canyon Hills Junior High SchoolGrades: 7-8Distance: 0.4 mi
- 10/10Ruben S. Ayala High SchoolGrades: 9-12Distance: 1.2 mi
Schools provided by the listing agent
- Elementary: Rolling Ridge
- Middle: Canyon Hills
Source: CRMLS. This data may not be complete. We recommend contacting the local school district to confirm school assignments for this home.
- $963,0003 bd2 ba1.6k sqft13470 Melody Rd, Chino Hills, CA 91709Off Market
- $818,5003 bd2 ba1.5k sqft13455 Melody Rd, Chino Hills, CA 91709Off Market
- $808,2002 bd2 ba1.3k sqft13478 Melody Rd, Chino Hills, CA 91709Off Market

- $876,3003 bd3 ba1.3k sqft13449 Melody Rd, Chino Hills, CA 91709Off Market
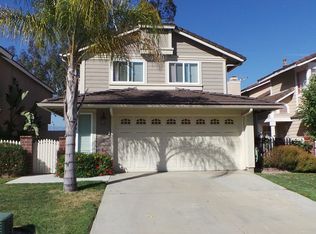
- $724,2002 bd2 ba924 sqft13464 Melody Rd, Chino Hills, CA 91709Off Market
- $756,8003 bd2 ba1.3k sqft13461 Melody Rd, Chino Hills, CA 91709Off Market
- $933,5003 bd2 ba1.3k sqft13486 Melody Rd, Chino Hills, CA 91709Off Market
- $818,100-- bd-- ba1.3k sqft13443 Melody Rd, Chino Hills, CA 91709Off Market
A local agent can set up tours, give advice and negotiate with sellers.
Similar homes
- $829,0003 bd3 ba1.7k sqft14171 Shore Line Dr #A, Chino Hills, CA 91709For Sale
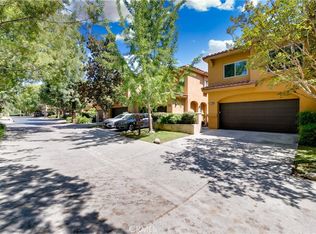 MLS ID #TR26138879, Nicole Lei, ACG Funding Inc.. CRMLS
 - $849,9903 bd2 ba1.9k sqft1529 E Hazeltine St, Ontario, CA 91761For Sale
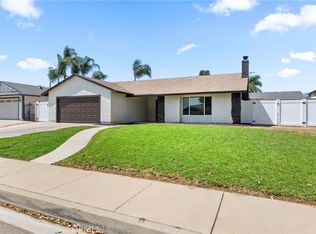 MLS ID #IG26172610, Eduardo Centeno, ROA California Inc.. CRMLS
 - $1,024,0003 bd3 ba1.9k sqft15692 Altamira Dr, Chino Hills, CA 91709For Sale
 MLS ID #CV26109070, Ingrid Monroe, CENTURY 21 CITRUS REALTY INC. CRMLS
 - $988,0003 bd3 ba1.9k sqft4401 Saint Andrews Dr, Chino Hills, CA 91709For Sale
 MLS ID #CV26146880, Patrick Wood, HELP-U-SELL PRESTIGE PROP'S. CRMLS
 - $818,8003 bd2 ba1.1k sqft904 Beech Hill Ave, Hacienda Heights, CA 91745For SaleMLS ID #TR26172979, Sophia De La Vara, Keller Williams. CRMLS
- $799,0004 bd3 ba1.9k sqft2742 S Desert Forest Ave, Ontario, CA 91761For SaleMLS ID #CV26163141, Sabrina Cole, KELLER WILLIAMS REALTY COLLEGE PARK. CRMLS
- $830,0003 bd3 ba1.7k sqft6860 Stone Pine Ct, Chino, CA 91710For SaleMLS ID #IG26131930, BRANDON MIHLD, RE/MAX ADVANTAGE. CRMLS
- $899,9503 bd2 ba1.4k sqft580 N Dover Rd, Covina, CA 91722For SaleMLS ID #OC26165556, Joi Zerbel, Seven Gables Real Estate. CRMLS
- $879,0004 bd2 ba1.5k sqft587 Sycamore Ave, Claremont, CA 91711For SaleMLS ID #CV26122011, Elisa Ayala, WERE REAL ESTATE. CRMLS
- $635,0003 bd3 ba1.5k sqft24 Rock Cliff Pl, Pomona, CA 91766For SaleMLS ID #BB26167032, Lilit Sargsyan, EMPOWER Real Estate. CRMLS
- $898,0003 bd3 ba1.7k sqft3212 Gabriella St, West Covina, CA 91792For SaleMLS ID #TR26148968, Anthony De La Vara Jr., Keller Williams OC Coastal. CRMLS
- $799,0003 bd2 ba1.8k sqft326 E Blue Jay Way, Ontario, CA 91761For SaleMLS ID #TR26145502, Brent Westra, Brent Westra. CRMLS
- $699,0003 bd3 ba1.3k sqft3412 Honeybrook Way, Ontario, CA 91761For SaleMLS ID #IG26169402, Gabriela Mendoza, KW College Park. CRMLS
- $694,0002 bd2 ba1.1k sqft1060 Carbon Canyon Rd, Chino Hills, CA 91709For SaleMLS ID #CV26077278, Jeffrey Egure, KELLER WILLIAMS PREMIER PROPER. CRMLS
- $799,0003 bd2 ba1.6k sqft6639 Eastwood Ave, Alta Loma, CA 91701For SaleMLS ID #CV26170478, Steven Mollard, RE/MAX INNOVATIONS. CRMLS
- $799,0003 bd3 ba1.4k sqft182 Principia Ct, Claremont, CA 91711For SaleMLS ID #CV26152372, Collette Albanese, EXP REALTY OF CALIFORNIA INC. CRMLS
- $870,0003 bd3 ba1.3k sqft1000 Whitewater Dr, Fullerton, CA 92833For SaleMLS ID #OC26167670, Kenny Bae, AM/PM Property Management Inc. CRMLS
- $899,0003 bd2 ba1.2k sqft1816 E Santa Ana St, Anaheim, CA 92805For SaleMLS ID #PW26169577, Sunny Choi, T.N.G. Real Estate Consultants. CRMLS
- $699,9994 bd2 ba1.4k sqft595 E Alvarado St, Pomona, CA 91767For SaleMLS ID #CV26109092, Mireya Chavarria, CENTURY 21 CITRUS REALTY INC. CRMLS
- $749,0003 bd3 ba1.4k sqft11640 Mount Lassen Ct, Rancho Cucamonga, CA 91737For SaleMLS ID #WS26169813, Chunchun Li, RE/MAX 2000 REALTY. CRMLS
Local buyer's agents are ready to help
