Nestled in a peaceful cul-de-sac, this beautifully maintained attached home offers comfort, style and functionality. Enjoy stunning sunrise views over Mt. Hood from the back deck and upstairs primary suite. The upper level features a spacious primary bedroom with a spa-like bath, two additional bedrooms, a loft and a full bath. The main level includes a bright kitchen with granite island, tile countertops, and newer stainless steel appliances. Hardwood floors flow throughout the open-concept dining and living areas. The daylight lower level has its own full bath and private entrance via side stairs—ideal for multi-gen living, guests, or a home office. Relax or entertain on the large back deck made with Trex-style composite boards, with matching composite on the exterior stairs for durability. A roomy 2-car garage and central air add convenience. Located in a tranquil neighborhood with easy access to local amenities, major routes, PDX airport, and Mt. Hood. A rare blend of beauty, space, and flexibility. Welcome home! Back on the market—no fault of the home. Ask your Realtor why. ***Closing cost or rate buydown contribution available***
Sold
$480,000
13456 SE Autumnwood Ln, Happy Valley, OR 97086
3beds
2,205sqft
Residential, Townhouse
Built in 2007
-- sqft lot
$475,000 Zestimate®
$218/sqft
$2,963 Estimated rent
Home value
$475,000
$447,000 - $508,000
$2,963/mo
Zestimate® history
Owner options
List your home for rent
$2,963/mo
Rent Zestimate®
Find your next renter with Zillow Rental Manager. Plus, with online applications, you can quickly screen prospective tenants – for free.
$2,963/mo
Rent Zestimate®
Refinance and save
$3,073/mo
Est. payment
Refinancing to a lower rate could help reduce your monthly payments and save thousands over the life of the loan.
$3,073/mo
Est. payment
Explore your selling options
Work with a Zillow partner agent
Leverage their expertise and Zillow's premium Showcase listings to get your home seen by more buyers.
Get startedList with your own agent
Get your home in front of millions of buyers by listing it on Zillow.
Learn how to do itSell it yourself
Take full control of how buyers see your home on Zillow by listing For Sale by Owner (FSBO).
List your homeWhat's special
Peaceful cul-de-sacPrivate entranceCentral airSpacious primary bedroomSpa-like bathHardwood floors
Zillow last checked:
Listing updated:
Listed by:
Rita Russo 971-230-4450,
Berkshire Hathaway HomeServices NW Real Estate
Bought with:
Cassie Franich, 200412034
eXp Realty, LLC
Source: RMLS (OR),MLS#: 354517067
Facts & features
Interior
Bedrooms & bathrooms
- Bedrooms: 3
- Bathrooms: 4
- Full bathrooms: 3
- Partial bathrooms: 1
- Main level bathrooms: 1
Rooms
- Room types: Loft, Laundry, Utility Room, Bedroom 2, Bedroom 3, Dining Room, Family Room, Kitchen, Living Room, Primary Bedroom
Primary bedroom
- Features: Jetted Tub, Shower, Walkin Closet
- Level: Upper
- Area: 247
- Dimensions: 13 x 19
Bedroom 2
- Features: Wallto Wall Carpet
- Level: Upper
- Area: 182
- Dimensions: 13 x 14
Bedroom 3
- Features: Wallto Wall Carpet
- Level: Upper
- Area: 154
- Dimensions: 11 x 14
Dining room
- Features: Deck, Kitchen Dining Room Combo, Sliding Doors
- Level: Main
- Area: 130
- Dimensions: 13 x 10
Family room
- Features: Bathroom, Patio, Wallto Wall Carpet
- Level: Lower
- Area: 480
- Dimensions: 24 x 20
Kitchen
- Features: Island, Kitchen Dining Room Combo, Free Standing Refrigerator
- Level: Main
- Area: 110
- Width: 10
Living room
- Features: Deck, Fireplace, Hardwood Floors
- Level: Main
- Area: 234
- Dimensions: 18 x 13
Heating
- Forced Air, Fireplace(s)
Cooling
- Central Air
Appliances
- Included: Built-In Range, Dishwasher, Disposal, Free-Standing Refrigerator, Microwave, Washer/Dryer, Gas Water Heater
- Laundry: Laundry Room
Features
- Granite, High Ceilings, Vaulted Ceiling(s), Kitchen Dining Room Combo, Bathroom, Kitchen Island, Shower, Walk-In Closet(s), Cook Island, Tile
- Flooring: Hardwood, Wall to Wall Carpet
- Doors: Sliding Doors
- Basement: Daylight,Full
- Number of fireplaces: 1
- Fireplace features: Gas
Interior area
- Total structure area: 2,205
- Total interior livable area: 2,205 sqft
Property
Parking
- Total spaces: 2
- Parking features: Driveway, Off Street, Attached
- Attached garage spaces: 2
- Has uncovered spaces: Yes
Features
- Stories: 3
- Patio & porch: Deck, Patio
- Has spa: Yes
- Spa features: Bath
- Fencing: Fenced
- Has view: Yes
- View description: Mountain(s), Territorial, Valley
Lot
- Features: Cul-De-Sac, SqFt 0K to 2999
Details
- Parcel number: 05015963
Construction
Type & style
- Home type: Townhouse
- Architectural style: Craftsman
- Property subtype: Residential, Townhouse
- Attached to another structure: Yes
Materials
- Lap Siding, Stone
- Roof: Composition
Condition
- Resale
- New construction: No
- Year built: 2007
Utilities & green energy
- Gas: Gas
- Sewer: Public Sewer
- Water: Public
Community & HOA
Community
- Subdivision: Sunrise Heights
HOA
- Has HOA: Yes
- Amenities included: Commons, Management
- HOA fee: $109 monthly
Location
- Region: Happy Valley
Financial & listing details
- Price per square foot: $218/sqft
- Tax assessed value: $532,183
- Annual tax amount: $6,242
- Date on market: 5/2/2025
- Cumulative days on market: 99 days
- Listing terms: Cash,Conventional,FHA,VA Loan
Price history
| Date | Event | Price |
|---|---|---|
| 9/2/2025 | Sold | $480,000$218/sqft |
Source:  RMLS (OR) #354517067 Report a problem RMLS (OR) #354517067 Report a problem | ||
| 8/10/2025 | Pending sale | $480,000$218/sqft |
Source: RMLS (OR) #354517067 Report a problem | ||
| 8/3/2025 | Contingent | $480,000$218/sqft |
Source:  Berkshire Hathaway HomeServices NW #354517067 Report a problem Berkshire Hathaway HomeServices NW #354517067 Report a problem | ||
| 7/31/2025 | Price change | $480,000-3.6%$218/sqft |
Source: RMLS (OR) #354517067 Report a problem | ||
| 7/2/2025 | Pending sale | $498,000$226/sqft |
Source: RMLS (OR) #354517067 Report a problem | ||
| 6/5/2025 | Price change | $498,000-3.7%$226/sqft |
Source: RMLS (OR) #354517067 Report a problem | ||
| 5/2/2025 | Listed for sale | $517,000+146.2%$234/sqft |
Source: RMLS (OR) #354517067 Report a problem | ||
| 6/14/2011 | Sold | $210,000-8.3%$95/sqft |
Source: Public Record Report a problem | ||
| 3/10/2011 | Price change | $228,900-0.4%$104/sqft |
Source: Better Homes and Gardens Real Estate Realty Partners #11582733 Report a problem | ||
| 2/6/2011 | Price change | $229,900-3.8%$104/sqft |
Source: Better Homes and Gardens Real Estate Realty Partners #11582733 Report a problem | ||
| 1/23/2011 | Listed for sale | $239,000$108/sqft |
Source: Better Homes and Gardens Real Estate Realty Partners #11582733 Report a problem | ||
Public tax history
| Year | Property taxes | Tax assessment |
|---|---|---|
| 2025 | $6,463 +3.5% | $317,133 +3% |
| 2024 | $6,243 +2.8% | $307,897 +3% |
| 2023 | $6,072 +5.4% | $298,930 +3% |
| 2022 | $5,762 +3.6% | $290,224 +3% |
| 2021 | $5,561 +2.9% | $281,771 +3% |
| 2020 | $5,404 +1.6% | $273,565 +3% |
| 2019 | $5,320 +13% | $265,598 +3% |
| 2018 | $4,707 +6.2% | $257,862 +3% |
| 2017 | $4,430 +0.3% | $250,351 +3% |
| 2016 | $4,418 | $243,059 +3% |
| 2015 | $4,418 +2.8% | $235,980 +3% |
| 2014 | $4,298 +8.6% | $229,107 +3% |
| 2013 | $3,960 +1.2% | $222,434 +3% |
| 2012 | $3,912 +0.4% | $215,955 +3% |
| 2011 | $3,895 +5.3% | $209,665 +3% |
| 2010 | $3,700 +4.1% | $203,558 +3% |
| 2009 | $3,554 +6.6% | $197,629 +3% |
| 2008 | $3,335 +130.7% | $191,873 +177% |
| 2007 | $1,445 | $69,272 |
Find assessor info on the county website
Neighborhood: 97086
Nearby homes
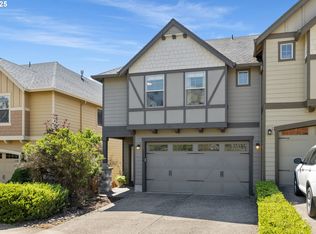
- $475,0003 bd4 ba2.3k sqft13448 SE Autumnwood Ln, Happy Valley, OR 97086Sold
- $474,8004 bd4 ba2.3k sqft13484 SE Autumnwood Ln, Happy Valley, OR 97086Off Market

- $506,2003 bd3 ba2.2k sqft13444 SE Autumnwood Ln, Happy Valley, OR 97086Off Market
- $613,4004 bd4 ba2.7k sqft13392 SE Autumnwood Ln, Happy Valley, OR 97086Off Market
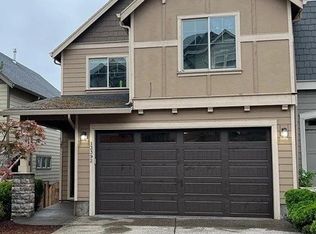
- $553,4003 bd3 ba2.5k sqft13388 SE Autumnwood Ln, Happy Valley, OR 97086Off Market
- $518,6003 bd3 ba2.5k sqft13378 SE Autumnwood Ln, Happy Valley, OR 97086Off Market
- $608,3004 bd4 ba2.7k sqft13366 SE Autumnwood Ln, Happy Valley, OR 97086Off Market
- $609,6005 bd4 ba2.6k sqft14928 SE Shaunte Ln, Happy Valley, OR 97086Off Market
Nearby schools
GreatSchools rating
- 10/10Scouters Mountain Elementary SchoolGrades: K-5Distance: 1.5 mi
- 5/10Happy Valley Middle SchoolGrades: 6-8Distance: 1.6 mi
- 6/10Adrienne C. Nelson High SchoolGrades: 9-12Distance: 1 mi
Schools provided by the listing agent
- Elementary: Scouters Mtn
- Middle: Happy Valley
- High: Adrienne Nelson
Source: RMLS (OR). This data may not be complete. We recommend contacting the local school district to confirm school assignments for this home.
Get a cash offer in 3 minutes
Find out how much your home could sell for in as little as 3 minutes with a no-obligation cash offer.
Estimated market value
$475,000
Get a cash offer in 3 minutes
Find out how much your home could sell for in as little as 3 minutes with a no-obligation cash offer.
Estimated market value
$475,000
- Oregon
- Clackamas County
- Happy Valley
- 97086
- 13456 SE Autumnwood Ln
Nearby cities
Nearby zip codes
Other Happy Valley Topics
