PLEASE DON'T WAIT AND MISS OUT ON THIS RARE AND INCREDIBLE OPPORTUNITY to own this custom-designed 3–4 bedroom condo offering over 3,200 square feet of total living space, including nearly 1,800 SF on the main floor and a phenomenal finished basement adding another 1,400 SF! Featuring a spacious 2-car attached garage, this stunning home is tucked away in a highly desired, quiet residential neighborhood.
Built in 2016 by a luxury Northville homebuilder, this meticulously crafted property boasts 3.5 bathrooms, an extended gourmet kitchen with custom cabinetry, striking quartz countertops, sleek stainless steel appliances, and a wide-open layout ideal for entertaining.
The vaulted great room is filled with natural light from two skylights and centers around a gorgeous fireplace. You’ll love the real exotic hardwood flooring, a large private covered front porch perfect for relaxing, and a rear private patio with no rear condo neighbors, enhanced by an electric retractable canopy awning.
The first-floor primary suite offers a luxurious en-suite bath, and a convenient first-floor laundry adds to the comfort. Upstairs features a Princess Suite with a private en-suite—ideal for guests, in-laws, or roommates. Bathrooms throughout showcase premium ceramic tile work and high-end finishes.
The finished basement provides even more flexibility with a spacious second living area, full bath, and egress window—perfect for a guest suite, home gym, or media room.
Located close to shopping, dining, and Detroit Metro Airport, this condo blends custom luxury with low-maintenance living. Schedule your private showing today—this one won’t last!
Sold for $325,000
$325,000
13456 Shire Ln, Southgate, MI 48195
3beds
3,083sqft
Condominium
Built in 2015
-- sqft lot
$336,200 Zestimate®
$105/sqft
$3,409 Estimated rent
Home value
$336,200
$303,000 - $373,000
$3,409/mo
Zestimate® history
Owner options
List your home for rent
$3,409/mo
Rent Zestimate®
Find your next renter with Zillow Rental Manager. Plus, with online applications, you can quickly screen prospective tenants – for free.
$3,409/mo
Rent Zestimate®
Refinance and save
$2,651/mo
Est. payment
Refinancing to a lower rate could help reduce your monthly payments and save thousands over the life of the loan.
$2,651/mo
Est. payment
Explore your selling options
Work with a Zillow partner agent
Leverage their expertise and Zillow's premium Showcase listings to get your home seen by more buyers.
Get startedList with your own agent
Get your home in front of millions of buyers by listing it on Zillow.
Learn how to do itSell it yourself
Take full control of how buyers see your home on Zillow by listing For Sale by Owner (FSBO).
List your homeWhat's special
Zillow last checked:
Listing updated:
Listed by:
Jeffrey A Daniel 313-383-4400,
Real Estate Unlimited, Inc
Bought with:
Jeffrey A Daniel, 6501158034
Real Estate Unlimited, Inc
Source: Realcomp II,MLS#: 20251023113
Facts & features
Interior
Bedrooms & bathrooms
- Bedrooms: 3
- Bathrooms: 4
- Full bathrooms: 3
- 1/2 bathrooms: 1
Primary bedroom
- Level: Entry
- Area: 210
- Dimensions: 15 X 14
Bedroom
- Level: Second
- Area: 156
- Dimensions: 13 X 12
Bedroom
- Level: Entry
- Area: 130
- Dimensions: 13 X 10
Primary bathroom
- Level: Entry
- Area: 72
- Dimensions: 9 X 8
Other
- Level: Second
- Area: 84
- Dimensions: 14 X 6
Other
- Level: Basement
Other
- Level: Entry
- Area: 42
- Dimensions: 7 X 6
Dining room
- Level: Entry
- Area: 130
- Dimensions: 13 X 10
Family room
- Level: Basement
- Area: 806
- Dimensions: 31 X 26
Flex room
- Level: Basement
- Area: 144
- Dimensions: 12 X 12
Great room
- Level: Entry
- Area: 255
- Dimensions: 17 X 15
Kitchen
- Level: Entry
- Area: 220
- Dimensions: 22 X 10
Laundry
- Level: Entry
- Area: 48
- Dimensions: 8 X 6
Library
- Level: Second
- Area: 130
- Dimensions: 13 X 10
Other
- Level: Basement
- Area: 240
- Dimensions: 20 X 12
Heating
- Forced Air, Natural Gas
Cooling
- Ceiling Fans, Central Air
Appliances
- Included: Built In Gas Oven, Built In Refrigerator, Dishwasher, Disposal, Microwave, Stainless Steel Appliances
- Laundry: Gas Dryer Hookup, Laundry Room, Washer Hookup
Features
- Basement: Finished,Full
- Has fireplace: Yes
- Fireplace features: Gas, Great Room
Interior area
- Total interior livable area: 3,083 sqft
- Finished area above ground: 1,783
- Finished area below ground: 1,300
Property
Parking
- Total spaces: 2
- Parking features: Two Car Garage, Attached, Direct Access, Electricityin Garage, Garage Door Opener
- Attached garage spaces: 2
Features
- Levels: Two
- Stories: 2
- Entry location: GroundLevelwSteps
- Patio & porch: Covered, Patio, Porch, Terrace
- Exterior features: Awnings, Grounds Maintenance, Lighting, Private Entrance
Details
- Parcel number: 53010060015000
- Special conditions: Short Sale No,Standard
Construction
Type & style
- Home type: Condo
- Architectural style: Cape Cod
- Property subtype: Condominium
Materials
- Aluminum Siding, Brick, Vinyl Siding
- Foundation: Basement, Poured
- Roof: Asphalt,Composition
Condition
- New construction: No
- Year built: 2015
- Major remodel year: 2022
Utilities & green energy
- Electric: Circuit Breakers
- Sewer: Public Sewer
- Water: Public
- Utilities for property: Cable Available, Underground Utilities
Community & HOA
Community
- Subdivision: WAYNE COUNTY CONDO SUB PLAN 828 SOUTHGATE
HOA
- Has HOA: Yes
- Services included: Insurance, Maintenance Grounds, Maintenance Structure, Sewer, Snow Removal, Trash, Water
- HOA fee: $375 monthly
- HOA phone: 866-788-5136
Location
- Region: Southgate
Financial & listing details
- Price per square foot: $105/sqft
- Tax assessed value: $110,599
- Annual tax amount: $168
- Date on market: 8/4/2025
- Cumulative days on market: 17 days
- Listing agreement: Exclusive Right To Sell
- Listing terms: Cash,Conventional
- Exclusions: Exclusion(s) Do Not Exist
Price history
| Date | Event | Price |
|---|---|---|
| 8/28/2025 | Sold | $325,000$105/sqft |
Source:  Realcomp II #20251023113 Report a problem Realcomp II #20251023113 Report a problem | ||
| 8/23/2025 | Pending sale | $325,000$105/sqft |
Source: Realcomp II #20251023113 Report a problem | ||
| 8/4/2025 | Listed for sale | $325,000$105/sqft |
Source: Realcomp II #20251023113 Report a problem | ||
Public tax history
Tax history is unavailable.
Neighborhood: 48195
Nearby homes
- $325,0003 bd3 ba1.8k sqft13456 Shire Ln #15, Southgate, MI 48195Sold

- $300,6003 bd3 ba1.9k sqft13444 Shire Ln #16, Southgate, MI 48195Off Market
- $286,7003 bd3 ba1.8k sqft13468 Shire Ln #14, Southgate, MI 48195Off Market
- $287,7003 bd3 ba1.9k sqft13432 Shire Ln #17, Southgate, MI 48195Off Market
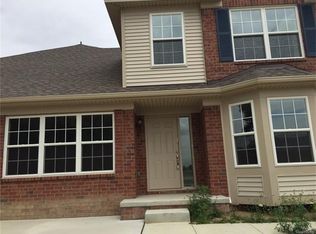
- $295,5003 bd3 ba1.9k sqft13480 Shire Ln #13, Southgate, MI 48195Off Market
- $280,2003 bd3 ba1.8k sqft13420 Shire Ln #18, Southgate, MI 48195Off Market
- $295,9003 bd3 ba1.8k sqft13408 Shire Ln #19, Southgate, MI 48195Off Market
- $298,600-- bd2 ba1.7k sqft13479 Shire Ln, Southgate, MI 48195Off Market
Nearby schools
GreatSchools rating
- 5/10Fordline Elementary SchoolGrades: PK-5Distance: 0.8 mi
- 5/10Davidson Middle SchoolGrades: 6-8Distance: 1.4 mi
- 7/10Southgate Anderson High SchoolGrades: 9-12Distance: 1.4 mi
Get a cash offer in 3 minutes
Find out how much your home could sell for in as little as 3 minutes with a no-obligation cash offer.
Estimated market value
$336,200
Get a cash offer in 3 minutes
Find out how much your home could sell for in as little as 3 minutes with a no-obligation cash offer.
Estimated market value
$336,200
- Michigan
- Wayne County
- Southgate
- 48195
- 13456 Shire Ln
Nearby cities
Nearby zip codes
Other Southgate Topics
