Enjoy gracious living in this exceptional estate set on park-like grounds with timeless architecture and seamless indoor-outdoor living. Expansive living spaces feature walls of windows and open effortlessly to a resort-style pool, covered loggia, and multiple outdoor entertaining areas. French doors open from the family room out to a private, retreat-like setting with the pool and spa, the full kitchen-equipped pool house, the shuffleboard court, and the beautiful stone fireplace. Impressive stone paths and broad steps lead out to the beautifully landscaped grounds with mature trees and lush lawns. Upstairs, well-appointed bedrooms offer both privacy and warmth, while the home’s overall layout reflects a rare balance of elegance and livability. Every detail—from the classic rooflines to the curated landscaping—contributes to a property that feels both refined and welcoming, while the thoughtful layout balances elegance with everyday livability. A rare opportunity to own a home designed for both grand entertaining and relaxed living—Elegant yet welcoming, refined yet livable—this is the kind of home people never want to leave! Open sunday 4/26 from 1-3.
Closed
Listed by: Coldwell Banker Realty - Gundaker • Maria Elias • 314-971-4346
Bought with: Keller Williams Realty St. Louis
Price Unknown
13456 Thornhill Dr, Saint Louis, MO 63131
6beds
9,327sqft
Single Family Residence
Built in 1969
1.59 Acres Lot
$2,400,200 Zestimate®
$--/sqft
$7,022 Estimated rent
Home value
$2,400,200
$2.28M - $2.54M
$7,022/mo
Zestimate® history
Owner options
List your home for rent
$7,022/mo
Rent Zestimate®
Find your next renter with Zillow Rental Manager. Plus, with online applications, you can quickly screen prospective tenants – for free.
$7,022/mo
Rent Zestimate®
Refinance and save
$1,200/mo
Est. payment
Refinancing to a lower rate could help reduce your monthly payments and save thousands over the life of the loan.
$1,200/mo
Est. payment
Explore your selling options
Work with a Zillow partner agent
Leverage their expertise and Zillow's premium Showcase listings to get your home seen by more buyers.
Get startedList with your own agent
Get your home in front of millions of buyers by listing it on Zillow.
Learn how to do itSell it yourself
Take full control of how buyers see your home on Zillow by listing For Sale by Owner (FSBO).
List your homeWhat's special
Resort-style poolBeautiful stone fireplaceShuffleboard courtMultiple outdoor entertaining areasCurated landscapingExpansive living spacesFull kitchen-equipped pool house
Zillow last checked:
Listing updated:
Listed by:
Maria Elias 314-971-4346,
Coldwell Banker Realty - Gundaker
Bought with:
Angela M Kittner-Brosseau, 2004027203
Keller Williams Realty St. Louis
Source: MARIS,MLS#: 26019556 Originating MLS: St. Louis Association of REALTORS
Originating MLS: St. Louis Association of REALTORSFacts & features
Interior
Bedrooms & bathrooms
- Bedrooms: 6
- Bathrooms: 8
- Full bathrooms: 5
- 1/2 bathrooms: 3
- Main level bathrooms: 2
Primary bedroom
- Features: Floor Covering: Wood
- Level: Second
- Area: 374
- Dimensions: 22x17
Bedroom
- Features: Floor Covering: Wood
- Level: Third
- Area: 156
- Dimensions: 13x12
Bedroom 2
- Features: Floor Covering: Wood
- Level: Second
- Area: 630
- Dimensions: 30x21
Bedroom 3
- Features: Floor Covering: Wood
- Level: Second
- Area: 180
- Dimensions: 15x12
Bedroom 4
- Features: Floor Covering: Wood
- Level: Second
- Area: 120
- Dimensions: 12x10
Bedroom 5
- Features: Floor Covering: Wood
- Level: Third
- Area: 442
- Dimensions: 34x13
Dining room
- Features: Floor Covering: Wood
- Level: Main
- Area: 252
- Dimensions: 21x12
Game room
- Features: Floor Covering: Carpeting
- Level: Basement
- Area: 352
- Dimensions: 22x16
Great room
- Level: Main
- Area: 713
- Dimensions: 31x23
Hearth room
- Features: Floor Covering: Wood
- Level: Main
- Area: 440
- Dimensions: 22x20
Kitchen
- Features: Floor Covering: Wood
- Level: Main
- Area: 552
- Dimensions: 24x23
Laundry
- Features: Floor Covering: Wood
- Level: Second
- Area: 48
- Dimensions: 8x6
Living room
- Features: Floor Covering: Wood
- Level: Main
- Area: 440
- Dimensions: 22x20
Mud room
- Features: Floor Covering: Wood
- Level: Main
- Area: 80
- Dimensions: 10x8
Other
- Features: Floor Covering: Carpeting
- Level: Basement
- Area: 130
- Dimensions: 13x10
Recreation room
- Features: Floor Covering: Carpeting
- Level: Basement
- Area: 575
- Dimensions: 25x23
Sitting room
- Features: Floor Covering: Wood
- Level: Second
- Area: 456
- Dimensions: 24x19
Sitting room
- Features: Floor Covering: Wood
- Level: Second
- Area: 168
- Dimensions: 14x12
Heating
- Forced Air, Natural Gas, Zoned
Cooling
- Ceiling Fan(s), Central Air, Electric, Zoned
Appliances
- Included: Stainless Steel Appliance(s), Dishwasher, Disposal, Dryer, Ice Maker, Microwave, Range Hood, Gas Range, Built-In Refrigerator, Washer, Water Heater, Gas Water Heater, Wine Cooler, Bar Fridge
- Laundry: 2nd Floor
Features
- Bar, Beamed Ceilings, Bookcases, Breakfast Bar, Breakfast Room, Built-in Features, Ceiling Fan(s), Center Hall Floorplan, Chandelier, Coffered Ceiling(s), Crown Molding, Custom Cabinetry, Double Vanity, Entrance Foyer, Granite Counters, High Speed Internet, Historic Millwork, Pantry, Recessed Lighting, Separate Dining, Separate Shower, Soaking Tub, Solid Surface Countertop(s), Special Millwork, Storage, Walk-In Closet(s), Walk-In Pantry, Wet Bar
- Flooring: Wood
- Doors: French Doors, Panel Door(s), Pocket Door(s)
- Windows: Insulated Windows, Plantation Shutters, Screens, Shutters, Wood Frames
- Basement: Partially Finished,Walk-Out Access
- Number of fireplaces: 4
- Fireplace features: Bedroom, Family Room, Gas Log, Great Room
Interior area
- Total structure area: 9,327
- Total interior livable area: 9,327 sqft
- Finished area above ground: 7,827
- Finished area below ground: 1,500
Property
Parking
- Total spaces: 6
- Parking features: Additional Parking, Attached, Concrete, Driveway, Garage, Garage Door Opener, Garage Faces Side
- Attached garage spaces: 3
- Has uncovered spaces: Yes
Features
- Levels: Two and a Half
- Patio & porch: Covered, Front Porch, Patio, Porch, Rear Porch, Screened
- Exterior features: Barbecue, Built-in Barbecue, Gas Grill, Lighting, Private Yard
- Has private pool: Yes
- Pool features: Gunite, In Ground, Outdoor Pool, Pool Cover, Pool Sweep, Pool/Spa Combo, Private
- Fencing: Back Yard,Brick,Fenced,Wood,Wrought Iron
Lot
- Size: 1.59 Acres
- Features: Back Yard, Landscaped, Level, Many Trees, Private, Sprinklers In Front, Sprinklers In Rear
Details
- Parcel number: 22P530193
- Special conditions: Standard
Construction
Type & style
- Home type: SingleFamily
- Architectural style: Manse
- Property subtype: Single Family Residence
Materials
- Brick, Frame
- Foundation: Concrete Perimeter
- Roof: Architectural Shingle
Condition
- Updated/Remodeled
- New construction: No
- Year built: 1969
Utilities & green energy
- Electric: Ameren
- Sewer: Public Sewer
- Water: Public
- Utilities for property: Cable Available
Community & HOA
Community
- Subdivision: Thornhill Estates 7
HOA
- Has HOA: Yes
- Amenities included: Association Management, Common Ground, Pool
- Services included: Maintenance Grounds, Maintenance Parking/Roads, Common Area Maintenance, Pool
- HOA fee: $1,200 annually
- HOA name: Thornhill Estates
Location
- Region: Saint Louis
Financial & listing details
- Tax assessed value: $2,215,400
- Annual tax amount: $23,203
- Date on market: 4/16/2026
- Cumulative days on market: 50 days
- Listing terms: Conventional
- Ownership: Private
Price history
| Date | Event | Price |
|---|---|---|
| 7/23/2026 | Sold | -- |
Source:  MARIS #26019556 Report a problem MARIS #26019556 Report a problem | ||
| 6/9/2026 | Pending sale | $2,800,000$300/sqft |
Source: MARIS #26019556 Report a problem | ||
| 5/26/2026 | Price change | $2,800,000-6.3%$300/sqft |
Source: MARIS #26019556 Report a problem | ||
| 4/16/2026 | Listed for sale | $2,988,000+19.8%$320/sqft |
Source: MARIS #26019556 Report a problem | ||
| 11/17/2014 | Sold | -- |
Source: MARIS #14039028 Report a problem | ||
| 7/19/2014 | Listing removed | $2,495,000$268/sqft |
Source: Dielmann Sotheby's Intl Realty #14039028 Report a problem | ||
| 6/7/2014 | Listed for sale | $2,495,000$268/sqft |
Source: Dielmann Sotheby's International Realty #eps-1364487197-1400252227 Report a problem | ||
Public tax history
| Year | Property taxes | Tax assessment |
|---|---|---|
| 2025 | $23,203 +15.7% | $420,930 +22.1% |
| 2024 | $20,059 +5.7% | $344,810 |
| 2023 | $18,984 -7.1% | $344,810 +2.2% |
| 2022 | $20,436 +0.8% | $337,310 |
| 2021 | $20,266 -23.7% | $337,310 -20.2% |
| 2020 | $26,561 -6.2% | $422,720 |
| 2019 | $28,327 | $422,720 +0% |
| 2018 | $28,327 | $422,710 -0.2% |
| 2017 | $28,327 +1.2% | $423,470 +64.4% |
| 2016 | $27,993 +56.3% | $257,580 |
| 2015 | $17,912 | $257,580 -10% |
| 2014 | $17,912 -7.3% | $286,220 |
| 2013 | $19,313 | $286,220 +1.9% |
| 2012 | -- | $280,760 |
| 2011 | -- | $280,760 -10.9% |
| 2010 | $18,407 +4.7% | $315,130 |
| 2009 | $17,579 +7.2% | $315,130 +4.8% |
| 2008 | $16,400 +28.3% | $300,560 |
| 2007 | $12,783 | $300,560 +32.7% |
| 2006 | $12,783 -0.8% | $226,500 |
| 2005 | $12,889 +157.8% | $226,500 +220.1% |
| 2003 | $4,999 +1.3% | $70,770 -18.8% |
| 2002 | $4,936 +50.9% | $87,120 |
| 2001 | $3,270 | $87,120 |
Find assessor info on the county website
Neighborhood: 63131
Nearby homes
- $1,921,8005 bd4 ba4.8k sqft13441 Mason Grove Ln, Saint Louis, MO 63131Off Market
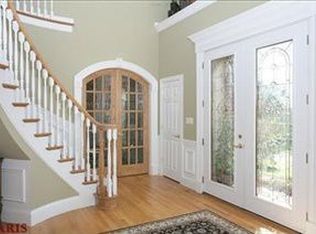
- $1,943,0005 bd6 ba5.2k sqft13433 Mason Grove Ln, Saint Louis, MO 63131Off Market
- $1,608,2005 bd5 ba5.9k sqft13446 Thornhill Dr, Saint Louis, MO 63131Off Market
- $1,120,6004 bd3 ba1 sqft1866 S Mason Rd, Saint Louis, MO 63131Off Market
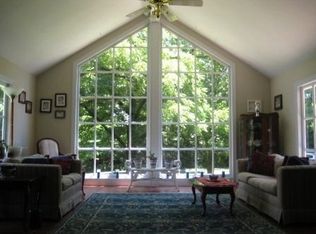
- $1,225,8004 bd4 ba2.5k sqft13447 Thornhill Dr, Saint Louis, MO 63131Off Market
- $2,872,0006 bd8 ba7.5k sqft1926 S Mason Rd, Saint Louis, MO 63131Off Market
- $2,152,8004 bd6 ba5.1k sqft13425 Mason Grove Ln, Saint Louis, MO 63131Off Market
- $1,215,7004 bd4 ba2.8k sqft1870 S Mason Rd, Saint Louis, MO 63131Off Market
Nearby schools
GreatSchools rating
- 7/10Mason Ridge Elementary SchoolGrades: K-5Distance: 2.2 mi
- 9/10Parkway West Middle SchoolGrades: 6-8Distance: 3.5 mi
- 10/10Parkway West High SchoolGrades: 9-12Distance: 3.1 mi
Schools provided by the listing agent
- Elementary: Mason Ridge Elem.
- Middle: West Middle
- High: Parkway West High
Source: MARIS. This data may not be complete. We recommend contacting the local school district to confirm school assignments for this home.
Get a cash offer in 3 minutes
Find out how much your home could sell for in as little as 3 minutes with a no-obligation cash offer.
Estimated market value
$2,400,200
Get a cash offer in 3 minutes
Find out how much your home could sell for in as little as 3 minutes with a no-obligation cash offer.
Estimated market value
$2,400,200
- Missouri
- Saint Louis County
- Town and Country
- 63131
- 13456 Thornhill Dr
Nearby cities
Nearby zip codes
Other Town and Country Topics
- Apartments for Rent in 63131
- Houses for Sale in 63131
- Houses for Rent in 63131
- 63131 Real Estate
- Town and Country Condos
- Houses for Sale in Town and Country
- Newest Listings in Town and Country
- Town and Country Home Values
- Town and Country Real Estate Agents
- Town and Country Refinance
- Town and Country Mortgage Rates
