Skip main navigation
Off market
  • Price Unknown

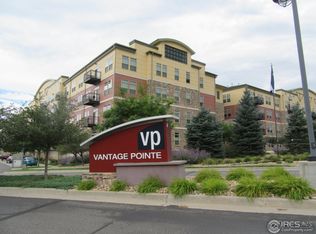
    13456 Via Varra #13456-409, Broomfield, CO 80020

    2beds
    1,154sqft
    Apartment
    Built in 2007
    -- sqft lot
    $-- Zestimate®
    $--/sqft
    $2,186 Estimated rent

    Home value

    Not available

    Estimated sales range

    Not available

    $2,186/mo

    Zestimate® history
    Loading
    Loading...

    Owner options

    List your home for rent

    $2,186/mo

    Rent Zestimate®

    Find your next renter with Zillow Rental Manager. Plus, with online applications, you can quickly screen prospective tenants – for free.

    Learn more

    $2,186/mo

    Rent Zestimate®

    Refinance and save

    $225/mo

    Est. payment

    Refinancing to a lower rate could help reduce your monthly payments and save thousands over the life of the loan.

    See today's rates

    $225/mo

    Est. payment

    Explore your selling options

    Work with a Zillow partner agent

    Leverage their expertise and Zillow's premium Showcase listings to get your home seen by more buyers.

    Get started

    List with your own agent

    Get your home in front of millions of buyers by listing it on Zillow.

    Learn how to do it

    Sell it yourself

    Take full control of how buyers see your home on Zillow by listing For Sale by Owner (FSBO).

    List your home

    What's special

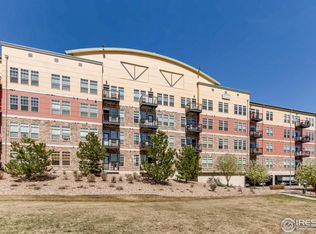
    Top floor-SW views- mountain,country,city from balcony,all windows-.6mi to NW PKWY-1mi to RTD Station-1.5mi to Mall-3mi to Louisville-3mi to Carolyn Holmberg Preserve-11mi to Boulder-18mi to Denver- 9' ceilings-gas fireplace-HW floors in living area,hall-custom lighting-custom paint-granite countertops-42" cabinets-counterdepth frig-cast iron sink-one assigned garage-clubhouse,gym,outdoor pool, indoor and outdoor fireplace, hot tub, grills Detached garage available for purchase at later date

    This property is not currently displayed as for sale or rent on Zillow. This may be different from what's on other websites or public sources.

    Zillow last checked:

    Listing updated:

    Listed by:

    Debra Swisher 720-971-8122,

    Debra Swisher

    Bought with:

    Stephanie Lyon, 322641

    Trilogy Real Estate, Inc.

    Source: IRES as distributed by MLS GRID,MLS#: 822471MLS Logo

    Facts & features

    Interior

    Bedrooms & bathrooms
    • Bedrooms: 2
    • Bathrooms: 2
    • Full bathrooms: 2
    • Main level bathrooms: 2
    Rooms
    • Room types: Loft
    Primary bedroom
    • Description: Carpet
    • Features: Tub+Shower Primary
    • Level: Main
    • Area: 192 Square Feet
    • Dimensions: 12 x 16
    Bedroom 2
    • Description: Carpet
    • Level: Main
    • Area: 154 Square Feet
    • Dimensions: 11 x 14
    Great room
    • Description: Wood
    • Level: Main
    • Area: 228 Square Feet
    • Dimensions: 12 x 19
    Kitchen
    • Description: Wood
    • Level: Main
    • Area: 110 Square Feet
    • Dimensions: 10 x 11
    Living room
    • Description: Wood
    Heating
    • Forced Air
    Cooling
    • Ceiling Fan(s), Whole House Fan
    Appliances
    • Included: Electric Range, Self Cleaning Oven, Dishwasher, Refrigerator, Washer, Dryer, Microwave, Freezer
    • Laundry: Washer/Dryer Hookup
    Features
    • Open Floorplan, Walk-In Closet(s), Kitchen Island
    • Flooring: Wood
    • Windows: Window Coverings
    • Basement: None
    • Has fireplace: Yes
    • Fireplace features: Gas, Gas Log, Great Room
    Interior area
    • Total structure area: 1,154
    • Total interior livable area: 1,154 sqft
    • Finished area above ground: 1,154

    Property

    Parking
    • Total spaces: 1
    • Parking features: Garage Door Opener
    • Garage spaces: 1
    • Details: Reserved
    Accessibility
    • Accessibility features: Accessible Approach with Ramp, Near Bus, Low Carpet, Accessible Doors, No Stairs, Main Floor Bath, Accessible Bedroom, Stall Shower, Main Level Laundry
    Features
    • Levels: One
    • Stories: 1
    • Exterior features: Balcony
    • Spa features: Community
    • Has view: Yes
    • View description: Mountain(s), Hills, Plains View, City
    Lot
    • Size: 1 Acres
    • Features: Abuts Farm Land, City Limits, Paved, Sidewalks, Street Light, Zero Lot Line
    Details
    • Parcel number: R8866457
    • Zoning: PUD
    • Special conditions: Private Owner

    Construction

    Type & style
    • Home type: Apartment
    • Property subtype: Apartment
    • Attached to another structure: Yes
    Materials
    • Frame
    • Roof: Composition
    Condition
    • New construction: No
    • Year built: 2007
    Details
    • Builder model: Vista
    • Builder name: Trammell Crow

    Utilities & green energy

    • Electric: Xcel
    • Gas: Xcel
    • Sewer: Public Sewer
    • Water: City
    • Utilities for property: Natural Gas Available, Electricity Available, Cable Available, Master Meter-Electric, Master Meter-Gas, Individual Meter-Electric, Individual Meter-Gas, Satellite Avail, High Speed Avail
    Green energy
    • Energy efficient items: Southern Exposure, Windows, High Efficiency Furnace

    Community & HOA

    Community
    • Features: Clubhouse, Pool, Fitness Center, Security Building, Elevator
    • Security: Fire Sprinkler System, Fire Alarm
    • Subdivision: Vantage Pointe Lofts Condominium
    HOA
    • Has HOA: Yes
    • Services included: Common Amenities, Trash, Snow Removal, Maintenance Grounds, Management, Utilities, Exterior Maintenance, Water, Insurance, Sewer
    • HOA fee: $225 monthly
    • HOA name: Vantage Pointe Lofts
    • HOA phone: 303-420-4433
    • Second HOA fee: $50 monthly
    • Second HOA name: Vantage Pointe Master
    • Second HOA phone: 303-420-4433
    Location
    • Region: Broomfield

    Financial & listing details

    • Annual tax amount: $1,975
    • Date on market: 10/17/2025
    • Listing terms: Cash,Conventional
    • Electric utility on property: Yes
    • Road surface type: Asphalt

    Price history

    DateEventPrice
    7/12/2017Sold$340,000$295/sqft
    Source: IRES as distributed by MLS GRID #822471 Report a problem

    Public tax history

    Tax history is unavailable.

    Neighborhood: 80020

    Nearby schools

    GreatSchools rating
    Schools provided by the listing agent
    • Elementary: Aspen Creek
    • Middle: Aspen Creek
    • High: Broomfield

    Source: IRES as distributed by MLS GRID. This data may not be complete. We recommend contacting the local school district to confirm school assignments for this home.