Seeking a condominium that combines modern amenities with an advantageous location? You found it! With a strategic proximity to the Interlocken Business Park and the upscale Flatirons Crossing Mall, this property encapsulates an attractive proposition for owner-occupants, discerning investors, and those seeking premium corporate rental options.
The open floor plan ensures a seamless flow throughout the living spaces, creating a welcoming atmosphere. The well-appointed kitchen, complete with an inviting island, blends both style and functionality seamlessly. A well-designed half bath adds a touch of convenience for guests.
A versatile bonus space adjacent to the living room presents various possibilities for customization – a serene reading nook, a functional home office, or an engaging game room tailored to individual preferences.
The primary bedroom offers ample room and features double closets for added convenience. Complementing this space, an en suite bathroom provides a private retreat for relaxation.
Outside, enjoy captivating sunsets and the scenic beauty of the Flatirons from your balcony. For added security and convenience, park your car in your secure underground parking,, very close to the elevator. Enhances the living experience with access to the clubhouse, a fitness facility, and a pool-hot tub combination, fostering a sense of community and leisure.
Interior details such as crown molding and a tasteful two-tone paint scheme add an element of sophistication. Additionally, the inclusion of a washer/dryer ensures practical functionality.
Check out the video here: https://realtor-lens-denver.aryeo.com/videos/239137a1-05c8-44d4-8d31-0fcc8cc8db7b
Sold for $325,000
$325,000
13456 Via Varra #320, Broomfield, CO 80020
1beds
923sqft
Condominium
Built in 2007
-- sqft lot
$300,300 Zestimate®
$352/sqft
$1,887 Estimated rent
Home value
$300,300
$285,000 - $315,000
$1,887/mo
Zestimate® history
Owner options
List your home for rent
$1,887/mo
Rent Zestimate®
Find your next renter with Zillow Rental Manager. Plus, with online applications, you can quickly screen prospective tenants – for free.
$1,887/mo
Rent Zestimate®
Refinance and save
$2,293/mo
Est. payment
Refinancing to a lower rate could help reduce your monthly payments and save thousands over the life of the loan.
$2,293/mo
Est. payment
Explore your selling options
Work with a Zillow partner agent
Leverage their expertise and Zillow's premium Showcase listings to get your home seen by more buyers.
Get startedList with your own agent
Get your home in front of millions of buyers by listing it on Zillow.
Learn how to do itSell it yourself
Take full control of how buyers see your home on Zillow by listing For Sale by Owner (FSBO).
List your homeWhat's special
Zillow last checked:
Listing updated:
Listed by:
Andreea Bowen 720-822-9222,
Kelly Right Real Estate of Colorado
Bought with:
Andreea Bowen, 100055579
Kelly Right Real Estate of Colorado
Source: REcolorado as distributed by MLS GRID,MLS#: 6331589
Facts & features
Interior
Bedrooms & bathrooms
- Bedrooms: 1
- Bathrooms: 2
- Full bathrooms: 1
- 1/2 bathrooms: 1
- Main level bathrooms: 2
- Main level bedrooms: 1
Primary bedroom
- Level: Main
Primary bathroom
- Level: Main
Bathroom
- Level: Main
Dining room
- Level: Main
Kitchen
- Level: Main
Laundry
- Level: Main
Living room
- Level: Main
Heating
- Forced Air
Cooling
- Central Air
Appliances
- Included: Dishwasher, Dryer, Microwave, Oven, Range, Refrigerator, Washer
- Laundry: In Unit
Features
- Ceiling Fan(s), Eat-in Kitchen, Five Piece Bath, Granite Counters, Kitchen Island, No Stairs, Open Floorplan, Pantry, Primary Suite
- Flooring: Carpet, Laminate, Tile
- Windows: Double Pane Windows
- Has basement: No
- Common walls with other units/homes: 2+ Common Walls
Interior area
- Total structure area: 923
- Total interior livable area: 923 sqft
- Finished area above ground: 923
Property
Parking
- Total spaces: 1
- Parking features: Underground
- Garage spaces: 1
Features
- Levels: One
- Stories: 1
- Entry location: Corridor Access
- Exterior features: Balcony, Elevator
- Pool features: Outdoor Pool
- Has view: Yes
- View description: City, Mountain(s)
Details
- Parcel number: R8866507
- Zoning: PUD
- Special conditions: Standard
Construction
Type & style
- Home type: SingleFamily
- Architectural style: Urban Contemporary
- Property subtype: Condominium
- Attached to another structure: Yes
Materials
- Concrete
- Roof: Composition
Condition
- Year built: 2007
Utilities & green energy
- Electric: 110V, 220 Volts
- Sewer: Public Sewer
- Water: Public
- Utilities for property: Electricity Connected, Natural Gas Connected
Community & HOA
Community
- Security: Key Card Entry, Secured Garage/Parking
- Subdivision: Vantage Pointe
HOA
- Has HOA: Yes
- HOA fee: $357 monthly
- HOA name: Advance HOA Management
- HOA phone: 303-482-2213
Location
- Region: Broomfield
Financial & listing details
- Price per square foot: $352/sqft
- Annual tax amount: $2,587
- Date on market: 8/31/2023
- Listing terms: Cash,Conventional,VA Loan
- Exclusions: None
- Ownership: Estate
- Electric utility on property: Yes
- Road surface type: Paved
Price history
| Date | Event | Price |
|---|---|---|
| 12/4/2023 | Sold | $325,000-7.1%$352/sqft |
Source:  REcolorado as distributed by MLS GRID #6331589 Report a problem REcolorado as distributed by MLS GRID #6331589 Report a problem | ||
| 10/21/2023 | Pending sale | $350,000$379/sqft |
Source: REcolorado as distributed by MLS GRID #6331589 Report a problem | ||
| 8/31/2023 | Listed for sale | $350,000+18.6%$379/sqft |
Source: REcolorado as distributed by MLS GRID #6331589 Report a problem | ||
| 1/3/2018 | Sold | $295,000$320/sqft |
Source:  IRES as distributed by MLS GRID #831621 Report a problem IRES as distributed by MLS GRID #831621 Report a problem | ||
Public tax history
Tax history is unavailable.
Neighborhood: 80020
Nearby homes
- $402,4002 bd2 ba1.2k sqft13456 Via Varra St #117, Broomfield, CO 80020Off Market

- $303,3001 bd2 ba977 sqft13456 Via Varra St #321, Broomfield, CO 80020Off Market

- $324,0002 bd2 ba1.1k sqft13456 Via Varra UNIT 309, Broomfield, CO 80020For Sale
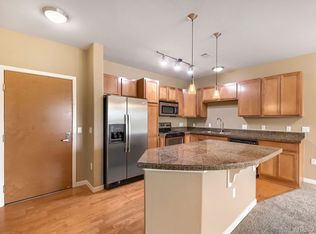
- $330,0002 bd2 ba1.2k sqft13456 Via Varra UNIT 317, Broomfield, CO 80020Sold
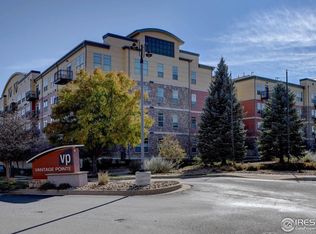
- $310,2001 bd2 ba954 sqft13456 Via Varra St UNIT 219, Broomfield, CO 80020Off Market
- $389,0002 bd2 ba1.3k sqft13456 Via Varra UNIT 329, Broomfield, CO 80020Off Market
- $--2 bd2 ba1.2k sqft13456 Via Varra St #417, Broomfield, CO 80020Off Market
- $397,8002 bd2 ba1.3k sqft13456 Via Varra St UNIT 311, Broomfield, CO 80020Off Market
Nearby schools
GreatSchools rating
- 7/10Aspen Creek K-8 SchoolGrades: PK-8Distance: 3.6 mi
- 9/10Broomfield High SchoolGrades: 9-12Distance: 2.7 mi
Schools provided by the listing agent
- Elementary: Aspen Creek K-8
- Middle: Aspen Creek K-8
- High: Broomfield
- District: Boulder Valley RE 2
Source: REcolorado as distributed by MLS GRID. This data may not be complete. We recommend contacting the local school district to confirm school assignments for this home.
Get a cash offer in 3 minutes
Find out how much your home could sell for in as little as 3 minutes with a no-obligation cash offer.
Estimated market value
$300,300
Get a cash offer in 3 minutes
Find out how much your home could sell for in as little as 3 minutes with a no-obligation cash offer.
Estimated market value
$300,300
- Colorado
- Broomfield County
- Broomfield
- 80020
- 13456 Via Varra Unit 320
Nearby cities
Nearby neighborhoods
Nearby zip codes
Other Broomfield Topics
