NEW PROMOTION ON THIS HOME! 10K YOUR WAY! USE TOWARDS OPTIONS, RATE BUY DOWN, OPTIONS - YOU CHOOSE! The JEFFERSON EX by Bickimer Homes in Willow Pointe on lovely daylight homesite 22 - BACKING TO GREENSPACE! This award winning reverse features SOARING ceilings, tons of light, and high end finishes! This home oozes luxury and quality in every room. Built by sought after Bickimer Homes, this home is a DREAM! The kitchen offers and oversized island and loads of cabinets, plus a pantry with upgraded face framed shelving and granite countertops! The primary suite features large windows and tons of light, along with a spa like master bath with his and hers vanities and an oversized soaking tub! A makeup vanity with natural light behind is perfect for getting ready, and the spacious oversized closet is ready to keep you organized! The LL features large daylight windows, a fireplace, and a wet bar for cozy movie night and entertaining. Two bedrooms and one more bath along with a private LL laundry complete this home. This home also offers plenty of privacy as it backs to a green space area. This home has it all!! Maintenance fees are only $210 a month and include lawn maintenance, irrigation system season open and closing, fertilizer, snow removal after two inches, access to ZERO ENTRY POOL, CABANA, AND PLAYGROUND! NO MASTER FEE! FENCES ALLOWED! SALES MODEL OPEN DAILY - COME AND VISIT US! THIS HOME IS MOVE-IN READY!! PICS ARE ACTUAL HOME! Willow Pointe at The Willows is a luxury maintenance provided community in Blue Valley schools, featuring a close in location, low HOA fees, and the finest builders in JOCO!
Sold
Price Unknown
13456 W 147th Ter, Olathe, KS 66062
4beds
2,943sqft
Single Family Residence
Built in 2023
8,844 Square Feet Lot
$796,900 Zestimate®
$--/sqft
$3,552 Estimated rent
Home value
$796,900
$757,000 - $837,000
$3,552/mo
Zestimate® history
Owner options
List your home for rent
$3,552/mo
Rent Zestimate®
Find your next renter with Zillow Rental Manager. Plus, with online applications, you can quickly screen prospective tenants – for free.
$3,552/mo
Rent Zestimate®
Refinance and save
$210/mo
Est. payment
Refinancing to a lower rate could help reduce your monthly payments and save thousands over the life of the loan.
$210/mo
Est. payment
Explore your selling options
Work with a Zillow partner agent
Leverage their expertise and Zillow's premium Showcase listings to get your home seen by more buyers.
Get startedList with your own agent
Get your home in front of millions of buyers by listing it on Zillow.
Learn how to do itSell it yourself
Take full control of how buyers see your home on Zillow by listing For Sale by Owner (FSBO).
List your homeWhat's special
Blue valley schoolsOversized soaking tubMakeup vanitySoaring ceilingsNatural light behindOversized islandLoads of cabinets
Zillow last checked:
Listing updated:
Listed by:
Brenda Youness 913-481-3010,
Weichert, Realtors Welch & Com,
Amy Howell 816-665-5122,
Weichert, Realtors Welch & Com
Bought with:
Brenda Youness, BR00226582
Weichert, Realtors Welch & Com
Source: Heartland MLS as distributed by MLS GRID,MLS#: 2363929
Facts & features
Interior
Bedrooms & bathrooms
- Bedrooms: 4
- Bathrooms: 3
- Full bathrooms: 3
Primary bedroom
- Features: Carpet, Walk-In Closet(s)
- Level: First
Bedroom 2
- Level: First
Bedroom 3
- Features: Carpet
- Level: Lower
Bedroom 4
- Features: Carpet
- Level: Lower
Primary bathroom
- Features: Ceramic Tiles, Double Vanity, Separate Shower And Tub
- Level: First
Bathroom 2
- Features: Ceramic Tiles, Granite Counters, Shower Only
- Level: First
Bathroom 3
- Features: Ceramic Tiles, Shower Over Tub
- Level: Lower
Breakfast room
- Level: First
Great room
- Features: Fireplace
- Level: First
Kitchen
- Features: Granite Counters, Pantry
- Level: First
Laundry
- Features: Ceramic Tiles
- Level: First
Recreation room
- Features: Carpet
- Level: Lower
Heating
- Forced Air
Cooling
- Electric
Appliances
- Included: Cooktop, Dishwasher, Exhaust Fan, Microwave, Built-In Oven
- Laundry: Laundry Room, Main Level
Features
- Custom Cabinets, Kitchen Island, Pantry, Smart Thermostat, Vaulted Ceiling(s), Walk-In Closet(s)
- Flooring: Carpet, Tile, Wood
- Basement: Basement BR,Daylight,Finished
- Number of fireplaces: 2
- Fireplace features: Gas, Great Room
Interior area
- Total structure area: 2,943
- Total interior livable area: 2,943 sqft
- Finished area above ground: 1,832
- Finished area below ground: 1,111
Property
Parking
- Total spaces: 2
- Parking features: Attached, Garage Faces Front
- Attached garage spaces: 2
Features
- Patio & porch: Covered
Lot
- Size: 8,844 Square Feet
- Features: Adjoin Greenspace, City Lot
Details
- Parcel number: DP783100000022
Construction
Type & style
- Home type: SingleFamily
- Architectural style: Traditional
- Property subtype: Single Family Residence
Materials
- Frame
- Roof: Composition
Condition
- New Construction
- New construction: Yes
- Year built: 2023
Details
- Builder model: Jefferson EX
- Builder name: Bickimer Homes
Utilities & green energy
- Sewer: Public Sewer
- Water: Public
Green energy
- Green verification: ENERGY STAR Certified Homes
- Energy efficient items: Insulation, Doors, Windows
Community & HOA
Community
- Subdivision: The Willows
HOA
- Has HOA: Yes
- Amenities included: Play Area, Pool, Trail(s)
- Services included: Maintenance Grounds, Management, Snow Removal
- HOA fee: $210 monthly
- HOA name: First Service Residential
Location
- Region: Olathe
Financial & listing details
- Tax assessed value: $767,700
- Annual tax amount: $9,900
- Date on market: 2/3/2022
- Listing terms: Cash,Conventional,FHA,VA Loan
- Ownership: Private
Price history
| Date | Event | Price |
|---|---|---|
| 9/18/2023 | Sold | -- |
Source:  Heartland MLS as distributed by MLS GRID #2363929 Report a problem Heartland MLS as distributed by MLS GRID #2363929 Report a problem | ||
| 8/18/2023 | Pending sale | $773,040$263/sqft |
Source: Heartland MLS as distributed by MLS GRID #2363929 Report a problem | ||
| 1/16/2023 | Price change | $773,0400%$263/sqft |
Source: Heartland MLS as distributed by MLS GRID #2363929 Report a problem | ||
| 7/20/2022 | Price change | $773,205+3.6%$263/sqft |
Source: Heartland MLS as distributed by MLS GRID #2363929 Report a problem | ||
| 5/11/2022 | Price change | $746,225+1.1%$254/sqft |
Source: Heartland MLS as distributed by MLS GRID #2363929 Report a problem | ||
| 4/8/2022 | Listed for sale | $738,205+0.9%$251/sqft |
Source: Heartland MLS as distributed by MLS GRID #2363929 Report a problem | ||
| 3/4/2022 | Listing removed | -- |
Source:  Weichert Pro Report a problem Weichert Pro Report a problem | ||
| 2/4/2022 | Listed for sale | $731,405$249/sqft |
Source: Heartland MLS as distributed by MLS GRID #2363929 Report a problem | ||
Public tax history
| Year | Property taxes | Tax assessment |
|---|---|---|
| 2025 | $9,489 +5.2% | $88,285 +5.4% |
| 2024 | $9,018 +333.5% | $83,778 +324.2% |
| 2023 | $2,080 +41.2% | $19,748 +51.5% |
| 2022 | $1,473 | $13,033 +42.8% |
| 2021 | -- | $9,124 |
| 2020 | $1,219 | $9,124 +414% |
| 2019 | -- | $1,775 |
Find assessor info on the county website
Neighborhood: 66062
Nearby homes
- $--4 bd4 ba3k sqft13457 W 147th Ter, Olathe, KS 66062Sold

- $683,8004 bd3 ba2.9k sqft13478 W 147th Ter, Olathe, KS 66062Off Market
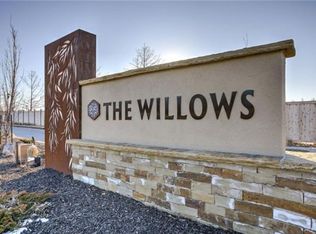
- $731,1004 bd3 ba2.7k sqft13412 W 147th Ter, Olathe, KS 66062Off Market
- $710,4004 bd4 ba2.4k sqft13479 W 147th Ter, Olathe, KS 66062Off Market

- $687,9004 bd3 ba1.6k sqft13435 W 147th Ter, Olathe, KS 66061Off Market
- $688,0003 bd3 ba2k sqft13390 W 147th Ter, Olathe, KS 66062Off Market
- $752,6004 bd3 ba2.8k sqft13434 W 147th Ter, Olathe, KS 66062Off Market
- $755,1003 bd3 ba2k sqft13368 W 147th Ter, Olathe, KS 66062Off Market
Nearby schools
GreatSchools rating
- 6/10Liberty View Elementary SchoolGrades: K-5Distance: 0.5 mi
- 8/10Pleasant Ridge Middle SchoolGrades: 6-8Distance: 3.4 mi
- 10/10Blue Valley West High SchoolGrades: 9-12Distance: 3.2 mi
Schools provided by the listing agent
- Elementary: Liberty View
- Middle: Pleasant Ridge
- High: Blue Valley West
Source: Heartland MLS as distributed by MLS GRID. This data may not be complete. We recommend contacting the local school district to confirm school assignments for this home.
Get a cash offer in 3 minutes
Find out how much your home could sell for in as little as 3 minutes with a no-obligation cash offer.
Estimated market value
$796,900
Get a cash offer in 3 minutes
Find out how much your home could sell for in as little as 3 minutes with a no-obligation cash offer.
Estimated market value
$796,900
- Kansas
- Johnson County
- Olathe
- 66062
- 13456 W 147th Ter
Nearby cities
Nearby neighborhoods
Nearby zip codes
Other Olathe Topics
