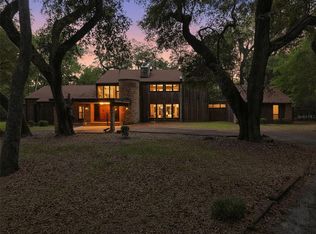
This property has a ton of upgrades and the potential is truly here for an equine estate! Just choose your own paint colors and make it your own! You are off to a good start with the 7.31 acres and a 4 bedroom house over 3100 sq. ft PLUS an in-ground screen enclosed pool. So much to offer! Please see the features list for even more information. This beautifully maintained custom-built home offers the perfect blend of comfort, functionality, and country living on a well-appointed property. Designed with a thoughtful split floor plan, the home features spacious living areas, cathedral ceilings, and seamless indoor-outdoor flow with triple sliding doors leading to a screened pool and expansive lanai. The pass through kitchen is equipped with Jetta Stone countertops, tall cabinetry, a breakfast bar, and a bright breakfast nook overlooking the pool area—ideal for both everyday living and entertaining. The main living space includes a custom-built entertainment center, while the formal dining area features a bay window and elegant finishes. The private owner’s suite serves as a relaxing retreat with a tray ceiling, built-in speaker system, French doors to the pool, and a spa-inspired bathroom complete with Jetta Stone countertops, a luxury jetted soaking tub, and a separate walk-in shower. Outdoor living is equally impressive, featuring a screened 11’ x 24’ in ground pool with updated equipment including a Hayward VS TriStar 900 pump and Jandy sand filter, along with a fully rescreened enclosure. The property also includes multiple fenced and gated pasture areas, a powered utility building, and extensive exterior improvements such as stadium lighting, gutters, and an upgraded gate system. This home is loaded with major upgrades and modern systems, including a new roof (2022), whole-home Generac generator, on-demand gas water heater, Trane HVAC with zoning, water softener, security camera system, and Starlink high-speed internet equipment. Gas lines are already plumbed for a stove, outdoor grill, and standalone heater unit, and a 250-gallon underground propane tank is in place. Additional features include a spacious 3 car garage with a work bench and shelving in place, a bonus storage room with closet maid shelving, and an additional entry door. The property is conveniently located approximately 20–25 minutes from the World Equestrian Center, offering both privacy and accessibility. This expansive property combines quality construction, thoughtful upgrades, and room to grow!
For sale
Price cut: $45.9K (8/17)
$799,000
13456 W HIGHWAY 318, WILLISTON, FL 32696
4beds
3,136sqft
Single Family Residence
Built in 2003
7.31 Acres Lot
$-- Zestimate®
$255/sqft
$-- HOA
What's special
Breakfast barPowered utility buildingIn-ground screen enclosed poolJetta stone countertopsBuilt-in speaker systemCustom-built entertainment centerStadium lighting
- 153 days
- 604
- 30
Zillow last checked:
Listing updated:
Listed by:
Joy Forbes 352-216-8682,
ROBERTS REAL ESTATE INC 352-351-0011
Source: Stellar MLS,MLS#: OM722269 Originating MLS: Ocala - Marion
Originating MLS: Ocala - Marion
Facts & features
Interior
Bedrooms & bathrooms
- Bedrooms: 4
- Bathrooms: 3
- Full bathrooms: 2
- 1/2 bathrooms: 1
Rooms
- Room types: Attic, Great Room, Utility Room
Primary bedroom
- Features: Ceiling Fan(s), En Suite Bathroom, Other, Walk-In Closet(s)
- Level: First
- Area: 368 Square Feet
- Dimensions: 23x16
Bathroom 2
- Features: Exhaust Fan, Makeup/Vanity Space, Other, Shower No Tub, Single Vanity, Urinal, No Closet
- Level: First
- Area: 99 Square Feet
- Dimensions: 9x11
Kitchen
- Features: Breakfast Bar, Ceiling Fan(s), Pantry, Other, Storage Closet
- Level: First
- Area: 220 Square Feet
- Dimensions: 11x20
Living room
- Features: Built-In Shelving, Ceiling Fan(s), Other, No Closet
- Level: First
- Area: 420 Square Feet
- Dimensions: 21x20
Heating
- Electric, Heat Pump, Zoned
Cooling
- Central Air, Zoned
Appliances
- Included: Cooktop, Dishwasher, Disposal, Gas Water Heater, Microwave, Range, Refrigerator, Water Softener
- Laundry: Electric Dryer Hookup, Inside, Laundry Room, Washer Hookup
Features
- Built-in Features, Cathedral Ceiling(s), Ceiling Fan(s), Crown Molding, High Ceilings, Open Floorplan, Pest Guard System, Primary Bedroom Main Floor, Solid Surface Counters, Split Bedroom, Thermostat, Tray Ceiling(s), Walk-In Closet(s)
- Flooring: Carpet, Ceramic Tile, Laminate
- Doors: French Doors, Sliding Doors
- Has fireplace: Yes
- Fireplace features: Free Standing, Gas, Living Room
Interior area
- Total structure area: 5,186
- Total interior livable area: 3,136 sqft
Video & virtual tour
Property
Parking
- Total spaces: 5
- Parking features: Covered, Garage Door Opener, Garage Faces Side, Ground Level, Oversized, Parking Pad, Workshop in Garage
- Attached garage spaces: 3
- Carport spaces: 2
- Covered spaces: 5
- Has uncovered spaces: Yes
- Details: Garage Dimensions: 23x34
Features
- Levels: One
- Stories: 1
- Patio & porch: Covered, Deck, Patio, Rear Porch, Screened
- Exterior features: Lighting, Private Entrance, Private Yard, Rain Gutters, Storage
- Has private pool: Yes
- Pool features: Gunite, In Ground, Screen Enclosure, Tile
- Fencing: Fenced,Wire
- Has view: Yes
- View description: Pool, Trees/Woods
Lot
- Size: 7.31 Acres
- Features: Cleared, Farm, Flag Lot, In County, Irregular Lot, Level, Oversized Lot, Pasture, Zoned for Horses
- Residential vegetation: Oak Trees, Wooded
Details
- Additional structures: Corral(s), Shed(s)
- Parcel number: 0197100000
- Zoning: A1
- Special conditions: None
Construction
Type & style
- Home type: SingleFamily
- Architectural style: Contemporary,Craftsman
- Property subtype: Single Family Residence
Materials
- Block, Concrete, Stucco
- Foundation: Slab
- Roof: Shingle
Condition
- New construction: No
- Year built: 2003
Details
- Builder name: McCall Construction
Utilities & green energy
- Sewer: Septic Tank
- Water: Well
- Utilities for property: Electricity Connected, Phone Available, Propane, Water Connected
Community & HOA
Community
- Security: Closed Circuit Camera(s), Security Lights, Smoke Detector(s)
- Pet fee: $0 monthly
- Subdivision: NONE
HOA
- Has HOA: No
Location
- Region: Williston
Financial & listing details
- Price per square foot: $255/sqft
- Tax assessed value: $526,330
- Annual tax amount: $3,306
- Date on market: 4/7/2026
- Cumulative days on market: 154 days
- Listing terms: Cash,Conventional,FHA,USDA Loan,VA Loan
- Ownership: Fee Simple
- Total actual rent: 0
- Electric utility on property: Yes
- Road surface type: Paved, Asphalt
Estimated market value
Not available
Estimated sales range
Not available
Not available
Price history
| Date | Event | Price |
|---|---|---|
| 8/17/2026 | Price change | $799,000-5.4%$255/sqft |
Source:  Stellar MLS #OM722269 Report a problem Stellar MLS #OM722269 Report a problem | ||
| 7/14/2026 | Price change | $844,900-0.5%$269/sqft |
Source: Stellar MLS #OM722269 Report a problem | ||
| 6/15/2026 | Price change | $849,000-1.2%$271/sqft |
Source: Stellar MLS #OM722269 Report a problem | ||
| 5/15/2026 | Price change | $859,000-1.2%$274/sqft |
Source: Stellar MLS #OM722269 Report a problem | ||
| 4/7/2026 | Listed for sale | $869,000+1411.3%$277/sqft |
Source: Stellar MLS #OM722269 Report a problem | ||
| 8/2/2002 | Sold | $57,500-38.7%$18/sqft |
Source: Public Record Report a problem | ||
| 2/5/2002 | Sold | $93,800$30/sqft |
Source: Public Record Report a problem | ||
Public tax history
| Year | Property taxes | Tax assessment |
|---|---|---|
| 2025 | $3,307 +8.4% | $227,030 +2.9% |
| 2024 | $3,050 +2.6% | $220,675 +3% |
| 2023 | $2,974 +0.2% | $214,270 +3% |
| 2022 | $2,968 +0% | $207,951 +3% |
| 2021 | $2,967 +0.8% | $201,907 +1.4% |
| 2020 | $2,943 +1.5% | $199,138 +2.3% |
| 2019 | $2,900 | $194,692 +1.9% |
| 2018 | $2,900 +7.4% | $191,059 +2% |
| 2017 | $2,700 +0.8% | $187,247 +2% |
| 2016 | $2,679 | $183,501 +0.6% |
| 2015 | $2,679 +8.1% | $182,326 +2.3% |
| 2014 | $2,479 +2.8% | $178,203 +1.5% |
| 2013 | $2,412 +1.9% | $175,527 +1.7% |
| 2012 | $2,367 -10% | $172,610 -8.8% |
| 2011 | $2,630 -10.6% | $189,191 -9.5% |
| 2010 | $2,942 +2.7% | $208,993 -17.7% |
| 2009 | $2,864 +1.7% | $253,859 -16.2% |
| 2008 | $2,815 -3.5% | $302,870 +1.6% |
| 2007 | $2,918 -6.7% | $298,079 +19.3% |
| 2006 | $3,129 -1.5% | $249,941 +8.2% |
| 2005 | $3,176 | $230,913 +2.5% |
| 2004 | $3,176 | $225,350 |
Find assessor info on the county website
Monthly payment
Est. payment
Payment breakdown
Explore the cost of this home by adjusting the details. Changes won't be saved.Climate risks
Neighborhood: 32696
Nearby schools
Schools provided by the listing agent
- Elementary: Reddick-Collier Elem. School
- Middle: North Marion Middle School
- High: North Marion High School
Source: Stellar MLS. This data may not be complete. We recommend contacting the local school district to confirm school assignments for this home.

Similar homes

- $825,0004 bd4 ba2.3k sqft18251 NW 141ST AVENUE, WILLISTON, FL 32696For Sale

 MLS ID #OM728983, Cheri Jenkins, COOKIE KING REAL ESTATE, INC. Stellar MLS
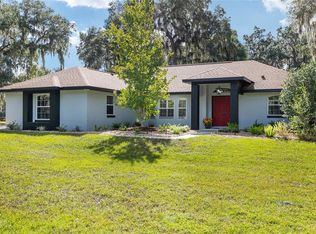
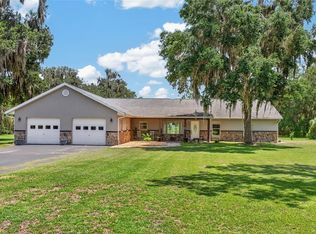
 - $879,9003 bd3 ba2.4k sqft19785 NW 123RD COURT, MICANOPY, FL 32667For Sale
 MLS ID #OM730383, Scott Coldwell, COLDWELL REALTY SOLD GUARANTEE. Stellar MLS
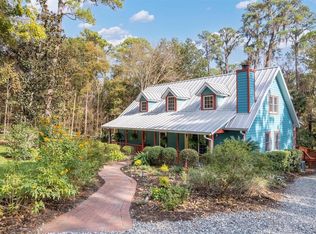
 - $785,0004 bd3 ba3.2k sqft22675 NW 75TH AVENUE ROAD, MICANOPY, FL 32667For Sale
 MLS ID #GC537373, Lynn Hughes, REMAX SELECT PARTNERS. Stellar MLS
 - $749,0002 bd2 ba3.1k sqft16650 NE 53RD LANE, WILLISTON, FL 32696For Sale
 MLS ID #W7884747, Lindsay Stewart, RELIANCE REALTY & INVESTMENTS. Stellar MLS
 - $569,0002 bd2 ba2.1k sqft18451 NW 141ST AVENUE, WILLISTON, FL 32696For SaleMLS ID #OM727276, Cheri Jenkins, COOKIE KING REAL ESTATE, INC. Stellar MLS
- $625,0005 bd3 ba2.1k sqft16353 NW 130 STREET, WILLISTON, FL 32696For SaleMLS ID #OM727074, Lucinda Striker, COMPASS FLORIDA LLC. Stellar MLS
- $743,0003 bd3 ba2.8k sqft435 NE 155TH STREET ROAD, CITRA, FL 32113For SaleMLS ID #OM726276, Andrea Ehmann, SELLSTATE NEXT GENERATION REALTY. Stellar MLS
- $650,0005 bd3 ba2.2k sqft1050 NE 165TH STREET, CITRA, FL 32113For SaleMLS ID #O6437527, Karen Pfannerstill, RE/MAX TOWN & COUNTRY REALTY. Stellar MLS
- $1,100,0003 bd2 ba2.4k sqft19040 NW 88TH AVENUE ROAD, REDDICK, FL 32686For SaleMLS ID #G5115590, Jenna Werner, OLYMPUS EXECUTIVE REALTY INC. Stellar MLS
- $849,9003 bd3 ba2.7k sqft6351 SE 140 AVENUE, MORRISTON, FL 32668For SaleMLS ID #OM729706, Alexia Murphy, HOMES TO RANCHES REALTY INC. Stellar MLS
- $724,9993 bd3 ba2.2k sqft2015 NW 35TH STREET, OCALA, FL 34475For SaleMLS ID #OM728357, Karli Raney, CRYSTAL SNOOK REAL ESTATE. Stellar MLS
- $749,0003 bd2 ba1.7k sqft19630 SE 15TH PLACE, MORRISTON, FL 32668For SaleMLS ID #OM726164, Dustin Hiers, HIERS REALTY GROUP LLC. Stellar MLS
- $841,0005 bd3 ba3.7k sqft13551 NE 14TH AVENUE, CITRA, FL 32113For SaleMLS ID #OM724621, Rachel Rushing, KELLER WILLIAMS CORNERSTONE RE. Stellar MLS
- $739,9005 bd4 ba3.3k sqft11751 SE 16TH LANE, MORRISTON, FL 32668For SaleMLS ID #GC541489, Kyle Hoppenworth, WATSON REALTY CORP- TIOGA. Stellar MLS
- $699,9003 bd2 ba2.1k sqft15970 NW 53RD STREET, MORRISTON, FL 32668For SaleMLS ID #OM729329, Mary O'Neal, SHOWCASE PROPERTIES OF CENTRAL. Stellar MLS
- $899,9003 bd2 ba2k sqft12501 N US HIGHWAY 27, OCALA, FL 34482For SaleMLS ID #OM716524, Cynthia Wojciechowski, OAK & SAGE REALTY LLC. Stellar MLS
- $650,0003 bd3 ba2.4k sqft20500 NW 27TH STREET, MORRISTON, FL 32668For SaleMLS ID #OM730154, Penny Terry, KELLER WILLIAMS CORNERSTONE RE. Stellar MLS
- $735,0005 bd4 ba2.7k sqft6350 NE 86TH AVENUE, BRONSON, FL 32621For SaleMLS ID #OM721098, Linda Lear, KELLER WILLIAMS CORNERSTONE RE. Stellar MLS
- $749,0007 bd3 ba3k sqft10291 W 40 HIGHWAY, OCALA, FL 34482For SaleMLS ID #OM710633, Stacy Larsson, OCALA HORSE PROPERTIES, LLC. Stellar MLS
- $799,9995 bd5 ba3.4k sqft3680 SW 86TH STREET, GAINESVILLE, FL 32608For SaleMLS ID #GC538983, Roslyn Levy, COLDWELL BANKER M.M. PARRISH REALTORS. Stellar MLS
