BACK ON MARKET NO FAULT OF SELLER! ...You will not want to miss this one-of-a-kind custom designed colonial homestead on just under 2 acres in an excellent location in Woodbridge. Commuters dream less than 2 minutes to I95 & Prince William Parkway & Target! Enjoy the no hassle commute living in such a prime location. Plus, this hidden gem was featured on HDTV DIY Network and is simply stunning! ...6 bedrooms 3.5 Baths and 4500+sq ft of living space. This home features a large fenced in front and side yard with a country style front porch. Wood floors on main level and home features unique design and vibrant colors throughout. Cozy living room with wood fireplace and also separate sitting room area. Formal dining room and kitchen with nice oak cabinets, tile flooring, granite countertops & Stainless Steele appliances. Plus, nice eat in kitchen area with lots of natural light throughout. Half Bath with granite vanity top & large laundry room with built in shelves on the main level. 2 Car Garage has been converted to fun theater area including a projector, screen, and karaoke stage. Upstairs you can find nice size rooms with ceiling fans. All bathrooms have ceramic tile floors, granite countertops, and tiled tub/showers. On the lower level you can find a fully finished walk out in-law suite with granite countertops, large recreational room, second fireplace, bedrooms, full bath, office, and lots of extra space! Plus- a bonus 6th bedroom/studio area which is perfect to fuel your creative talents. And even a large back office/storage area. The basement opens up to a large back deck and patio space equipped with outdoor lighting & firepit area. Large side garden area & wood trellis. Above ground circle pool & playset area. Storage shed. Paved Driveway with plenty of extra parking. (Roof Replaced 2018/ HVAC is 2013) ..And its in a GREAT LOCATION with your own private oasis perfect for gardening, backing to the woods & central location so close to shopping, Kaiser Permanente, restaurants, target, WAWA, Potomac Mills etc... So close to I-95 & major highways that makes commuting a breeze. Home being sold "AS-IS" but has so much potential! SELLERS OFFERING CLOSING INCENTIVES FOR ANY OFFERS RECEIVED BY 7/12! COME MAKE THIS HOME YOUR OWN!
Sold for $729,244
$729,244
13457 Fowke Ln, Woodbridge, VA 22192
6beds
4,587sqft
Single Family Residence
Built in 1977
1.72 Acres Lot
$837,600 Zestimate®
$159/sqft
$4,807 Estimated rent
Home value
$837,600
$787,000 - $888,000
$4,807/mo
Zestimate® history
Owner options
List your home for rent
$4,807/mo
Rent Zestimate®
Find your next renter with Zillow Rental Manager. Plus, with online applications, you can quickly screen prospective tenants – for free.
$4,807/mo
Rent Zestimate®
Refinance and save
$4,470/mo
Est. payment
Refinancing to a lower rate could help reduce your monthly payments and save thousands over the life of the loan.
$4,470/mo
Est. payment
Explore your selling options
Work with a Zillow partner agent
Leverage their expertise and Zillow's premium Showcase listings to get your home seen by more buyers.
Get startedList with your own agent
Get your home in front of millions of buyers by listing it on Zillow.
Learn how to do itSell it yourself
Take full control of how buyers see your home on Zillow by listing For Sale by Owner (FSBO).
List your homeWhat's special
Zillow last checked:
Listing updated:
Listed by:
Jenn Donaldson 540-479-9200,
Real Broker, LLC
Bought with:
Jhojan Coronado Pozo, 0225219296
Fairfax Realty Select
Source: Bright MLS,MLS#: VAPW2071948
Facts & features
Interior
Bedrooms & bathrooms
- Bedrooms: 6
- Bathrooms: 4
- Full bathrooms: 3
- 1/2 bathrooms: 1
- Main level bathrooms: 1
Basement
- Area: 2251
Heating
- Forced Air, Central, Electric
Cooling
- Central Air, Ceiling Fan(s), Electric
Appliances
- Included: Dishwasher, Dryer, Refrigerator, Cooktop, Washer, Water Heater, Electric Water Heater
- Laundry: Main Level
Features
- 2nd Kitchen, Attic, Breakfast Area, Built-in Features, Ceiling Fan(s), Crown Molding, Dining Area, Floor Plan - Traditional, Formal/Separate Dining Room, Eat-in Kitchen, Primary Bath(s), Recessed Lighting, Studio, Walk-In Closet(s)
- Flooring: Wood, Tile/Brick, Hardwood, Ceramic Tile, Carpet
- Basement: Full,Connecting Stairway,Finished,Improved,Exterior Entry,Rear Entrance,Walk-Out Access
- Number of fireplaces: 2
- Fireplace features: Wood Burning
Interior area
- Total structure area: 4,587
- Total interior livable area: 4,587 sqft
- Finished area above ground: 2,336
- Finished area below ground: 2,251
Property
Parking
- Total spaces: 8
- Parking features: Garage Faces Side, Inside Entrance, Oversized, Attached, Driveway, Off Street
- Attached garage spaces: 2
- Uncovered spaces: 6
Accessibility
- Accessibility features: None
Features
- Levels: Three
- Stories: 3
- Patio & porch: Deck, Porch, Patio
- Exterior features: Extensive Hardscape, Lighting, Rain Gutters, Other
- Has private pool: Yes
- Pool features: Above Ground, Private
- Fencing: Full,Wood,Picket
- Has view: Yes
- View description: Trees/Woods
Lot
- Size: 1.72 Acres
- Features: Backs to Trees, Level, Rear Yard, Wooded
Details
- Additional structures: Above Grade, Below Grade, Outbuilding
- Parcel number: 8292571150
- Zoning: A1
- Special conditions: Standard
Construction
Type & style
- Home type: SingleFamily
- Architectural style: Colonial
- Property subtype: Single Family Residence
Materials
- Stone
- Foundation: Permanent
Condition
- Average
- New construction: No
- Year built: 1977
Utilities & green energy
- Sewer: Public Sewer
- Water: Public
Community & HOA
Community
- Subdivision: Lake Ridge
HOA
- Has HOA: No
Location
- Region: Woodbridge
Financial & listing details
- Price per square foot: $159/sqft
- Tax assessed value: $587,700
- Annual tax amount: $5,967
- Date on market: 5/31/2024
- Listing agreement: Exclusive Right To Sell
- Listing terms: Conventional,Cash,FHA 203(k)
- Ownership: Fee Simple
Price history
| Date | Event | Price |
|---|---|---|
| 5/7/2025 | Sold | $729,244-3.3%$159/sqft |
Source: Public Record Report a problem | ||
| 8/9/2024 | Sold | $754,000+0.7%$164/sqft |
Source:  Bright MLS #VAPW2071948 Report a problem Bright MLS #VAPW2071948 Report a problem | ||
| 7/13/2024 | Contingent | $749,000$163/sqft |
Source: Bright MLS #VAPW2071948 Report a problem | ||
| 7/10/2024 | Listed for sale | $749,000$163/sqft |
Source: Bright MLS #VAPW2071948 Report a problem | ||
| 7/5/2024 | Pending sale | $749,000$163/sqft |
Source: Bright MLS #VAPW2071948 Report a problem | ||
| 7/1/2024 | Price change | $749,000-6.3%$163/sqft |
Source: Bright MLS #VAPW2071948 Report a problem | ||
| 6/11/2024 | Price change | $799,000-3.2%$174/sqft |
Source: Bright MLS #VAPW2071948 Report a problem | ||
| 5/31/2024 | Price change | $825,000+58.7%$180/sqft |
Source: Bright MLS #VAPW2071948 Report a problem | ||
| 6/21/2014 | Listed for sale | $520,000+33.3%$113/sqft |
Source: RE/MAX Xecutex #PW8384098 Report a problem | ||
| 11/3/2010 | Sold | $390,000+38.5%$85/sqft |
Source: Public Record Report a problem | ||
| 8/31/2010 | Sold | $281,500+14%$61/sqft |
Source: Public Record Report a problem | ||
| 11/22/1999 | Sold | $247,000$54/sqft |
Source: Public Record Report a problem | ||
Public tax history
| Year | Property taxes | Tax assessment |
|---|---|---|
| 2025 | $6,414 +9.7% | $654,200 +11.3% |
| 2024 | $5,845 -5.1% | $587,700 -0.7% |
| 2023 | $6,158 -1.2% | $591,800 +7.1% |
| 2022 | $6,232 +9.2% | $552,400 +18.2% |
| 2021 | $5,705 +5.7% | $467,300 +6.7% |
| 2020 | $5,399 +112% | $438,100 +3.9% |
| 2019 | $2,547 -47.6% | $421,800 +4.8% |
| 2018 | $4,861 -1.6% | $402,600 -1.7% |
| 2017 | $4,940 -1.8% | $409,400 -0.6% |
| 2016 | $5,032 +5.8% | $411,900 +11.1% |
| 2015 | $4,755 | $370,600 -2.6% |
| 2014 | $4,755 | $380,500 -1.9% |
| 2013 | -- | $387,700 +2.9% |
| 2012 | -- | $376,700 +4.7% |
| 2010 | -- | $359,900 +5.6% |
| 2009 | -- | $340,700 -21.8% |
| 2008 | -- | $435,900 -14.3% |
| 2007 | -- | $508,600 -4.4% |
| 2006 | -- | $532,100 +22.2% |
| 2005 | -- | $435,500 +27.8% |
| 2004 | -- | $340,800 +6.9% |
| 2003 | -- | $318,800 +21.7% |
| 2002 | -- | $262,000 +4.3% |
| 2001 | -- | $251,100 |
Find assessor info on the county website
Neighborhood: 22192
Nearby homes
- $984,2004 bd5 ba5.1k sqft13459 Fowke Ln, Woodbridge, VA 22192Off Market
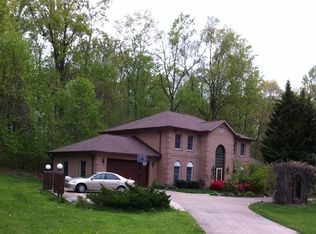
- $800,0006 bd4 ba4.6k sqft13461 Fowke Ln, Woodbridge, VA 22192Sold
- $800,8004 bd3 ba4.3k sqft13479 Fowke Ln, Woodbridge, VA 22192Off Market
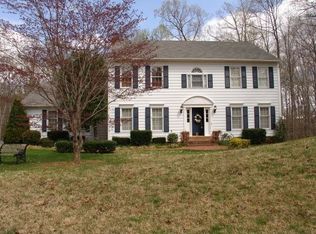
- $741,7003 bd2 ba3.5k sqft13483 Fowke Ln, Woodbridge, VA 22192Off Market
- $689,0004 bd2 ba2.4k sqft13475 Fowke Ln, Woodbridge, VA 22192Off Market
- $779,8004 bd3 ba2.7k sqft3000 Jenny Ln, Woodbridge, VA 22192Off Market
- $1,054,1004 bd3 ba3.3k sqft13485 Fowke Ln, Woodbridge, VA 22192Off Market
- $802,5004 bd2 ba2.8k sqft13471 Fowke Ln, Woodbridge, VA 22192Off Market
Nearby schools
GreatSchools rating
- 9/10Old Bridge Elementary SchoolGrades: PK-5Distance: 1.2 mi
- 4/10Woodbridge Middle SchoolGrades: 6-8Distance: 1.5 mi
- 3/10Gar-Field High SchoolGrades: PK,9-12Distance: 1.3 mi
Schools provided by the listing agent
- District: Prince William County Public Schools
Source: Bright MLS. This data may not be complete. We recommend contacting the local school district to confirm school assignments for this home.
Get a cash offer in 3 minutes
Find out how much your home could sell for in as little as 3 minutes with a no-obligation cash offer.
Estimated market value
$837,600
Get a cash offer in 3 minutes
Find out how much your home could sell for in as little as 3 minutes with a no-obligation cash offer.
Estimated market value
$837,600
- Virginia
- Prince William County
- Woodbridge
- 22192
- 13457 Fowke Ln
Nearby cities
Nearby neighborhoods
Nearby zip codes
Other Woodbridge Topics
