Skip main navigation
Sold for $575,000
  • $575,000

    13457 Monroe Street, Thornton, CO 80241

    3beds
    2,515sqft
    Single Family Residence
    Built in 1995
    5,940 Square Feet Lot
    $571,000 Zestimate®
    $229/sqft
    $2,902 Estimated rent

    Home value

    $571,000

    $542,000 - $600,000

    $2,902/mo

    Zestimate® history
    Loading
    Loading...

    Owner options

    List your home for rent

    $2,902/mo

    Rent Zestimate®

    Find your next renter with Zillow Rental Manager. Plus, with online applications, you can quickly screen prospective tenants – for free.

    Learn more

    $2,902/mo

    Rent Zestimate®

    Refinance and save

    $3,537/mo

    Est. payment

    Refinancing to a lower rate could help reduce your monthly payments and save thousands over the life of the loan.

    See today's rates

    $3,537/mo

    Est. payment

    Explore your selling options

    Work with a Zillow partner agent

    Leverage their expertise and Zillow's premium Showcase listings to get your home seen by more buyers.

    Get started

    List with your own agent

    Get your home in front of millions of buyers by listing it on Zillow.

    Learn how to do it

    Sell it yourself

    Take full control of how buyers see your home on Zillow by listing For Sale by Owner (FSBO).

    List your home

    What's special

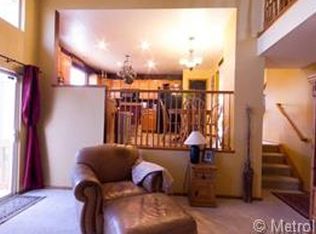
    Beautifully updated and move-in ready, this two-story home in desirable Shadow Ridge offers designer upgrades, a great location, and exceptional community amenities. Nestled on a landscaped lot with mature shade trees, this home welcomes you with vaulted ceilings, abundant natural light, and custom updates throughout. The remodeled kitchen is a standout feature with soft-close cabinetry, stylish quartz countertops, KitchenAid stainless steel appliances, gas range, range hood, marble backsplash, and ample cabinet and prep space. Adjacent living and dining areas provide a comfortable flow for everyday living and easy access to the private backyard retreat. Upstairs, the primary suite features a beautifully renovated bath with dual sinks, Carrera Marble vanity top, tiled shower surround, backlit mirror, and walk-in closet. Two additional bedrooms and an updated full bath offer comfortable accommodations. The unfinished basement provides future expansion potential for a recreation room, additional bedroom, or storage. Outdoor living shines with an expansive deck, stamped concrete patio, and mature landscaping, creating the perfect setting for relaxing or entertaining. With no direct neighboring homes behind the property, you'll enjoy added privacy and a more open backyard setting. Located within the highly sought-after Signal Creek community, residents enjoy miles of trails, open space, parks, and a neighborhood pool with clubhouse. Nearby Trail Winds Recreation Center, Eastlake Nature Preserve, and Riverdale Regional Park provide endless opportunities for outdoor recreation and an active Colorado lifestyle. Conveniently located near shopping, dining, schools, I-25, E-470, and light rail access to Downtown Denver. This thoughtfully updated home combines custom finishes, outstanding community amenities, and a prime Thornton location, making it an exceptional place to call home. *New Class IV Impact Resistant Roof (2025) *New Exterior Paint *New Windows & Exterior Doors

    Zillow last checked:

    Listing updated:

    Listed by:

    Matt Brinkhoff 303-324-0241 matt.brinkhoff@cbrealty.com,

    Coldwell Banker Realty 24

    Bought with:

    Gabrielle Wunderlich, 100096033

    Real Broker, LLC DBA Real

    Source: REcolorado as distributed by MLS GRID,MLS#: 6605592MLS Logo

    Facts & features

    Interior

    Bedrooms & bathrooms
    • Bedrooms: 3
    • Bathrooms: 3
    • Full bathrooms: 1
    • 3/4 bathrooms: 1
    • 1/2 bathrooms: 1
    • Main level bathrooms: 1
    Bedroom
    • Description: With 5-Piece Bath & Walk-In Closet
    • Features: Primary Suite
    • Level: Upper
    Bedroom
    • Level: Upper
    Bedroom
    • Level: Upper
    Bathroom
    • Description: Main-Level 1/2 Bath And Laundry
    • Level: Main
    Bathroom
    • Description: Custom Tiled Shower Surround, Dual Sinks, Backlit Mirror, And Walk-In Closet. Carrera Marble Vanity Top, Shower Bench, & Shower Curb.
    • Features: En Suite Bathroom, Primary Suite
    • Level: Upper
    Bathroom
    • Level: Upper
    Dining room
    • Description: Formal Living / Dining Area
    • Level: Main
    Family room
    • Description: Adjacent Kitchen And Private Outdoor Space
    • Level: Main
    Kitchen
    • Description: Beautifully Remodeled Klitchen With Soft Close Cabinetry, Stainless Steel Appliances, Quartz Countertops, And Stylish Backsplash
    • Level: Main
    Laundry
    • Description: Main-Level Laundry And 1/2 Bath
    • Level: Main
    Living room
    • Description: Formal Living / Dining Area
    • Level: Main
    Utility room
    • Description: Unfinished Basement With Egress Windows, Forced Air Furnace & Water Heater Location
    • Level: Basement
    Heating
    • Forced Air, Natural Gas
    Cooling
    • Central Air
    Features
    • Ceiling Fan(s), Entrance Foyer, High Ceilings, High Speed Internet, Primary Suite, Quartz Counters, Smoke Free, Vaulted Ceiling(s), Walk-In Closet(s)
    • Flooring: Carpet, Tile, Vinyl, Wood
    • Windows: Double Pane Windows, Window Coverings, Window Treatments
    • Basement: Unfinished
    Interior area
    • Total structure area: 2,515
    • Total interior livable area: 2,515 sqft
    • Finished area above ground: 1,721
    • Finished area below ground: 0

    Property

    Parking
    • Total spaces: 2
    • Parking features: Concrete
    • Attached garage spaces: 2
    Features
    • Levels: Two
    • Stories: 2
    • Patio & porch: Covered, Deck, Front Porch, Patio
    • Exterior features: Private Yard
    Lot
    • Size: 5,940 Square Feet
    • Features: Many Trees, Sprinklers In Front, Sprinklers In Rear
    Details
    • Parcel number: R0015773
    • Special conditions: Standard

    Construction

    Type & style
    • Home type: SingleFamily
    • Property subtype: Single Family Residence
    Materials
    • Frame, Wood Siding
    Condition
    • Updated/Remodeled
    • Year built: 1995

    Utilities & green energy

    • Electric: 220 Volts
    • Sewer: Public Sewer
    • Water: Public
    • Utilities for property: Cable Available, Electricity Connected, Internet Access (Wired), Natural Gas Available

    Community & HOA

    Community
    • Subdivision: Shadow Ridge
    HOA
    • Has HOA: Yes
    • Amenities included: Clubhouse, Park, Pool, Trail(s)
    • Services included: Maintenance Grounds
    • HOA fee: $138 quarterly
    • HOA name: Signal Creek II
    • HOA phone: 303-420-4433
    Location
    • Region: Thornton

    Financial & listing details

    • Price per square foot: $229/sqft
    • Tax assessed value: $496,000
    • Annual tax amount: $3,796
    • Date on market: 7/10/2026
    • Listing terms: Cash,Conventional,FHA,VA Loan
    • Exclusions: Washer & Dryer
    • Ownership: Individual
    • Electric utility on property: Yes

    Price history

    DateEventPrice
    9/1/2026Sold$575,000$229/sqft
    Source: REcolorado as distributed by MLS GRID #6605592 Report a problem
    8/2/2026Pending sale$575,000$229/sqft
    Source: REcolorado as distributed by MLS GRID #6605592 Report a problem
    7/9/2026Listed for sale$575,000+202.8%$229/sqft
    Source: REcolorado as distributed by MLS GRID #6605592 Report a problem
    4/7/2009Sold$189,900-18.5%$76/sqft
    Source: Agent Provided Report a problem
    7/10/2002Sold$233,000+69.9%$93/sqft
    Source: Public Record Report a problem
    10/20/1995Sold$137,104$55/sqft
    Source: Public Record Report a problem

    Public tax history

    YearProperty taxesTax assessment
    2025$3,319 +1%$31,000 -13.4%
    2024$3,285 +15.8%$35,790
    2023$2,835 -3.2%$35,790 +39%
    2022$2,930 $25,740 -2.8%
    2021-- $26,480 +3.2%
    2020$2,854 $25,660 -0.2%
    2019$2,854 +2.6%$25,710 +6.3%
    2018$2,782 $24,180
    2017$2,782 $24,180 +26.1%
    2016-- $19,180
    2015$2,061 $19,180 +11.6%
    2014-- $17,190
    2013-- $17,190 +0.9%
    2012-- $17,040
    2011-- $17,040 +1.7%
    2010-- $16,760
    2009-- $16,760 -12.9%
    2008-- $19,240
    2007-- $19,240 +1%
    2006-- $19,050
    2005-- $19,050 +3.9%
    2004-- $18,330
    2003$1,705 +2.2%$18,330 +10%
    2002$1,669 +10.5%$16,660 +16.4%
    2001$1,510 $14,310
    Find assessor info on the county website

    Neighborhood: Summit Grove

    Nearby schools

    GreatSchools rating
    Schools provided by the listing agent
    • Elementary: Tarver
    • Middle: Century
    • High: Horizon
    • District: Adams 12 5 Star Schl

    Source: REcolorado as distributed by MLS GRID. This data may not be complete. We recommend contacting the local school district to confirm school assignments for this home.

    Get a cash offer in 3 minutes
    Find out how much your home could sell for in as little as 3 minutes with a no-obligation cash offer.
    Estimated market value
    $571,000
    Get a cash offer in 3 minutes
    Find out how much your home could sell for in as little as 3 minutes with a no-obligation cash offer.
    Estimated market value
    $571,000