Skip main navigation
Closed
  • Price Unknown

    13457 N Bale St, Rathdrum, ID 83858

    4beds
    2baths
    2,102sqft
    Single Family Residence
    Built in 2025
    7,840 Square Feet Lot
    $660,900 Zestimate®
    $--/sqft
    $2,958 Estimated rent

    Home value

    $660,900

    $615,000 - $707,000

    $2,958/mo

    Zestimate® history
    Loading
    Loading...

    Owner options

    List your home for rent

    $2,958/mo

    Rent Zestimate®

    Find your next renter with Zillow Rental Manager. Plus, with online applications, you can quickly screen prospective tenants – for free.

    Learn more

    $2,958/mo

    Rent Zestimate®

    Refinance and save

    Refinancing to a lower rate could help reduce your monthly payments and save thousands over the life of the loan.

    See today's rates

    Explore your selling options

    Work with a Zillow partner agent

    Leverage their expertise and Zillow's premium Showcase listings to get your home seen by more buyers.

    Get started

    List with your own agent

    Get your home in front of millions of buyers by listing it on Zillow.

    Learn how to do it

    Sell it yourself

    Take full control of how buyers see your home on Zillow by listing For Sale by Owner (FSBO).

    List your home

    What's special

    Impressive gas fireplaceOpen-concept floor planBeautifully designed kitchenHard-surface countertopsLvp flooringCovered patioCovered front porch
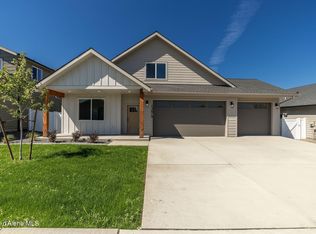
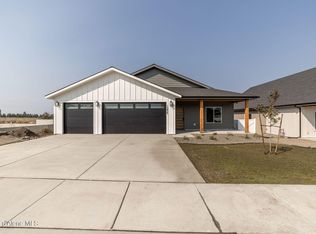
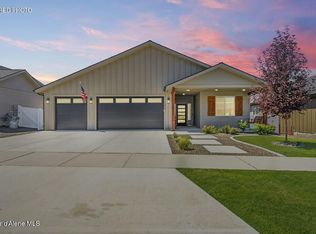
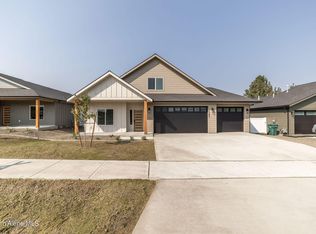
    Skip the wait! Nearly new! This 4 bedroom, 2 bath rancher in Thayer Farms North was built last year! Featuring 2,102 sq ft of single-level living, this home combines modern design with a finished, ready-to-enjoy lifestyle. The open-concept floor plan centers around a beautifully designed kitchen with custom cabinetry, hard-surface countertops, and a large island perfect for gathering. The living room features an impressive gas fireplace, LVP flooring, and large windows that capture the home's standout feature- incredible views of Rathdrum Mountain, surrounding farmland, and mature trees in the distance. The private master suite includes a large walk-in closet and a spa-like tiled shower with soaking tub, while three additional bedrooms offer flexibility for guests, office space, or hobbies. Outside, enjoy a fully landscaped and fenced yard, plus a covered patio, covered front porch and an oversized 3-car garage for added storage and convenience. This home is ready for you!

    Zillow last checked:

    Listing updated:

    Listed by:

    Janna McRoy 208-889-9242,

    Solid Ground Real Estate

    Bought with:

    Deb Saunders, SP37215

    Coldwell Banker Schneidmiller Realty

    Source: Coeur d'Alene MLS,MLS#: 26-2402MLS Logo

    Facts & features

    Interior

    Bedrooms & bathrooms
    • Bedrooms: 4
    • Bathrooms: 2
    • Main level bathrooms: 2
    • Main level bedrooms: 4
    Heating
    • Natural Gas, Forced Air
    Appliances
    • Included: Gas Water Heater, Washer, Refrigerator, Microwave, Disposal, Dishwasher
    • Laundry: Washer Hookup
    Features
    • Fireplace, High Speed Internet, Smart Thermostat
    • Flooring: Tile, Laminate, Vinyl, Carpet
    • Has basement: No
    • Has fireplace: Yes
    • Common walls with other units/homes: No Common Walls
    Interior area
    • Total structure area: 2,102
    • Total interior livable area: 2,102 sqft

    Property

    Parking
    • Parking features: Garage - Attached
    • Has attached garage: Yes
    Features
    • Exterior features: Rain Gutters, Lawn
    • Has view: Yes
    • View description: Territorial, Neighborhood
    Lot
    • Size: 7,840 Square Feet
    • Features: Open Lot, Level
    Details
    • Parcel number: RL7950020080
    • Zoning: R-2

    Construction

    Type & style
    • Home type: SingleFamily
    • Property subtype: Single Family Residence
    Materials
    • Fiber Cement, Frame
    • Foundation: Concrete Perimeter
    • Roof: Composition
    Condition
    • Year built: 2025

    Utilities & green energy

    • Sewer: Public Sewer
    • Water: Public
    • Utilities for property: Cable Available

    Community & HOA

    Community
    • Subdivision: Thayer Farms
    HOA
    • Has HOA: Yes
    • Services included: Maintenance Grounds
    Location
    • Region: Rathdrum

    Financial & listing details

    • Tax assessed value: $168,000
    • Annual tax amount: $932
    • Date on market: 3/19/2026
    • Road surface type: Paved

    Price history

    DateEventPrice
    6/18/2026Sold--
    Source: Coeur d'Alene MLS #26-2402 Report a problem
    5/12/2026Pending sale$660,000$314/sqft
    Source: Coeur d'Alene MLS #26-2402 Report a problem
    3/19/2026Listed for sale$660,000+0.2%$314/sqft
    Source: Coeur d'Alene MLS #26-2402 Report a problem
    5/1/2025Sold--
    Source: Coeur d'Alene MLS #25-1771 Report a problem
    3/30/2025Pending sale$658,900$313/sqft
    Source: Coeur d'Alene MLS #25-1771 Report a problem
    3/24/2025Price change$658,9000%$313/sqft
    Source: Coeur d'Alene MLS #25-1771 Report a problem
    3/3/2025Listed for sale$659,000$314/sqft
    Source: Coeur d'Alene MLS #25-1771 Report a problem
    1/30/2025Listing removed$659,000$314/sqft
    Source: Coeur d'Alene MLS #24-11003 Report a problem
    12/4/2024Listed for sale$659,000$314/sqft
    Source: Coeur d'Alene MLS #24-11003 Report a problem

    Public tax history

    YearProperty taxesTax assessment
    2025$932 -2.4%$168,000 +5%
    2024$956 $160,000
    Find assessor info on the county website

    Neighborhood: 83858

    Nearby schools

    GreatSchools rating
    Sell for more on Zillow
    Get a Zillow Showcase℠ listing at no additional cost and you could sell for .
    $660,900
    2% more
    +$13,218
    With Zillow Showcase(estimated)
    $674,118