Skip main navigation
Sold
  • Listed by: Keller Williams Realty PS • Sheila Duncan
    Bought with: RE/MAX Northwest
    $610,000

    13457 SE Fairwood Boulevard, Renton, WA 98058

    3beds
    1,230sqft
    Single Family Residence
    Built in 1969
    0.29 Acres Lot
    $603,500 Zestimate®
    $496/sqft
    $2,613 Estimated rent

    Home value

    $603,500

    $555,000 - $658,000

    $2,613/mo

    Zestimate® history
    Loading
    Loading...

    Owner options

    List your home for rent

    $2,613/mo

    Rent Zestimate®

    Find your next renter with Zillow Rental Manager. Plus, with online applications, you can quickly screen prospective tenants – for free.

    Learn more

    $2,613/mo

    Rent Zestimate®

    Refinance and save

    $3,910/mo

    Est. payment

    Refinancing to a lower rate could help reduce your monthly payments and save thousands over the life of the loan.

    See today's rates

    $3,910/mo

    Est. payment

    Explore your selling options

    Work with a Zillow partner agent

    Leverage their expertise and Zillow's premium Showcase listings to get your home seen by more buyers.

    Get started

    List with your own agent

    Get your home in front of millions of buyers by listing it on Zillow.

    Learn how to do it

    Sell it yourself

    Take full control of how buyers see your home on Zillow by listing For Sale by Owner (FSBO).

    List your home

    What's special

    Chicken coopHuge bonus roomStainless steel appliancesShaker cabinetsQuartz countertopsNewer roof
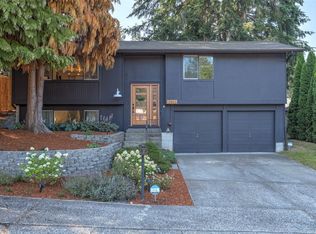
    Beautiful move-in ready home! Featuring a newer roof, shaker cabinets quartz countertops and stainless steel appliances. The huge bonus room is perfect for entertaining. With 3 bedrooms, 1 bath French doors leading to a large deck and nearly 1/3 acre of yard with a chicken coop This home has it all!!DON'T MISS OUT!

    Zillow last checked:

    Listing updated:

    Listed by:

    Sheila Duncan,

    Keller Williams Realty PS

    Bought with:

    Trang Luu, 16907

    RE/MAX Northwest

    Source: NWMLS as distributed by MLS GRID,MLS#: 2395737MLS Logo

    Facts & features

    Interior

    Bedrooms & bathrooms
    • Bedrooms: 3
    • Bathrooms: 1
    • Full bathrooms: 1
    • Main level bathrooms: 1
    • Main level bedrooms: 3
    Heating
    • Fireplace, Forced Air, Electric
    Cooling
    • Forced Air
    Appliances
    • Included: Dishwasher(s), Disposal, Microwave(s), Refrigerator(s), Stove(s)/Range(s), Garbage Disposal
    Features
    • Dining Room
    • Flooring: Laminate
    • Doors: French Doors
    • Basement: None
    • Number of fireplaces: 1
    • Fireplace features: Gas, Main Level: 1, Fireplace
    Interior area
    • Total structure area: 1,230
    • Total interior livable area: 1,230 sqft

    Property

    Parking
    • Total spaces: 2
    • Parking features: Attached Garage
    • Attached garage spaces: 2
    Features
    • Levels: One
    • Stories: 1
    • Entry location: Main
    • Patio & porch: Dining Room, Fireplace, French Doors
    • Has view: Yes
    • View description: Territorial
    Lot
    • Size: 0.29 Acres
    • Dimensions: 101' x 126' x 100' x 126'
    • Features: Paved, Sidewalk, Cabana/Gazebo, Deck, Fenced-Fully, High Speed Internet
    • Topography: Partial Slope
    • Residential vegetation: Garden Space
    Details
    • Parcel number: 2473251020
    • Zoning: R-48-P-SO
    • Zoning description: Jurisdiction: City
    • Special conditions: Standard

    Construction

    Type & style
    • Home type: SingleFamily
    • Architectural style: 1 Story
    • Property subtype: Single Family Residence
    Materials
    • Wood Siding
    • Foundation: Poured Concrete
    • Roof: Composition
    Condition
    • Good
    • Year built: 1969
    • Major remodel year: 1969

    Utilities & green energy

    • Electric: Company: PSE
    • Sewer: Sewer Connected, Company: Cedar River
    • Water: Public, Company: Cedar River
    • Utilities for property: Xfinity

    Community & HOA

    Community
    • Features: CCRs
    • Subdivision: Fairwood
    HOA
    • Services included: Common Area Maintenance
    • HOA fee: $45 quarterly
    • HOA phone: 206-351-6568
    Location
    • Region: Renton

    Financial & listing details

    • Price per square foot: $496/sqft
    • Tax assessed value: $584,000
    • Annual tax amount: $6,488
    • Date on market: 6/19/2025
    • Listing terms: Conventional,FHA,VA Loan
    • Inclusions: Dishwasher(s), Garbage Disposal, Microwave(s), Refrigerator(s), Stove(s)/Range(s)

    Price history

    DateEventPrice
    11/7/2025Sold$610,000-0.3%$496/sqft
    Source: NWMLS as distributed by MLS GRID #2395737 Report a problem
    10/10/2025Pending sale$612,000$498/sqft
    Source: NWMLS as distributed by MLS GRID #2395737 Report a problem
    10/7/2025Price change$612,000-1.1%$498/sqft
    Source: NWMLS as distributed by MLS GRID #2395737 Report a problem
    9/23/2025Price change$619,000-3.1%$503/sqft
    Source: NWMLS as distributed by MLS GRID #2395737 Report a problem
    8/19/2025Listed for sale$639,000$520/sqft
    Source: NWMLS as distributed by MLS GRID #2395737 Report a problem
    8/12/2025Pending sale$639,000$520/sqft
    Source: NWMLS as distributed by MLS GRID #2395737 Report a problem
    8/6/2025Price change$639,000-1.7%$520/sqft
    Source: NWMLS as distributed by MLS GRID #2395737 Report a problem
    6/19/2025Listed for sale$650,000+85.7%$528/sqft
    Source: NWMLS as distributed by MLS GRID #2395737 Report a problem
    3/17/2016Sold$349,950$285/sqft
    Source: NWMLS as distributed by MLS GRID #897556 Report a problem
    2/22/2016Pending sale$349,950$285/sqft
    Source: Windermere Real Estate/East, Inc. #897556 Report a problem
    2/19/2016Listed for sale$349,950+52.3%$285/sqft
    Source: Windermere Real Estate/East, Inc. #897556 Report a problem
    12/23/2015Sold$229,850-11.3%$187/sqft
    Source: Public Record Report a problem
    4/30/2009Listing removed$259,000$211/sqft
    Source: Go Smart Solutions, LLC #28193518 Report a problem
    3/29/2009Price change$259,000+5.7%$211/sqft
    Source: Go Smart Solutions, LLC #28193518 Report a problem
    2/8/2009Price change$245,000-5.4%$199/sqft
    Source: Postlets #28193518 Report a problem
    12/21/2008Listed for sale$259,000-20.8%$211/sqft
    Source: Postlets #28193518 Report a problem
    6/23/2006Sold$326,877+110.9%$266/sqft
    Source: NWMLS as distributed by MLS GRID #26065948 Report a problem
    6/28/1999Sold$155,000$126/sqft
    Source: Public Record Report a problem

    Public tax history

    YearProperty taxesTax assessment
    2025$6,912 +6.5%$584,000 +2.5%
    2024$6,488 +8.5%$570,000 +14.7%
    2023$5,982 -1.2%$497,000 -12%
    2022$6,057 +8.2%$565,000 +26.4%
    2021$5,599 +10.6%$447,000 +18.9%
    2020$5,061 +6.2%$376,000 +6.2%
    2019$4,765 +0.6%$354,000 -0.8%
    2018$4,737 +0.5%$357,000 +15.5%
    2017$4,715 +36%$309,000 +15.7%
    2016$3,468 $267,000 +10.8%
    2015$3,468 $241,000 +6.6%
    2014$3,468 $226,000 +17.7%
    2013$3,468 $192,000 +9.7%
    2012-- $175,000 -10.7%
    2011-- $196,000 -14.4%
    2010-- $229,000
    2009-- $229,000 +5.5%
    2007-- $217,000 +6.9%
    2006-- $203,000 +6.8%
    2005-- $190,000 +24.2%
    2001$1,991 +1.2%$153,000 +7.7%
    2000$1,967 $142,000
    Find assessor info on the county website

    Neighborhood: Fairwood

    Nearby schools

    GreatSchools rating
    Schools provided by the listing agent
    • Elementary: Renton Park Elem
    • Middle: Nelsen Mid
    • High: Lindbergh Snr High

    Source: NWMLS as distributed by MLS GRID. This data may not be complete. We recommend contacting the local school district to confirm school assignments for this home.

    Get a cash offer in 3 minutes
    Find out how much your home could sell for in as little as 3 minutes with a no-obligation cash offer.
    Estimated market value
    $603,500
    Get a cash offer in 3 minutes
    Find out how much your home could sell for in as little as 3 minutes with a no-obligation cash offer.
    Estimated market value
    $603,500