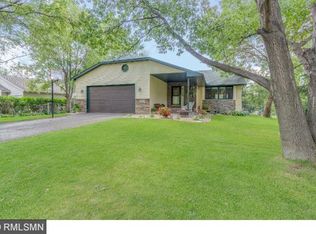
Welcome to this beautifully maintained home situated on a spacious, sun-filled lot in a highly desirable Andover neighborhood. Thoughtfully prepared for the market, this move-in-ready home features fresh interior paint, new carpet throughout, newly refinished hardwood floors and an updated kitchen with new stainless steel appliances, sink, and plumbing updates. The upstairs bath has also been refreshed with a new vanity, sink and updated plumbing. Natural light fills the open and functional floor plan, creating warm, inviting living spaces throughout. Step outside to enjoy the freshly stained deck overlooking the large backyard, complete with mature landscaping, new mulch, and a remote-controlled irrigation system to keep everything looking its best. Conveniently located near Bunker Hills Regional Park, trails, golf, shopping, restaurants and the Andover YMCA Community Center, this home offers the perfect balance of neighborhood living and everyday convenience. A wonderful opportunity in a fantastic location.
Coming soon 07/09
$399,900
13458 Uplander St NW, Andover, MN 55304
4beds
1,882sqft
Single Family
Built in 1989
0.25 Acres Lot
$354,900 Zestimate®
$212/sqft
$-- HOA
What's special
- 6 days |
- 351 |
- 35 |
Zillow last checked:
Listing updated:
Listed by:
Michael James Seebinger 612-777-8005,
DRG
Source: NorthstarMLS as distributed by MLS GRID,MLS#: 7101153

Loading...
Facts & features
Interior
Bedrooms & bathrooms
- Bedrooms: 4
- Bathrooms: 2
- Full bathrooms: 2
Bedroom
- Level: Upper
- Area: 140 Square Feet
- Dimensions: 14x10
Bedroom 2
- Level: Upper
- Area: 130 Square Feet
- Dimensions: 13x10
Bedroom 3
- Level: Lower
- Area: 132 Square Feet
- Dimensions: 12x11
Bedroom 4
- Level: Lower
- Area: 81 Square Feet
- Dimensions: 9x9
Dining room
- Level: Upper
- Area: 100 Square Feet
- Dimensions: 10x10
Family room
- Level: Lower
- Area: 330 Square Feet
- Dimensions: 22x15
Kitchen
- Level: Upper
- Area: 100 Square Feet
- Dimensions: 10x10
Living room
- Level: Upper
- Area: 266 Square Feet
- Dimensions: 19x14
Heating
- Forced Air
Cooling
- Central Air
Appliances
- Included: Dishwasher, Range, Refrigerator, Water Softener Owned
Features
- Basement: Daylight,Drain Tiled,Egress Window(s),Finished,Full
- Number of fireplaces: 1
- Fireplace features: Family Room, Gas
Interior area
- Total structure area: 1,882
- Total interior livable area: 1,882 sqft
- Finished area above ground: 982
- Finished area below ground: 900
Property
Parking
- Total spaces: 2
- Parking features: Attached, Asphalt, Garage Door Opener
- Attached garage spaces: 2
- Has uncovered spaces: Yes
Accessibility
- Accessibility features: None
Features
- Levels: Multi/Split
- Pool features: None
- Fencing: Wood
Lot
- Size: 0.25 Acres
- Dimensions: 77 x 160 x 89 x 161
- Features: Near Public Transit, Tree Coverage - Medium
- Topography: Level
Details
- Foundation area: 982
- Parcel number: 343224330005
- Zoning description: Residential-Single Family
Construction
Type & style
- Home type: SingleFamily
- Property subtype: Single Family
Materials
- Roof: Asphalt
Condition
- New construction: No
- Year built: 1989
Utilities & green energy
- Gas: Natural Gas
- Sewer: City Sewer/Connected
- Water: City Water/Connected
Community & HOA
Community
- Subdivision: Hidden Creek East
HOA
- Has HOA: No
- Amenities included: Porch
Location
- Region: Andover
Financial & listing details
- Price per square foot: $212/sqft
- Tax assessed value: $317,900
- Annual tax amount: $3,123
- Date on market: 7/1/2026
Estimated market value
$354,900
$334,000 - $373,000
$2,678/mo
Price history
| Date | Event | Price |
|---|---|---|
| 10/8/1997 | Sold | $115,000$61/sqft |
Source: Public Record Report a problem | ||
Public tax history
| Year | Property taxes | Tax assessment |
|---|---|---|
| 2025 | $2,907 +2.2% | $299,961 +8.6% |
| 2024 | $2,845 +0.1% | $276,199 -6.4% |
| 2023 | $2,843 +13.4% | $295,101 -2.4% |
| 2022 | $2,506 +6.3% | $302,404 +31.4% |
| 2021 | $2,358 -7% | $230,137 -1.5% |
| 2019 | $2,537 +7% | $233,600 +8.3% |
| 2018 | $2,371 +4.3% | $215,700 +5.7% |
| 2017 | $2,273 +13% | $204,100 +13% |
| 2016 | $2,012 -3.2% | $180,600 |
| 2015 | $2,079 +5.4% | $180,600 +18.5% |
| 2014 | $1,974 -2.4% | $152,400 |
| 2013 | $2,022 -4.4% | -- |
| 2012 | $2,115 -3.4% | -- |
| 2011 | $2,188 -2.9% | -- |
| 2010 | $2,255 +5.1% | -- |
| 2008 | $2,146 +15% | -- |
| 2007 | $1,866 +3.7% | -- |
| 2006 | $1,799 +6.7% | -- |
| 2005 | $1,686 +8.2% | -- |
| 2004 | $1,558 -2.8% | -- |
| 2003 | $1,604 +32.7% | -- |
| 2002 | $1,208 -13.9% | -- |
| 2001 | $1,404 | -- |
Find assessor info on the county website
Monthly payment
Est. payment$--/mo
Payment breakdown
Explore the cost of this home by adjusting the details. Changes won't be saved.All calculations are estimates and provided by Zillow, Inc. for informational purposes only. Actual amounts may vary.
HOA fees may include property taxes on listings classified as Co-Ops. Contact the listing agent and/or owner for fee details.
Mortgage interest rates are dependent on a number of factors, including credit score, down payment, and repayment length. Interest rate data provided by Zillow Group Marketplace, Inc. as of 1/1/1970 from various mortgage lenders with which we have lead or other similar arrangements; the Estimated Payment is an average of those rates.
See how much you could borrow to make a competitive offer.
Climate risks
Neighborhood: 55304
Nearby schools
GreatSchools rating
- 4/10Morris Bye Elementary SchoolGrades: K-5Distance: 1.9 mi
- 5/10Coon Rapids Middle SchoolGrades: 6-8Distance: 2.3 mi
- 5/10Coon Rapids Senior High SchoolGrades: 9-12Distance: 2.3 mi
A local agent can set up tours, give advice and negotiate with sellers.
- Minnesota
- Anoka County
- Andover
- 55304
- 13458 Uplander St NW