PRICE IMPROVEMENT! ** Ask your realtor for details on how to assume the Seller's current FEMA flood insurance policy.**Start Living the Florida Lifestyle now in this gorgeous custom-built home by well-known builder, DM Dean. Located in one of the most sought-after areas in SW Florida. South Gulf Cove is a waterfront community that offers boating, fishing, kayaking and much more. This property has been meticulously maintained and is situated on a double lot that is partially fenced with an abundance of tropical plants, fruit trees and raised gardens. Step inside to a grand open floor plan with soaring high coffered ceiling, crown molding, tile flooring flowing throughout and pocket sliding doors that open to a panoramic view of the pool and canal. The gourmet kitchen is a chef’s delight and features 42” cabinetry, decorative backsplash, granite counters, contemporary hood, stainless steel appliances with an oversized island overlooking the breakfast nook and great room. A split floor plan ensures privacy for the primary and quest bedrooms. The on-suite boasts a beautiful trey ceiling, slider to lanai, dual walk-in closets and a luxurious spa like bathroom with chandelier, separate vanities, water closet and custom oversized walk-through shower. Additional living space includes a den or office just off the great room and 2 nice sized bedrooms. These guest bedrooms have easy access to the main bathroom and pool. The laundry room has a large utility sink and storage. An oversized/extra deep 3 bay garage can easily accommodate larger vehicles. Upgrades in the garage include 9’ ceiling, extra lighting, utility sink, insulation, sealed floor, pull down steps and built in shelving. Relax and enjoy your sun filled days in the heated Tropical Pool within a picture frame cage enclosure. Other outdoor amenities include a large seating area with an outdoor kitchen featuring all-weather cabinets and refrigerator. Whether you are having your morning coffee or taking in a sunset, the canal view offers a variety of wildlife and fishing opportunities. What an amazing opportunity to make this place your very own!
Sold for $699,000
$699,000
13458 YAGER LANE, PORT CHARLOTTE, FL 33981
3beds
1,930sqft
Single Family Residence
Built in 2019
0.46 Acres Lot
$612,900 Zestimate®
$362/sqft
$3,219 Estimated rent
Home value
$612,900
$576,000 - $650,000
$3,219/mo
Zestimate® history
Owner options
List your home for rent
$3,219/mo
Rent Zestimate®
Find your next renter with Zillow Rental Manager. Plus, with online applications, you can quickly screen prospective tenants – for free.
$3,219/mo
Rent Zestimate®
Refinance and save
$4,643/mo
Est. payment
Refinancing to a lower rate could help reduce your monthly payments and save thousands over the life of the loan.
$4,643/mo
Est. payment
Explore your selling options
Work with a Zillow partner agent
Leverage their expertise and Zillow's premium Showcase listings to get your home seen by more buyers.
Get startedList with your own agent
Get your home in front of millions of buyers by listing it on Zillow.
Learn how to do itSell it yourself
Take full control of how buyers see your home on Zillow by listing For Sale by Owner (FSBO).
List your homeWhat's special
Fruit treesOversized islandContemporary hoodGrand open floor planOutdoor kitchenLuxurious spaUtility sink
Zillow last checked:
Listing updated:
Listed by:
Karen Sauerheber LLC 941-416-1225,
COLDWELL BANKER SUNSTAR REALTY 941-214-3111
Bought with:
Michelle Finley, 3468043
PARADISE EXCLUSIVE INC
Kendal Canonico, 3428261
PARADISE EXCLUSIVE INC
Source: Stellar MLS,MLS#: D6134862 Originating MLS: Englewood
Originating MLS: Englewood
Facts & features
Interior
Bedrooms & bathrooms
- Bedrooms: 3
- Bathrooms: 2
- Full bathrooms: 2
Rooms
- Room types: Den/Library/Office, Great Room, Utility Room
Primary bedroom
- Features: Walk-In Closet(s)
- Level: First
Bedroom 2
- Features: Built-in Closet
- Level: First
Bedroom 3
- Features: Built-in Closet
- Level: First
Primary bathroom
- Level: First
Bathroom 1
- Level: First
Balcony porch lanai
- Level: First
Den
- Level: First
Dinette
- Level: First
Great room
- Level: First
Kitchen
- Level: First
Heating
- Electric
Cooling
- Central Air
Appliances
- Included: Dishwasher, Disposal, Electric Water Heater, Exhaust Fan, Ice Maker, Microwave, Range, Range Hood, Refrigerator
- Laundry: Laundry Room
Features
- Ceiling Fan(s), Coffered Ceiling(s), Crown Molding, Eating Space In Kitchen, High Ceilings, Open Floorplan, Solid Surface Counters, Solid Wood Cabinets, Split Bedroom
- Flooring: Porcelain Tile
- Doors: Outdoor Kitchen
- Windows: Storm Window(s), Low Emissivity Windows, Window Treatments
- Has fireplace: No
Interior area
- Total structure area: 2,996
- Total interior livable area: 1,930 sqft
Property
Parking
- Total spaces: 3
- Parking features: Garage - Attached
- Attached garage spaces: 3
Features
- Levels: One
- Stories: 1
- Patio & porch: Covered, Enclosed, Front Porch, Rear Porch, Screened
- Exterior features: Awning(s), Garden, Irrigation System, Lighting, Outdoor Kitchen, Private Mailbox, Rain Barrel/Cistern(s), Rain Gutters
- Has private pool: Yes
- Pool features: Gunite, Heated, In Ground, Lighting, Screen Enclosure
- Fencing: Vinyl
- Has view: Yes
- View description: Pool, Water, Canal
- Has water view: Yes
- Water view: Water,Canal
- Waterfront features: Freshwater Canal Access
Lot
- Size: 0.46 Acres
- Features: Cleared, FloodZone, Landscaped, Oversized Lot
- Residential vegetation: Fruit Trees, Mature Landscaping, Trees/Landscaped
Details
- Parcel number: 412120226003
- Special conditions: None
Construction
Type & style
- Home type: SingleFamily
- Architectural style: Ranch
- Property subtype: Single Family Residence
Materials
- Stucco
- Foundation: Slab
- Roof: Shingle
Condition
- New construction: No
- Year built: 2019
Utilities & green energy
- Sewer: Public Sewer
- Water: Canal/Lake For Irrigation, Public
- Utilities for property: Electricity Connected, Public, Sewer Connected, Water Connected
Community & HOA
Community
- Pet fee: $0 monthly
- Subdivision: PORT CHARLOTTE SEC 58
HOA
- Has HOA: Yes
- HOA fee: $10 monthly
- HOA name: South Gulf Cove/Dave Cormier
- HOA phone: 941-404-8080
Location
- Region: Port Charlotte
Financial & listing details
- Price per square foot: $362/sqft
- Tax assessed value: $546,165
- Annual tax amount: $5,904
- Date on market: 2/16/2024
- Cumulative days on market: 78 days
- Listing terms: Cash,Conventional
- Ownership: Fee Simple
- Total actual rent: 0
- Electric utility on property: Yes
- Road surface type: Paved
Price history
| Date | Event | Price |
|---|---|---|
| 6/17/2024 | Sold | $699,000$362/sqft |
Source:  Stellar MLS #D6134862 Report a problem Stellar MLS #D6134862 Report a problem | ||
| 5/10/2024 | Pending sale | $699,000$362/sqft |
Source: Stellar MLS #D6134862 Report a problem | ||
| 4/9/2024 | Price change | $699,000-2.2%$362/sqft |
Source: Stellar MLS #D6134862 Report a problem | ||
| 4/6/2024 | Price change | $715,000-0.7%$370/sqft |
Source: Stellar MLS #D6134862 Report a problem | ||
| 2/28/2024 | Listed for sale | $720,000$373/sqft |
Source: Stellar MLS #D6134862 Report a problem | ||
| 2/23/2024 | Pending sale | $720,000$373/sqft |
Source: Stellar MLS #D6134862 Report a problem | ||
| 2/16/2024 | Listed for sale | $720,000+95.2%$373/sqft |
Source: Stellar MLS #D6134862 Report a problem | ||
| 11/5/2019 | Sold | $368,880+1615.7%$191/sqft |
Source: Agent Provided Report a problem | ||
| 10/10/2017 | Sold | $21,500-14%$11/sqft |
Source:  Florida Gulf Coast MLS #217031902 Report a problem Florida Gulf Coast MLS #217031902 Report a problem | ||
| 10/2/2017 | Pending sale | $25,000$13/sqft |
Source: Coldwell Banker Residential Re #217031902 Report a problem | ||
| 5/25/2017 | Listed for sale | $25,000+108.3%$13/sqft |
Source: Coldwell Banker Residential Re #217031902 Report a problem | ||
| 7/15/2003 | Sold | $12,000$6/sqft |
Source: Public Record Report a problem | ||
Public tax history
| Year | Property taxes | Tax assessment |
|---|---|---|
| 2025 | $1,787 -69.8% | $546,165 +44.6% |
| 2024 | $5,919 +0.2% | $377,692 +3% |
| 2023 | $5,905 +4.6% | $366,691 +3% |
| 2022 | $5,645 -1.9% | $356,011 +3% |
| 2021 | $5,753 +0.8% | $345,642 +1.4% |
| 2020 | $5,705 +714.2% | $340,870 +2259% |
| 2019 | $701 -22.6% | $14,450 -22.7% |
| 2018 | $905 | $18,700 +4.8% |
| 2017 | $905 +9.8% | $17,850 +75.3% |
| 2016 | $825 +3.4% | $10,185 +10% |
| 2015 | $797 +16.2% | $9,259 +10% |
| 2014 | $686 +411.8% | $8,417 +3.1% |
| 2013 | $134 -4.4% | $8,160 -18.6% |
| 2012 | $140 -17.9% | $10,030 |
| 2011 | $171 -15.9% | $10,030 -14.5% |
| 2010 | $203 -17.7% | $11,730 -23.3% |
| 2009 | $247 | $15,300 |
Find assessor info on the county website
Neighborhood: 33981
Nearby homes
- $24,000-- bd-- ba-- sqft13450 Yager Ln, Port Charlotte, FL 33981Off Market
- $24,000-- bd-- ba-- sqft13474 Yager Ln, Port Charlotte, FL 33981Off Market
- $384,7004 bd3 ba2.3k sqft13481 Trascoro Ln, Pt Charlotte, FL 33981Off Market
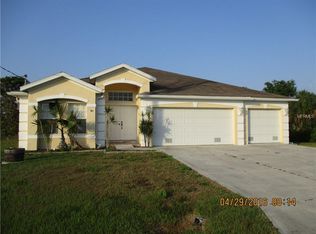
- $24,000-- bd-- ba-- sqft13473 Trascoro Ln, Port Charlotte, FL 33981Off Market
- $29,9009,999 Square Feet13457 Yager Ln #16, Pt Charlotte, FL 33981Lot/Land
- $291,0653 bd2 ba1.4k sqft13465 Yager Ln, Port Charlotte, FL 33981Sold
- $24,000-- bd-- ba-- sqft13457 Yager Ln, Port Charlotte, FL 33981Off Market
- $---- bd-- ba-- sqft13368 & 13376 Yager Ln, Pt Charlotte, FL 33981Off Market
Nearby schools
GreatSchools rating
- 6/10Myakka River Elementary SchoolGrades: PK-5Distance: 2.9 mi
- 7/10L. A. Ainger Middle SchoolGrades: 6-8Distance: 3.9 mi
- 5/10Lemon Bay High SchoolGrades: 9-12Distance: 6.7 mi
Schools provided by the listing agent
- Elementary: Myakka River Elementary
- Middle: L.A. Ainger Middle
- High: Lemon Bay High
Source: Stellar MLS. This data may not be complete. We recommend contacting the local school district to confirm school assignments for this home.
Get a cash offer in 3 minutes
Find out how much your home could sell for in as little as 3 minutes with a no-obligation cash offer.
Estimated market value
$612,900
Get a cash offer in 3 minutes
Find out how much your home could sell for in as little as 3 minutes with a no-obligation cash offer.
Estimated market value
$612,900
- Florida
- Charlotte County
- Port Charlotte
- 33981
- 13458 YAGER LANE
Nearby cities
Nearby zip codes
Other Port Charlotte Topics
