Skip main navigation
Sold for $2,062,500
  • $2,062,500

    13459 Artisan Circle, Palm Beach Gardens, FL 33418

    5beds
    3,577sqft
    Single Family Residence
    Built in 2022
    -- sqft lot
    $2,109,300 Zestimate®
    $577/sqft
    $9,714 Estimated rent

    Home value

    $2,109,300

    $1.88M - $2.36M

    $9,714/mo

    Zestimate® history
    Loading
    Loading...

    Owner options

    List your home for rent

    $9,714/mo

    Rent Zestimate®

    Find your next renter with Zillow Rental Manager. Plus, with online applications, you can quickly screen prospective tenants – for free.

    Learn more

    $9,714/mo

    Rent Zestimate®

    Refinance and save

    $14,566/mo

    Est. payment

    Refinancing to a lower rate could help reduce your monthly payments and save thousands over the life of the loan.

    See today's rates

    $14,566/mo

    Est. payment

    Explore your selling options

    Work with a Zillow partner agent

    Leverage their expertise and Zillow's premium Showcase listings to get your home seen by more buyers.

    Get started

    List with your own agent

    Get your home in front of millions of buyers by listing it on Zillow.

    Learn how to do it

    Sell it yourself

    Take full control of how buyers see your home on Zillow by listing For Sale by Owner (FSBO).

    List your home

    What's special

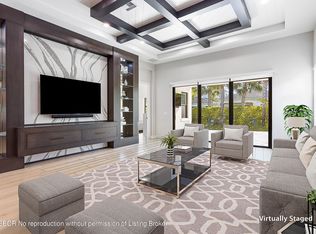
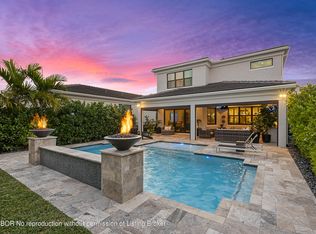
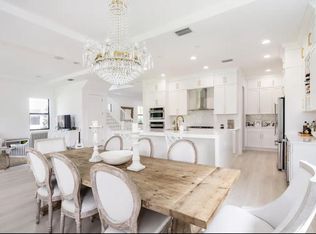
    This Hudson B model is an extensively upgraded 5 bedrooms 4 full baths with a 3 car garage on a $200,000 sought after deep premium lot. It offers a true full bath downstairs and bedroom with a closet, perfect for in-laws or guests. The kitchen has been upgraded with a waterfall 3'' island, double stack cabinetry, a 6-burner gas stove and is completed by a large finished wood pantry. Many more upgrades that surpass $250,000 including two 16 sear HVAC's, WiFi extenders, crown moulding, plantation shutters and electric zebra blinds! Upstairs living space offers wood flooring and an enormous master suite with built in closets and a luxurious bathroom. The additional three bedrooms are 13 x 12 spacious rooms with one having a private bathroom. The family community offers plenty to do.

    Zillow last checked:

    Listing updated:

    Listed by:

    Jasmine Velez 561-309-4220,

    Douglas Elliman Wellington

    Bought with:

    Alesia K. Ustik, 0657189

    Coldwell Banker Res R E

    Source: BeachesMLS,MLS#: R11070425MLS LogoOriginating MLS: BeachesMLS

    Facts & features

    Interior

    Bedrooms & bathrooms
    • Bedrooms: 5
    • Bathrooms: 4
    • Full bathrooms: 4
    • Main level bathrooms: 1
    • Main level bedrooms: 1
    Primary bedroom
    • Level: Upper
    • Area: 320
    • Dimensions: 20 X 16
    Primary bedroom
    • Level: Upper
    • Area: 320
    • Dimensions: 20 X 16
    Bedroom 2
    • Level: Main
    • Area: 132
    • Dimensions: 12 X 11
    Bedroom 2
    • Level: Main
    • Area: 132
    • Dimensions: 12 X 11
    Bedroom 3
    • Level: Upper
    • Area: 156
    • Dimensions: 13 X 12
    Bedroom 3
    • Level: Upper
    • Area: 156
    • Dimensions: 13 X 12
    Bedroom 4
    • Level: Upper
    • Area: 156
    • Dimensions: 13 X 12
    Bedroom 4
    • Level: Upper
    • Area: 156
    • Dimensions: 13 X 12
    Bedroom 5
    • Level: Upper
    • Area: 156
    • Dimensions: 13 X 12
    Bedroom 5
    • Level: Upper
    • Area: 156
    • Dimensions: 13 X 12
    Family room
    • Level: Main
    • Area: 340
    • Dimensions: 17 X 20
    Family room
    • Level: Main
    • Area: 340
    • Dimensions: 17 X 20
    Kitchen
    • Level: Main
    • Area: 198
    • Dimensions: 18 X 11
    Kitchen
    • Level: Main
    • Area: 198
    • Dimensions: 18 X 11
    Living room
    • Level: Main
    • Area: 270
    • Dimensions: 15 X 18
    Living room
    • Level: Main
    • Area: 270
    • Dimensions: 15 X 18
    Loft
    • Level: Upper
    • Area: 288
    • Dimensions: 18 X 16
    Loft
    • Level: Upper
    • Area: 288
    • Dimensions: 18 X 16
    Other
    • Description: Laundry Room
    • Level: Upper
    • Area: 60
    • Dimensions: 6 X 10
    Other
    • Description: Laundry Room
    • Level: Upper
    • Area: 60
    • Dimensions: 6 X 10
    Heating
    • Central
    Cooling
    • Central Air, Ceiling Fan(s)
    Appliances
    • Included: Dryer, Dishwasher, Gas Range, Gas Water Heater, Microwave, Oven, Refrigerator, Trash Compactor, Water Heater, Washer
    • Laundry: Inside, Laundry Closet
    Features
    • Built-in Features, Breakfast Area, Dual Sinks, Eat-in Kitchen, Family/Dining Room, Kitchen Island, Kitchen/Dining Combo, Pantry, Split Bedrooms, Separate Shower, Upper Level Primary, Walk-In Closet(s)
    • Flooring: Carpet, Ceramic Tile, Wood
    • Windows: Blinds, Drapes, Plantation Shutters, Sliding, Storm Window(s)
    Interior area
    • Total structure area: 4,691
    • Total interior livable area: 3,577 sqft

    Property

    Parking
    • Total spaces: 3
    • Parking features: Attached, Garage, Garage Door Opener
    • Attached garage spaces: 3
    Features
    • Levels: Two
    • Stories: 2
    • Entry location: Entry Level Living Area Y
    • Patio & porch: Patio, Screened
    • Exterior features: Outdoor Living Area
    • Has private pool: Yes
    • Pool features: Heated, In Ground, Screen Enclosure, Salt Water, Association
    • Fencing: Fenced
    • Has view: Yes
    • View description: Garden, Pool
    • Waterfront features: None
    Lot
    • Features: Sprinklers Automatic, Sprinkler System, < 1/4 Acre
    Details
    • Parcel number: 52424126080003510
    • Zoning: RES

    Construction

    Type & style
    • Home type: SingleFamily
    • Architectural style: Colonial
    • Property subtype: Single Family Residence
    Materials
    • Block
    • Roof: Flat
    Condition
    • Resale
    • New construction: No
    • Year built: 2022
    Details
    • Builder model: HUDSON B
    • Builder name: Kolter Homes

    Utilities & green energy

    • Electric: 3 Phase
    • Sewer: Public Sewer
    • Water: Public
    • Utilities for property: Cable Available, Natural Gas Available, Sewer Available, Water Available

    Community & HOA

    Community
    • Features: Home Owners Association, Gated, Sidewalks
    • Security: Gated with Guard, Gated Community
    • Subdivision: ARTISTRY
    HOA
    • Has HOA: Yes
    • Amenities included: Basketball Court, Bocce Court, Clubhouse, Fitness Center, Playground, Park, Pool, Sports Fields, Sidewalks, Trail(s)
    • Services included: Common Areas, Cable TV, Maintenance Grounds, Internet
    • HOA fee: $522 monthly
    • HOA phone: 561-410-5488
    Location
    • Region: Palm Beach Gardens

    Financial & listing details

    • Price per square foot: $577/sqft
    • Tax assessed value: $1,436,055
    • Annual tax amount: $21,999
    • Date on market: 3/13/2025
    • Cumulative days on market: 171 days
    • Listing terms: Cash,Conventional
    • Road surface type: Paved

    Price history

    DateEventPrice
    5/30/2025Sold$2,062,500-1.8%$577/sqft
    Source: BeachesMLS #R11070425 Report a problem
    4/16/2025Pending sale$2,099,999$587/sqft
    Source: BeachesMLS #RX-11070425 Report a problem
    3/13/2025Listed for sale$2,099,999$587/sqft
    Source: BeachesMLS #RX-11070425 Report a problem
    3/10/2025Listing removed$2,099,999$587/sqft
    Source: The Keyes Company/Realtors #R11020225 Report a problem
    2/10/2025Price change$2,099,999-2.3%$587/sqft
    Source: BeachesMLS #RX-11020225 Report a problem
    9/26/2024Listed for sale$2,150,000+38.2%$601/sqft
    Source: BeachesMLS #RX-11020225 Report a problem
    12/30/2022Sold$1,556,178$435/sqft
    Source: Public Record Report a problem

    Public tax history

    YearProperty taxesTax assessment
    2025$22,769 +3.5%$1,118,096 +2.9%
    2024$21,999 +0.2%$1,086,585 +3%
    2023$21,961 +303.5%$1,054,937 +1098.8%
    2022$5,443 +14.4%$88,000 +10%
    2021$4,756 +0%$80,000
    2020$4,754 -0.4%$80,000
    2019$4,774 $80,000
    2018$4,774 $80,000
    Find assessor info on the county website

    Neighborhood: 33418

    Nearby schools

    GreatSchools rating
    Schools provided by the listing agent
    • Elementary: Marsh Pointe
    • Middle: Watson B. Duncan
    • High: William T. Dwyer

    Source: BeachesMLS. This data may not be complete. We recommend contacting the local school district to confirm school assignments for this home.

    Get a cash offer in 3 minutes
    Find out how much your home could sell for in as little as 3 minutes with a no-obligation cash offer.
    Estimated market value
    $2,109,300
    Get a cash offer in 3 minutes
    Find out how much your home could sell for in as little as 3 minutes with a no-obligation cash offer.
    Estimated market value
    $2,109,300