Skip main navigation
Sold for $705,000
  • $705,000

    13459 Four Seasons Ct, Mount Airy, MD 21771

    4beds
    3,700sqft
    Single Family Residence
    Built in 2001
    0.28 Acres Lot
    $736,800 Zestimate®
    $191/sqft
    $3,934 Estimated rent

    Home value

    $736,800

    $700,000 - $774,000

    $3,934/mo

    Zestimate® history
    Loading
    Loading...

    Owner options

    List your home for rent

    $3,934/mo

    Rent Zestimate®

    Find your next renter with Zillow Rental Manager. Plus, with online applications, you can quickly screen prospective tenants – for free.

    Learn more

    $3,934/mo

    Rent Zestimate®

    Refinance and save

    $4,578/mo

    Est. payment

    Refinancing to a lower rate could help reduce your monthly payments and save thousands over the life of the loan.

    See today's rates

    $4,578/mo

    Est. payment

    Explore your selling options

    Work with a Zillow partner agent

    Leverage their expertise and Zillow's premium Showcase listings to get your home seen by more buyers.

    Get started

    List with your own agent

    Get your home in front of millions of buyers by listing it on Zillow.

    Learn how to do it

    Sell it yourself

    Take full control of how buyers see your home on Zillow by listing For Sale by Owner (FSBO).

    List your home

    What's special

    Garage doorGas fireplaceWalk in closetNatural gas heatDouble sink vanityPowder roomGarden bath
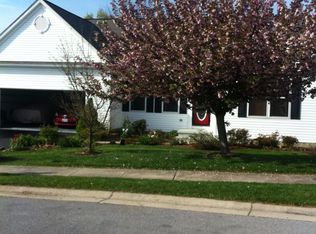
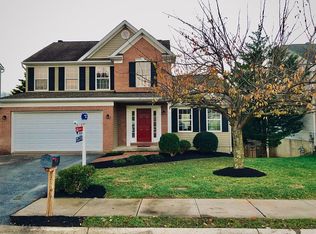
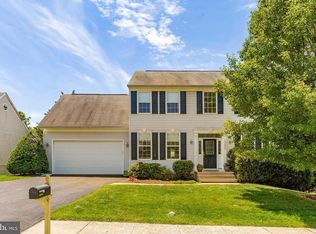
    Location, Location! Pride of Ownership shines bright in this Beautiful Harvest Ridge Colonial with over 3700 Square Feet of Living Space! Welcoming Foyer opens to Traditional Formal Living & Dining Rooms each with Bay Windows. Stunning 3/4-inch Solid Hardwood Floors gleam on the main level. The 2-Story Family Room, enhanced by a Gas Fireplace and Large Windows, is open to the Kitchen and Breakfast Room with access to the Deck with a staircase to the backyard! Featuring Granite Countertops, an Island, Stainless Steel Appliances, and Ceramic Tile Flooring, which divides the area while preserving an open floor plan. Laundry-Mudroom is off the 2 Car Garage along with a Powder Room in the Main hallway. PLUS the Primary Bedroom w/ Walk in Closet and attached Primary Bathroom featuring a Garden Bath, Stall Shower, Double Sink Vanity, is on the Main Level! 3 Super Spacious Bedrooms on Upper with a Full Bath featuring a Tub Shower and a Double Sink Vanity. On the Lower Level you have a HUGE Rec Room featuring a Slider to the level walk out Hardscaped Patio and Fenced Backyard that backs to a forest conservation. Plus 2 bonus large Rooms used as a Den and Gym and a Full Bath on Lower Level. The Gym has a nice sized window where you could also use that space as an Office or Craft Room. Natural Gas Heat & Tankless Hot Water Heater! 1 Year Cinch Home Warranty is Included :) (Improvements: Carpet in Primary Bedroom & Lower Staircase 2 months old, Deck with Staircase 1 yo, Patio Pavers 1 yo, Hardwood Floors 2 yo, Stainless Appliances 2 yo, Whole House Painted 2 yo, Roof 2 yo, Garage Door 5 yo, A/C Unit 6 yo, Tankless Water Heater 6 yo)

    Zillow last checked:

    Listing updated:

    Listed by:

    Maureen Nichols 240-674-2865,

    RE/MAX Realty Plus,

    Co-Listing Agent: Jessica Almodovar 240-815-0583,

    RE/MAX Realty Plus

    Bought with:

    Tony Migliaccio, 510689

    Long & Foster Real Estate, Inc.

    Source: Bright MLS,MLS#: MDFR2045370MLS Logo

    Facts & features

    Interior

    Bedrooms & bathrooms
    • Bedrooms: 4
    • Bathrooms: 4
    • Full bathrooms: 3
    • 1/2 bathrooms: 1
    • Main level bathrooms: 2
    • Main level bedrooms: 1
    Rooms
    • Room types: Living Room, Dining Room, Primary Bedroom, Bedroom 2, Bedroom 3, Bedroom 4, Kitchen, Family Room, Den, Foyer, Breakfast Room, Laundry, Office, Recreation Room, Utility Room, Primary Bathroom, Full Bath, Half Bath
    Basement
    • Area: 1540
    Heating
    • Forced Air, Natural Gas
    Cooling
    • Central Air, Electric
    Appliances
    • Included: Oven/Range - Gas, Refrigerator, Ice Maker, Microwave, Dishwasher, Disposal, Dryer, Washer, Tankless Water Heater, Gas Water Heater
    • Laundry: Main Level, Laundry Room
    Features
    • Flooring: Hardwood, Carpet, Ceramic Tile
    • Basement: Finished,Walk-Out Access
    • Number of fireplaces: 1
    Interior area
    • Total structure area: 4,040
    • Total interior livable area: 3,700 sqft
    • Finished area above ground: 2,500
    • Finished area below ground: 1,200

    Property

    Parking
    • Total spaces: 2
    • Parking features: Garage Door Opener, Attached
    • Attached garage spaces: 2
    Accessibility
    • Accessibility features: None
    Features
    • Levels: Three
    • Stories: 3
    • Patio & porch: Deck, Patio
    • Pool features: None
    • Fencing: Back Yard
    Lot
    • Size: 0.28 Acres
    • Features: Backs to Trees
    Details
    • Additional structures: Above Grade, Below Grade
    • Parcel number: 1118397803
    • Zoning: R1
    • Special conditions: Standard

    Construction

    Type & style
    • Home type: SingleFamily
    • Architectural style: Colonial
    • Property subtype: Single Family Residence
    Materials
    • Brick Front, Vinyl Siding
    • Foundation: Concrete Perimeter
    • Roof: Architectural Shingle
    Condition
    • Excellent
    • New construction: No
    • Year built: 2001

    Utilities & green energy

    • Sewer: Public Sewer
    • Water: Public

    Community & HOA

    Community
    • Subdivision: Harvest Ridge
    HOA
    • Has HOA: Yes
    • Services included: Common Area Maintenance, Management
    • HOA fee: $287 annually
    Location
    • Region: Mount Airy

    Financial & listing details

    • Price per square foot: $191/sqft
    • Tax assessed value: $539,900
    • Annual tax amount: $6,328
    • Date on market: 3/7/2024
    • Listing agreement: Exclusive Right To Sell
    • Ownership: Fee Simple

    Price history

    DateEventPrice
    4/26/2024Sold$705,000+2.9%$191/sqft
    Source: Bright MLS #MDFR2045370 Report a problem
    3/12/2024Pending sale$685,000$185/sqft
    Source: Bright MLS #MDFR2045370 Report a problem
    3/7/2024Listed for sale$685,000+76.5%$185/sqft
    Source: Bright MLS #MDFR2045370 Report a problem
    9/14/2012Sold$388,000-9.7%$105/sqft
    Source: Public Record Report a problem
    12/3/2010Listing removed$429,900$116/sqft
    Source: Keller Williams Team Realty #FR7355711 Report a problem
    10/1/2010Price change$429,900-6.5%$116/sqft
    Source: Keller Williams Team Realty #FR7355711 Report a problem
    6/6/2010Listed for sale$459,900+55%$124/sqft
    Source: Visual Tour #FR7355711 Report a problem
    12/13/2001Sold$296,660$80/sqft
    Source: Public Record Report a problem

    Public tax history

    YearProperty taxesTax assessment
    2025$7,736 +9.1%$625,867 +7.9%
    2024$7,088 +12%$580,000 +7.4%
    2023$6,328 +8%$539,900 -6.9%
    2022$5,858 +8.7%$580,000 +26.2%
    2021$5,388 $459,700
    2020$5,388 --
    2019$5,388 -3.1%$459,700 -3.1%
    2018$5,561 $474,500
    2017$5,561 +18%$474,500 +7.2%
    2016$4,714 $442,833 +3.7%
    2015$4,714 $427,000 +0.5%
    2014$4,714 $425,033 +0.5%
    2013-- $423,067 +0.5%
    2012-- $421,100
    2011-- $421,100
    2010-- $421,100 -17.8%
    2009-- $512,290 +11.7%
    2008-- $458,796 +13.2%
    2007-- $405,303 +15.2%
    2006-- $351,810 +11.7%
    2005-- $314,862 +13.3%
    2004-- $277,916 +15.3%
    2003-- $240,970 +1.8%
    2002-- $236,766 +364.2%
    2001-- $51,003
    Find assessor info on the county website

    Neighborhood: 21771

    Nearby schools

    GreatSchools rating
    Schools provided by the listing agent
    • Elementary: Green Valley
    • Middle: Windsor Knolls
    • High: Linganore
    • District: Frederick County Public Schools

    Source: Bright MLS. This data may not be complete. We recommend contacting the local school district to confirm school assignments for this home.

    Get a cash offer in 3 minutes
    Find out how much your home could sell for in as little as 3 minutes with a no-obligation cash offer.
    Estimated market value
    $736,800
    Get a cash offer in 3 minutes
    Find out how much your home could sell for in as little as 3 minutes with a no-obligation cash offer.
    Estimated market value
    $736,800