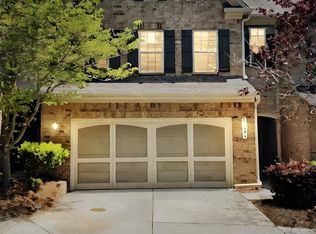
Milton Townhome Living with Exceptional Access to Everything North Atlanta Has To Offer! Set within the desirable Haywood Commons community and the highly regarded Cambridge High School District, this beautifully maintained 4-bedroom, 3.5-bathroom townhome offers a spacious floor plan, versatile living spaces, and a low-maintenance lifestyle in an outstanding location. Natural light fills the thoughtfully designed interior, creating a welcoming atmosphere throughout. The main level centers on an inviting family room with a fireplace and custom-built-in bookcases, opening directly to the kitchen for easy everyday living and entertaining. The kitchen features granite countertops, stainless steel appliances, abundant cabinetry, and generous preparation space, making it both functional and inviting. The home's flexible design provides plenty of room for guests, work, and recreation. A private junior suite with a full bath and walk-in closet offers exceptional flexibility for guests, multigenerational living, or a home office. Upstairs, a dedicated flex area can be tailored to your lifestyle as a study, office, playroom, or media space. The spacious owner's suite provides a comfortable private retreat complete with a walk-in closet and spa-like bathroom. Practical features include a two-car garage, Smart Three-Zone Thermostat, smart doorbell, and excellent curb appeal. The HOA further enhances the easy-living experience by handling exterior maintenance, including exterior painting and roof repairs. Location is a true standout. Enjoy convenient access to GA-400, Avalon, Halcyon, and Downtown Alpharetta, along with an impressive selection of shopping, restaurants, entertainment, and scenic walking trails. For buyers seeking a spacious and versatile townhome in a sought-after Milton location with access to the Cambridge High School District, this Haywood Commons residence offers an exceptional opportunity to enjoy comfort, convenience, and a lifestyle that puts the best of North Atlanta close to home.
Active
$510,000
13459 Gardiner Ln, Milton, GA 30004
4beds
2,183sqft
Townhouse
Built in 2013
1,655 Square Feet Lot
$501,700 Zestimate®
$234/sqft
$160/mo HOA
What's special
- 55 days
- 471
- 33
Zillow last checked:
Listing updated:
Listed by:
Matthew Baker 6782272029,
BHHS Georgia Properties
Source: GAMLS,MLS#: 10827154
Facts & features
Interior
Bedrooms & bathrooms
- Bedrooms: 4
- Bathrooms: 4
- Full bathrooms: 3
- 1/2 bathrooms: 1
Rooms
- Room types: Bonus Room
Dining room
- Features: Dining Rm/Living Rm Combo
Kitchen
- Features: Breakfast Bar, Solid Surface Counters
Heating
- Natural Gas
Cooling
- Central Air
Appliances
- Included: Dryer, Washer, Microwave, Refrigerator, Dishwasher, Disposal
- Laundry: Upper Level
Features
- Bookcases, Double Vanity, Walk-In Closet(s)
- Flooring: Carpet
- Windows: Double Pane Windows
- Basement: None
- Number of fireplaces: 1
- Fireplace features: Family Room, Gas Log, Living Room
- Common walls with other units/homes: 2+ Common Walls
Interior area
- Total structure area: 2,183
- Total interior livable area: 2,183 sqft
- Finished area above ground: 2,183
- Finished area below ground: 0
Property
Parking
- Total spaces: 2
- Parking features: Garage
- Has garage: Yes
Accessibility
- Accessibility features: Other
Features
- Levels: Three Or More
- Stories: 3
- Patio & porch: Patio
- Fencing: Back Yard,Privacy
Lot
- Size: 1,655 Square Feet
- Features: Level
Details
- Parcel number: 22 526009704055
Construction
Type & style
- Home type: Townhouse
- Architectural style: Brick Front
- Property subtype: Townhouse
- Attached to another structure: Yes
Materials
- Brick
- Foundation: Slab
- Roof: Composition
Condition
- Resale
- New construction: No
- Year built: 2013
Utilities & green energy
- Electric: 220 Volts
- Sewer: Public Sewer
- Water: Public
- Utilities for property: Cable Available, Electricity Available, Natural Gas Available, Sewer Available, Phone Available, Water Available
Community & HOA
Community
- Features: Park
- Security: Smoke Detector(s)
- Subdivision: HAYWOOD COMMONS
HOA
- Has HOA: Yes
- Services included: Maintenance Grounds, Trash
- HOA fee: $1,920 annually
Location
- Region: Milton
Financial & listing details
- Price per square foot: $234/sqft
- Tax assessed value: $525,200
- Annual tax amount: $4,058
- Date on market: 8/15/2026
- Cumulative days on market: 55 days
- Listing agreement: Exclusive Right To Sell
- Electric utility on property: Yes
Estimated market value
$501,700
$477,000 - $527,000
$2,929/mo
Price history
| Date | Event | Price |
|---|---|---|
| 8/17/2026 | Listed for sale | $510,000+4.1%$234/sqft |
Source:  GAMLS #10827154 Report a problem GAMLS #10827154 Report a problem | ||
| 8/12/2026 | Listing removed | $489,900$224/sqft |
Source:  FMLS GA #7793586 Report a problem FMLS GA #7793586 Report a problem | ||
| 8/11/2026 | Listing removed | $3,000$1/sqft |
Source: FMLS GA #7809999 Report a problem | ||
| 7/24/2026 | Price change | $489,900-2%$224/sqft |
Source: FMLS GA #7793586 Report a problem | ||
| 7/24/2026 | Listed for rent | $3,000$1/sqft |
Source: FMLS GA #7809999 Report a problem | ||
| 6/25/2026 | Listed for sale | $499,900-2.9%$229/sqft |
Source: FMLS GA #7793586 Report a problem | ||
| 6/25/2026 | Listing removed | $514,900$236/sqft |
Source: FMLS GA #7734736 Report a problem | ||
| 6/5/2026 | Price change | $514,900-1%$236/sqft |
Source: FMLS GA #7734736 Report a problem | ||
| 5/16/2026 | Price change | $520,000-1.9%$238/sqft |
Source: FMLS GA #7734736 Report a problem | ||
| 4/15/2026 | Price change | $529,900-1%$243/sqft |
Source: FMLS GA #7734736 Report a problem | ||
| 3/16/2026 | Listed for sale | $535,000$245/sqft |
Source: FMLS GA #7734736 Report a problem | ||
| 3/16/2026 | Listing removed | $535,000$245/sqft |
Source: FMLS GA #7701124 Report a problem | ||
| 1/8/2026 | Listed for sale | $535,000+32.1%$245/sqft |
Source: FMLS GA #7701124 Report a problem | ||
| 9/9/2021 | Sold | $405,000$186/sqft |
Source:  GAMLS #9020694 Report a problem GAMLS #9020694 Report a problem | ||
| 8/6/2021 | Pending sale | $405,000$186/sqft |
Source: GAMLS #9020694 Report a problem | ||
| 8/6/2021 | Contingent | $405,000$186/sqft |
Source: GAMLS #9020694 Report a problem | ||
| 7/24/2021 | Listed for sale | $405,000+30.6%$186/sqft |
Source: GAMLS #9020694 Report a problem | ||
| 3/9/2018 | Sold | $310,000$142/sqft |
Source:  FMLS GA #5937677 Report a problem FMLS GA #5937677 Report a problem | ||
| 1/30/2018 | Pending sale | $310,000$142/sqft |
Source: KELLER WILLIAMS RLTY CONSULTANTS #5937677 Report a problem | ||
| 1/23/2018 | Price change | $310,000-4%$142/sqft |
Source: KELLER WILLIAMS RLTY CONSULTANTS #5937677 Report a problem | ||
| 1/10/2018 | Listed for sale | $323,000$148/sqft |
Source: KELLER WILLIAMS RLTY CONSULTANTS #5937677 Report a problem | ||
| 12/19/2017 | Pending sale | $323,000$148/sqft |
Source: KELLER WILLIAMS RLTY CONSULTANTS #5937677 Report a problem | ||
| 12/11/2017 | Price change | $323,000-1.5%$148/sqft |
Source: KELLER WILLIAMS RLTY CONSULTANTS #5937677 Report a problem | ||
| 11/29/2017 | Listed for sale | $328,000+21.5%$150/sqft |
Source: Keller Williams Realty Consult #8293062 Report a problem | ||
| 6/26/2014 | Sold | $270,000$124/sqft |
Source: Public Record Report a problem | ||
Public tax history
| Year | Property taxes | Tax assessment |
|---|---|---|
| 2025 | $4,058 +3.1% | $210,080 +1.1% |
| 2024 | $3,936 +17.3% | $207,840 +5.9% |
| 2023 | $3,355 -18.9% | $196,320 +24.9% |
| 2022 | $4,135 +18% | $157,160 +26.1% |
| 2021 | $3,504 -2.3% | $124,680 -1.9% |
| 2020 | $3,587 +2.7% | $127,080 -48.8% |
| 2019 | $3,494 | $248,000 +136.3% |
| 2018 | $3,494 | $104,960 +4% |
| 2017 | $3,494 +1.1% | $100,960 |
| 2016 | $3,456 +0.6% | $100,960 |
| 2015 | $3,436 +176.1% | $100,960 +148.7% |
| 2014 | $1,245 +122.5% | $40,600 +111.5% |
| 2013 | $559 -1.2% | $19,200 -0.8% |
| 2012 | $566 | $19,360 |
| 2011 | -- | $19,360 -17.4% |
| 2010 | $681 +3.6% | $23,440 |
| 2009 | $657 | $23,440 |
| 2008 | -- | $23,440 |
| 2007 | $671 | $23,440 |
Find assessor info on the county website
Monthly payment
Est. payment
Payment breakdown
Explore the cost of this home by adjusting the details. Changes won't be saved.Climate risks
Neighborhood: 30004
Nearby schools
Schools provided by the listing agent
- Elementary: Cogburn Woods
- Middle: Hopewell
- High: Cambridge
Source: GAMLS. This data may not be complete. We recommend contacting the local school district to confirm school assignments for this home.
Similar homes
- $509,9004 bd4 ba2.4k sqft3216 Buck Way, Milton, GA 30004For Sale

 MLS ID #7838928, YOAV LACHOVER, Quicksilver Realty, Inc.. FMLS GA
 - $415,0003 bd3 ba1.3k sqft3121 Commonwealth Way, Milton, GA 30004Active
 MLS ID #10787904, Sreenath Vemulapalli, The Agency - Atlanta Metro. GAMLS
 - $495,0003 bd3 ba2.3k sqft13968 Sunfish Bnd, Milton, GA 30004Active
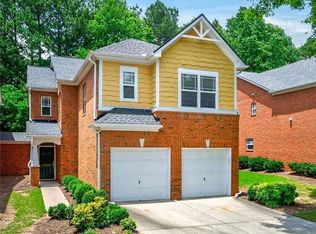 MLS ID #10779385, Rhonda Hofer, BHHS Georgia Properties. GAMLS
 - $399,9003 bd3 ba1.5k sqft185 Galecrest Dr, Milton, GA 30004For Sale
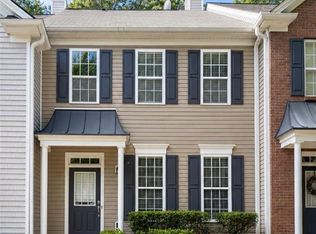 MLS ID #7832910, ELENA VOLKOVA, HomeSmart. FMLS GA
 - $499,9003 bd3 ba1.8k sqft4855 Waterbrooke Xing, Alpharetta, GA 30004ActiveMLS ID #10826252, Helen Loiacono, Harry Norman Realtors. GAMLS
- $510,0004 bd3 ba2.1k sqft1115 Winthrope Chase Dr, Alpharetta, GA 30009ActiveMLS ID #10799611, Kennedi Washington, WM Realty LLC. GAMLS
- $485,0003 bd4 ba2.3k sqft1005 Manchester Way, Roswell, GA 30075ActiveMLS ID #10868484, Maggie Cook, Hester Group, REALTORS. GAMLS
- $348,0003 bd3 ba2k sqft222 Edinburgh Ct, Milton, GA 30004Active Under ContractMLS ID #10683296, Trisha Hoyes, BHHS Georgia Properties. GAMLS
- $520,0003 bd4 ba2.2k sqft7430 Highland Blf, Sandy Springs, GA 30328ActiveMLS ID #10856090, Rhianna Shemper, Coldwell Banker Realty. GAMLS
- $499,0004 bd4 ba2.5k sqft209 Bridlington St, Sugar Hill, GA 30518For SaleMLS ID #7820751, Eric Becraft, Georgia Premier Realty Team Inc.. FMLS GA
- $525,0004 bd3 ba1.9k sqft515 Lathkil Ct, Johns Creek, GA 30022ActiveMLS ID #10805462, Kennedi Washington, WM Realty LLC. GAMLS
- $570,0002 bd2 ba2k sqft12100 Seasons Trce, Alpharetta, GA 30004ActiveMLS ID #10829401, The Faust Group, BHHS Georgia Properties. GAMLS
- $525,0004 bd4 ba2.5k sqft6146 Eves Way, Norcross, GA 30071For SaleMLS ID #7835138, Thripura vemireddy, AllTrust Realty, Inc.. FMLS GA
- $525,0003 bd3 ba2.4k sqft3170 Warbler Way, Cumming, GA 30041ActiveMLS ID #10845905, Alex Worrell, Keller Williams Chattahoochee. GAMLS
- $390,0004 bd4 ba2.4k sqft2705 Maple Park Pl, Cumming, GA 30041ActiveMLS ID #10868676, SNGROUP Team, Keller Williams Realty North Atlanta. GAMLS
- $390,0003 bd4 ba2.2k sqft1013 Firethorne Pass, Cumming, GA 30040ActiveMLS ID #10869014, North Georgia Group, Keller Williams Community Partners. GAMLS
- $575,0003 bd3 ba3.1k sqft10 Hemingbrough Way, Johns Creek, GA 30022Active Under ContractMLS ID #10841314, Jeff Aughey, HomeSmart. GAMLS
- $482,5004 bd4 ba2.2k sqft3435 Pickens St, Duluth, GA 30096For SaleMLS ID #7789809, Heather Killgo, Atlanta Fine Homes Sotheby's International. FMLS GA
- $735,0004 bd4 ba2.6k sqft9009 Woodland Trl, Alpharetta, GA 30009ActiveMLS ID #10772186, Chris Arthur, Keller Williams Realty Atl. Partners. GAMLS
- $594,9004 bd4 ba2.3k sqft495 Ashbury Dr, Roswell, GA 30076ActiveMLS ID #10840354, Matthew Share, Maximum One Grt. Atl. REALTORS. GAMLS
