Welcome to 13459 Portage Street in highly desired Doylestown and Chippewa School District * This home has been lovingly owned and maintained by the family for approximately 76 + years. It?s time to pass the deed to new owners who will love it as much as they did * Situated on a wonderful 1.28 acre lot right across from Chippewa High School * Enter in foyer with double guest closets * Spacious living room just off the foyer * Kitchen was updated with luxury vinyl flooring in Spring of 2026 and features a stove and an ample amount of cabinetry & drawers that will surely please * Family room has access from living room and kitchen and could double as a dining room and den * Just off the kitchen is a bonus room with hardwood flooring that could also be a dining room, den, playroom, office, music room; it will be your home, so you decide! * 3 bedrooms ( 2 with hardwood ) and a full bath complete the main floor * The full basement features a recreation room as well as a mechanical room hosting laundry area and a bonus shower * There is an 11 x 12 deck at the front of the home off the family room * 26 x 17 patio just off the back door with a new awning (2025) covering half of the patio * Single car garage and carport * 16 x 29 barn ( 16 x 13 lean-to addition in 2004 added to original 16 x 16 barn) * 12 x 6 shed * New Furnace and central air ( 2017) * Home roof ( 2024) * Metal garage roof (2022) * Metal barn roof (2016) * All but one living room window has been replaced * To add to this package- a brand new NPDES septic system. System should be completed by June 19th! The majors are done! All you need is cosmetic updates to make it your own! Call your favorite Realtor? and make an appointment today; you will be glad you did!
Closed
$210,000
13459 Portage St, Doylestown, OH 44230
3beds
1,575sqft
Single Family Residence
Built in 1940
1.28 Acres Lot
$207,400 Zestimate®
$133/sqft
$1,357 Estimated rent
Home value
$207,400
$197,000 - $218,000
$1,357/mo
Zestimate® history
Owner options
List your home for rent
$1,357/mo
Rent Zestimate®
Find your next renter with Zillow Rental Manager. Plus, with online applications, you can quickly screen prospective tenants – for free.
$1,357/mo
Rent Zestimate®
Refinance and save
$1,416/mo
Est. payment
Refinancing to a lower rate could help reduce your monthly payments and save thousands over the life of the loan.
$1,416/mo
Est. payment
Explore your selling options
Work with a Zillow partner agent
Leverage their expertise and Zillow's premium Showcase listings to get your home seen by more buyers.
Get startedList with your own agent
Get your home in front of millions of buyers by listing it on Zillow.
Learn how to do itSell it yourself
Take full control of how buyers see your home on Zillow by listing For Sale by Owner (FSBO).
List your homeWhat's special
Zillow last checked:
Listing updated:
Listed by:
Michelle Sanders 330-802-0989 msanders@cutlerhomes.com,
Cutler Real Estate
Bought with:
Kelsey M Wozniak, 2015003539
Keller Williams Greater Metropolitan
Source: MLS Now,MLS#: 5215504 Originating MLS: Akron Cleveland Association of REALTORS
Originating MLS: Akron Cleveland Association of REALTORSFacts & features
Interior
Bedrooms & bathrooms
- Bedrooms: 3
- Bathrooms: 1
- Full bathrooms: 1
- Main level bathrooms: 1
- Main level bedrooms: 3
Primary bedroom
- Description: Flooring: Wood
- Level: First
- Length: 10
Bedroom
- Description: Flooring: Carpet
- Level: First
- Dimensions: 10 x 10
Bedroom
- Description: Flooring: Wood
- Level: First
- Dimensions: 12 x 10
Bonus room
- Description: Flooring: Wood
- Level: First
- Dimensions: 9 x 8
Eat in kitchen
- Description: Flooring: Luxury Vinyl Tile
- Level: First
- Dimensions: 11 x 10
Family room
- Description: Flooring: Carpet
- Level: First
- Dimensions: 16 x 10
Living room
- Description: Flooring: Carpet
- Level: First
- Dimensions: 15 x 11
Recreation
- Description: Flooring: Carpet
- Level: Basement
- Dimensions: 18 x 12
Heating
- Forced Air, Gas
Cooling
- Central Air, Ceiling Fan(s)
Appliances
- Included: Range
Features
- Ceiling Fan(s)
- Windows: Double Pane Windows
- Basement: Full,Partially Finished
- Has fireplace: No
Interior area
- Total structure area: 1,575
- Total interior livable area: 1,575 sqft
- Finished area above ground: 1,359
- Finished area below ground: 216
Property
Parking
- Total spaces: 2
- Parking features: Detached Carport, Detached, Garage, Garage Door Opener, Gravel, Side By Side, Unpaved
- Garage spaces: 1
- Carport spaces: 1
- Covered spaces: 2
Features
- Levels: One
- Stories: 1
- Patio & porch: Awning(s), Covered, Deck, Patio
- Exterior features: Awning(s)
Lot
- Size: 1.28 Acres
- Features: Flat, Irregular Lot, Level
Details
- Additional structures: Barn(s), Shed(s)
- Additional parcels included: 1201380000
- Parcel number: 1201379000
Construction
Type & style
- Home type: SingleFamily
- Architectural style: Bungalow,Ranch
- Property subtype: Single Family Residence
Materials
- Brick, Wood Siding
- Roof: Asphalt,Fiberglass,Metal
Condition
- Year built: 1940
Utilities & green energy
- Sewer: Septic Tank
- Water: Well
Community & HOA
HOA
- Has HOA: No
Location
- Region: Doylestown
Financial & listing details
- Price per square foot: $133/sqft
- Tax assessed value: $173,280
- Annual tax amount: $2,110
- Date on market: 6/3/2026
- Cumulative days on market: 2 days
- Listing terms: Cash,Conventional
Price history
| Date | Event | Price |
|---|---|---|
| 6/15/2026 | Sold | $210,000+5.1%$133/sqft |
Source:  MLS Now #5215504 Report a problem MLS Now #5215504 Report a problem | ||
| 6/5/2026 | Pending sale | $199,900$127/sqft |
Source: MLS Now #5215504 Report a problem | ||
| 6/3/2026 | Listed for sale | $199,900$127/sqft |
Source: MLS Now #5215504 Report a problem | ||
Public tax history
| Year | Property taxes | Tax assessment |
|---|---|---|
| 2024 | $1,770 -1.1% | $60,650 |
| 2023 | $1,789 +44% | $60,650 +46% |
| 2022 | $1,242 -0.7% | $41,540 |
| 2021 | $1,252 -0.8% | $41,540 |
| 2020 | $1,262 +29% | $41,540 +24.9% |
| 2019 | $978 -1% | $33,260 |
| 2018 | $988 +0.8% | $33,260 |
| 2017 | $980 +4% | $33,260 +4% |
| 2016 | $942 +0.4% | $31,980 |
| 2015 | $937 +13.8% | $31,980 |
| 2014 | $824 -3.6% | $31,980 -0.3% |
| 2013 | $855 0% | $32,090 |
| 2012 | $855 +0.1% | $32,090 |
| 2011 | $854 -4.4% | $32,090 -6% |
| 2010 | $893 -0.3% | $34,140 |
| 2009 | $896 -6.2% | $34,140 |
| 2008 | $956 +5.8% | $34,140 +6.1% |
| 2007 | $903 -25.7% | $32,180 |
| 2006 | $1,215 | $32,180 |
| 2005 | -- | $32,180 +10.3% |
| 2004 | $1,156 +5.4% | $29,180 |
| 2003 | $1,097 +4.2% | $29,180 |
| 2002 | $1,052 +15.9% | $29,180 +23.8% |
| 2001 | $908 +4.7% | $23,570 +0.2% |
| 2000 | $867 | $23,520 |
Find assessor info on the county website
Neighborhood: 44230
Nearby homes
- $730-- bd-- ba-- sqft13459 Portage St, Doylestown, OH 44230Off Market
- $229,7003 bd1 ba2k sqft13473 Portage St, Doylestown, OH 44230Off Market
- $19,450-- bd-- ba-- sqft13473 Portage St, Doylestown, OH 44230Off Market
- $190,8003 bd1 ba1.1k sqft13487 Portage St, Doylestown, OH 44230Off Market
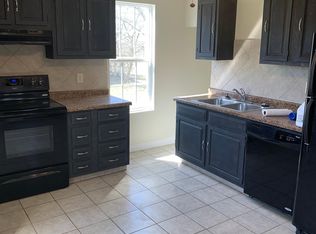
- $144,7002 bd1 ba1.3k sqft13501 Portage St, Doylestown, OH 44230Off Market
- $55,1406.41 Acres13501 Portage St, Doylestown, OH 44230Off Market
- $340,7003 bd2 ba2.4k sqft13425 Portage St, Doylestown, OH 44230Off Market
- $176,7004 bd1 ba1.4k sqft13505 Portage St, Doylestown, OH 44230Off Market
Nearby schools
GreatSchools rating
- 8/10Chippewa Middle SchoolGrades: 3-6Distance: 0.6 mi
- 8/10Chippewa High SchoolGrades: 7-12Distance: 0.2 mi
- NAHazel Harvey Elementary SchoolGrades: PK-2Distance: 0.7 mi
Schools provided by the listing agent
- District: Chippewa LSD - 8501
Source: MLS Now. This data may not be complete. We recommend contacting the local school district to confirm school assignments for this home.
Get a cash offer in 3 minutes
Find out how much your home could sell for in as little as 3 minutes with a no-obligation cash offer.
Estimated market value
$207,400
Get a cash offer in 3 minutes
Find out how much your home could sell for in as little as 3 minutes with a no-obligation cash offer.
Estimated market value
$207,400
- Ohio
- Wayne County
- Doylestown
- 44230
- 13459 Portage St
Nearby cities
Nearby zip codes
Other Doylestown Topics
