Welcome to your dream home at Del Webb! This meticulously designed Adler model offers an ideal blend of elegance, comfort, and modern living. Nestled within a vibrant community, this captivating abode boasts 2 bedrooms and a versatile den, 2 bathrooms, and an inviting open floor plan. Step inside and be greeted by the seamless flow of the living space and sun room, where natural light dances across the hardwood floors, creating an ambiance of warmth and sophistication. The gourmet kitchen, adorned with sleek granite countertops, stainless steel appliances, and ample storage, invites culinary adventures and delightful gatherings. A haven of relaxation, the master suite features generous proportions and an ensuite bathroom for ultimate privacy and convenience. The second bedroom is perfect for guests or can serve as a cozy retreat or home office. The den offers versatility-a serene space for work or leisure.Descend into the partially finished basement, a flexible area offering endless possibilities. Create an entertainment haven or a personalized sanctuary-it's a canvas awaiting your imagination. The exterior of this stunning property is equally impressive. Step outside onto the brick paver patio, a serene oasis where you can unwind or entertain against the backdrop of lush landscaping. Additionally, Del Webb provides access to an array of community amenities, including a clubhouse, fitness center, swimming pools, and more, ensuring a lifestyle of comfort and leisure. With its thoughtful design, modern conveniences, and the allure of community living, this home exemplifies the epitome of upscale living. Don't miss the opportunity to make this your own-a place where comfort, style, and community converge seamlessly.
Closed
$475,000
13459 Winterberry Ln, Huntley, IL 60142
2beds
2,200sqft
Single Family Residence
Built in 2003
10,846 Square Feet Lot
$552,900 Zestimate®
$216/sqft
$2,769 Estimated rent
Home value
$552,900
$525,000 - $586,000
$2,769/mo
Zestimate® history
Owner options
List your home for rent
$2,769/mo
Rent Zestimate®
Find your next renter with Zillow Rental Manager. Plus, with online applications, you can quickly screen prospective tenants – for free.
$2,769/mo
Rent Zestimate®
Refinance and save
$3,571/mo
Est. payment
Refinancing to a lower rate could help reduce your monthly payments and save thousands over the life of the loan.
$3,571/mo
Est. payment
Explore your selling options
Work with a Zillow partner agent
Leverage their expertise and Zillow's premium Showcase listings to get your home seen by more buyers.
Get startedList with your own agent
Get your home in front of millions of buyers by listing it on Zillow.
Learn how to do itSell it yourself
Take full control of how buyers see your home on Zillow by listing For Sale by Owner (FSBO).
List your homeWhat's special
Modern livingSwimming poolsModern conveniencesThoughtful designFitness centerSleek granite countertopsHardwood floors
Zillow last checked:
Listing updated:
Listed by:
Beth Repta 847-381-9500,
Keller Williams Success Realty
Bought with:
George Kolar, ABR,SRES
eXp Realty, LLC
Source: MRED as distributed by MLS GRID,MLS#: 11931770
Facts & features
Interior
Bedrooms & bathrooms
- Bedrooms: 2
- Bathrooms: 2
- Full bathrooms: 2
Rooms
- Room types: Breakfast Room, Den, Great Room, Sun Room
Primary bedroom
- Features: Flooring (Hardwood), Bathroom (Full)
- Level: Main
- Area: 234 Square Feet
- Dimensions: 18X13
Bedroom 2
- Features: Flooring (Hardwood)
- Level: Main
- Area: 168 Square Feet
- Dimensions: 14X12
Breakfast room
- Features: Flooring (Hardwood)
- Level: Main
- Area: 88 Square Feet
- Dimensions: 11X8
Den
- Features: Flooring (Hardwood)
- Level: Main
- Area: 132 Square Feet
- Dimensions: 12X11
Dining room
- Features: Flooring (Hardwood)
- Level: Main
- Area: 110 Square Feet
- Dimensions: 11X10
Family room
- Features: Flooring (Hardwood)
- Level: Main
- Area: 500 Square Feet
- Dimensions: 25X20
Great room
- Features: Flooring (Wood Laminate)
- Level: Basement
- Area: 750 Square Feet
- Dimensions: 25X30
Kitchen
- Features: Kitchen (Eating Area-Table Space, Island, Pantry-Closet), Flooring (Hardwood)
- Level: Main
- Area: 169 Square Feet
- Dimensions: 13X13
Sun room
- Features: Flooring (Hardwood)
- Level: Main
- Area: 192 Square Feet
- Dimensions: 24X8
Heating
- Natural Gas, Forced Air
Cooling
- Central Air
Appliances
- Included: Range, Microwave, Dishwasher, Refrigerator, Disposal, Cooktop, Humidifier
- Laundry: Main Level
Features
- 1st Floor Bedroom, 1st Floor Full Bath
- Flooring: Hardwood
- Basement: Partially Finished,Full
- Attic: Unfinished
Interior area
- Total structure area: 0
- Total interior livable area: 2,200 sqft
Property
Parking
- Total spaces: 2
- Parking features: Asphalt, Garage Door Opener, On Site, Garage Owned, Attached, Garage
- Attached garage spaces: 2
- Has uncovered spaces: Yes
Accessibility
- Accessibility features: No Disability Access
Features
- Stories: 1
- Patio & porch: Patio
Lot
- Size: 10,846 Square Feet
- Dimensions: 97X112
- Features: Landscaped
Details
- Parcel number: 1831455012
- Special conditions: None
- Other equipment: Ceiling Fan(s), Sump Pump, Radon Mitigation System
Construction
Type & style
- Home type: SingleFamily
- Architectural style: Ranch
- Property subtype: Single Family Residence
Materials
- Vinyl Siding
- Foundation: Concrete Perimeter
- Roof: Asphalt
Condition
- New construction: No
- Year built: 2003
Details
- Builder model: ADLER
Utilities & green energy
- Electric: Circuit Breakers
- Sewer: Public Sewer
- Water: Public
Community & HOA
Community
- Features: Clubhouse, Park, Pool, Tennis Court(s), Lake, Curbs, Sidewalks, Street Lights, Street Paved
- Security: Carbon Monoxide Detector(s)
- Subdivision: Del Webb Sun City
HOA
- Has HOA: Yes
- Services included: Clubhouse, Exercise Facilities, Pool, Scavenger
- HOA fee: $135 monthly
Location
- Region: Huntley
Financial & listing details
- Price per square foot: $216/sqft
- Tax assessed value: $436,608
- Annual tax amount: $8,646
- Date on market: 11/17/2023
- Listing terms: Conventional
- Ownership: Fee Simple
Price history
| Date | Event | Price |
|---|---|---|
| 12/29/2023 | Sold | $475,000+2.2%$216/sqft |
Source:  MRED as distributed by MLS GRID #11931770 Report a problem MRED as distributed by MLS GRID #11931770 Report a problem | ||
| 11/21/2023 | Contingent | $465,000$211/sqft |
Source: MRED as distributed by MLS GRID #11931770 Report a problem | ||
| 11/17/2023 | Listed for sale | $465,000+68.5%$211/sqft |
Source: MRED as distributed by MLS GRID #11931770 Report a problem | ||
| 8/10/2012 | Sold | $275,900-8%$125/sqft |
Source: MRED as distributed by MLS GRID #07872117 Report a problem | ||
| 7/16/2012 | Price change | $299,900-2.3%$136/sqft |
Source: Huntley Realty #07872117 Report a problem | ||
| 6/29/2012 | Price change | $306,900+2.3%$140/sqft |
Source: Huntley Realty LLC #07872117 Report a problem | ||
| 6/20/2012 | Price change | $299,900-2.3%$136/sqft |
Source: Huntley Realty #07872117 Report a problem | ||
| 6/16/2012 | Price change | $306,900+2.3%$140/sqft |
Source: Huntley Realty LLC #07872117 Report a problem | ||
| 5/23/2012 | Price change | $299,900-2.3%$136/sqft |
Source: Huntley Realty #07872117 Report a problem | ||
| 5/17/2012 | Price change | $306,900+2.3%$140/sqft |
Source: Huntley Realty LLC #07872117 Report a problem | ||
| 2/7/2012 | Price change | $299,900-2.3%$136/sqft |
Source: Visual Tour #07872117 Report a problem | ||
| 10/5/2011 | Price change | $306,900-1%$140/sqft |
Source: Visual Tour #07872117 Report a problem | ||
| 7/23/2011 | Price change | $309,900-3.1%$141/sqft |
Source: RE/MAX Experts #07812871 Report a problem | ||
| 6/29/2011 | Price change | $319,900-3%$145/sqft |
Source: RE/MAX Experts #07812871 Report a problem | ||
| 5/21/2011 | Listed for sale | $329,900-7.1%$150/sqft |
Source: RE/MAX Experts #07812871 Report a problem | ||
| 6/3/2008 | Sold | $355,000-5.3%$161/sqft |
Source: Public Record Report a problem | ||
| 2/1/2008 | Listed for sale | $374,900+37.6%$170/sqft |
Source: NCI #06771884 Report a problem | ||
| 6/25/2003 | Sold | $272,368$124/sqft |
Source: Public Record Report a problem | ||
Public tax history
| Year | Property taxes | Tax assessment |
|---|---|---|
| 2024 | $9,199 +3.6% | $145,536 +11.3% |
| 2023 | $8,882 +2.7% | $130,737 +9.8% |
| 2022 | $8,646 +3.4% | $119,047 +6.2% |
| 2021 | $8,363 +1.8% | $112,119 +2.7% |
| 2020 | $8,213 | $109,129 +2.6% |
| 2019 | -- | $106,343 -3.1% |
| 2018 | $8,402 +2.3% | $109,722 +6.1% |
| 2017 | $8,212 -0.7% | $103,404 +5.2% |
| 2016 | $8,268 | $98,311 +8.8% |
| 2013 | $8,268 | $90,392 -6.7% |
| 2011 | -- | $96,934 +5.3% |
| 2010 | -- | $92,046 -5% |
| 2009 | -- | $96,940 |
| 2008 | -- | $96,940 +12.6% |
| 2006 | -- | $86,102 -3.7% |
| 2005 | $5,966 +0.2% | $89,442 +4.6% |
| 2004 | $5,951 +198.7% | $85,468 +188.4% |
| 2003 | $1,993 | $29,637 |
Find assessor info on the county website
Neighborhood: 60142
Nearby homes
- $589,400-- bd-- ba2.6k sqft13449 Winterberry Ln, Huntley, IL 60142Off Market
- $573,8002 bd2 ba2.2k sqft13469 Winterberry Ln, Huntley, IL 60142Off Market
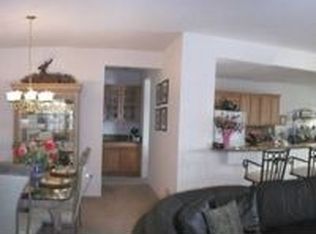
- $430,000-- bd2 ba1.7k sqft13421 Dakota Fields Dr, Huntley, IL 60142Off Market
- $360,0002 bd2 ba1.7k sqft13403 Fallow Dr, Huntley, IL 60142Sold
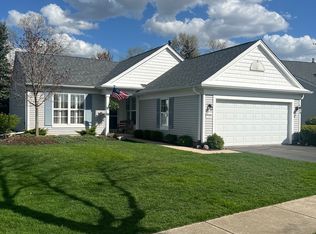
- $422,4002 bd-- ba1.6k sqft13431 Dakota Fields Dr, Huntley, IL 60142Off Market
- $545,5003 bd3 ba2.2k sqft13454 Winterberry Ln, Huntley, IL 60142Off Market
- $457,5003 bd2 ba1.9k sqft13413 Fallow Dr, Huntley, IL 60142Off Market
- $549,100-- bd-- ba2.2k sqft13371 Dakota Fields Dr, Huntley, IL 60142Off Market
Nearby schools
GreatSchools rating
- 9/10Leggee Elementary SchoolGrades: K-5Distance: 0.9 mi
- 7/10Heineman Middle SchoolGrades: 6-8Distance: 4.3 mi
- 8/10Huntley High SchoolGrades: 9-12Distance: 0.6 mi
Schools provided by the listing agent
- District: 158
Source: MRED as distributed by MLS GRID. This data may not be complete. We recommend contacting the local school district to confirm school assignments for this home.
Get a cash offer in 3 minutes
Find out how much your home could sell for in as little as 3 minutes with a no-obligation cash offer.
Estimated market value
$552,900
Get a cash offer in 3 minutes
Find out how much your home could sell for in as little as 3 minutes with a no-obligation cash offer.
Estimated market value
$552,900
- Illinois
- Kane County
- Huntley
- 60142
- 13459 Winterberry Ln
Nearby cities
Nearby zip codes
Other Huntley Topics
