SALE PENDING. Updated home with newer roof, vinyl fence, 3 season room, finished basement with dry bar and refrigerator. Newer kitchen with granite counter tops. Vinyl siding, garage door and rear gutters. Recessed lighting in living room. Updated Electic in the garage. All appliances included and Bullfrog Hot tub. Raised bed garden with watering system.
Please call or text (716)555-5555 to make an appointment for viewing.
Buyers with pre-approved mortgage or cash only please.
Singlefamily
Built in 1962
Forced air, gas
Central air
Garage - detached
6,054 sqft
Nearby schools in Niagara Falls:
GreatSchools rating
7/10
Geraldine J Mann School
Grades: PK-6
Distance: 0.3 mi
5/10
Lasalle Preparatory School
Grades: 7-8
Distance: 1.9 mi
2/10
Niagara Falls High School
Grades: 9-12
Distance: 3.4 mi
Utilities:
Electric information: Circuit Breakers
Sewer information: Connected
Water information: Connected, Public
Utilities for property: Sewer Connected, Water Connected
Sold for $215,000
$215,000
1346 101st St, Niagara Falls, NY 14304
3beds
960sqft
SingleFamily
Built in 1962
6,054 Square Feet Lot
$240,700 Zestimate®
$224/sqft
$1,856 Estimated rent
Home value
$240,700
$229,000 - $253,000
$1,856/mo
Zestimate® history
Owner options
List your home for rent
$1,856/mo
Rent Zestimate®
Find your next renter with Zillow Rental Manager. Plus, with online applications, you can quickly screen prospective tenants – for free.
$1,856/mo
Rent Zestimate®
Refinance and save
$1,643/mo
Est. payment
Refinancing to a lower rate could help reduce your monthly payments and save thousands over the life of the loan.
$1,643/mo
Est. payment
Explore your selling options
Work with a Zillow partner agent
Leverage their expertise and Zillow's premium Showcase listings to get your home seen by more buyers.
Get startedList with your own agent
Get your home in front of millions of buyers by listing it on Zillow.
Learn how to do itSell it yourself
Take full control of how buyers see your home on Zillow by listing For Sale by Owner (FSBO).
List your homeWhat's special
Facts & features
Interior
Bedrooms & bathrooms
- Bedrooms: 3
- Bathrooms: 2
- Full bathrooms: 1
- 1/2 bathrooms: 1
Heating
- Forced air, Gas
Cooling
- Central
Appliances
- Included: Dishwasher, Dryer, Freezer, Garbage disposal, Microwave, Range / Oven, Refrigerator, Washer
Features
- Flooring: Carpet, Hardwood, Laminate
- Basement: Finished
- Has fireplace: No
Interior area
- Total interior livable area: 960 sqft
Property
Parking
- Parking features: Garage - Detached
Features
- Exterior features: Stone, Vinyl
- Has spa: Yes
Lot
- Size: 6,054 Square Feet
Details
- Parcel number: 29110016107219
Construction
Type & style
- Home type: SingleFamily
Materials
- Metal
- Roof: Asphalt
Condition
- Year built: 1962
Community & HOA
Location
- Region: Niagara Falls
Financial & listing details
- Price per square foot: $224/sqft
- Tax assessed value: $165,600
Price history
| Date | Event | Price |
|---|---|---|
| 9/18/2024 | Sold | $215,000+4.9%$224/sqft |
Source: Public Record Report a problem | ||
| 6/18/2024 | Listed for sale | $204,995+37.1%$214/sqft |
Source: Owner Report a problem | ||
| 3/24/2021 | Listing removed | -- |
Source: Owner Report a problem | ||
| 11/4/2020 | Sold | $149,500+3.5%$156/sqft |
Source: Public Record Report a problem | ||
| 8/15/2020 | Pending sale | $144,500$151/sqft |
Source: Owner Report a problem | ||
| 8/14/2020 | Listed for sale | $144,500+110.9%$151/sqft |
Source: Owner Report a problem | ||
| 4/17/2009 | Sold | $68,500$71/sqft |
Source: Public Record Report a problem | ||
Public tax history
| Year | Property taxes | Tax assessment |
|---|---|---|
| 2025 | -- | $74,500 |
| 2024 | -- | $74,500 |
| 2023 | -- | $74,500 |
| 2022 | -- | $74,500 |
| 2021 | -- | $74,500 |
| 2020 | -- | $74,500 |
| 2019 | -- | $74,500 |
| 2018 | -- | $74,500 |
| 2017 | $2,985 | $74,500 |
| 2016 | -- | $74,500 |
| 2015 | -- | $74,500 |
| 2014 | -- | $74,500 |
| 2013 | -- | $74,500 |
| 2012 | -- | $74,500 |
| 2011 | -- | $74,500 |
| 2010 | -- | $74,500 |
| 2009 | -- | $74,500 |
| 2008 | -- | $74,500 |
| 2007 | -- | $74,500 |
| 2006 | -- | $74,500 |
| 2005 | -- | $74,500 |
| 2004 | -- | $74,500 +3.2% |
| 2003 | -- | $72,200 |
| 2002 | -- | $72,200 +1.7% |
| 2001 | -- | $71,000 |
| 2000 | -- | $71,000 |
Find assessor info on the county website
Neighborhood: 14304
Nearby homes
- $201,8003 bd1 ba1.1k sqft1350 101st St, Niagara Falls, NY 14304Off Market
- $189,1003 bd1 ba960 sqft1340 101st St, Niagara Falls, NY 14304Off Market
- $243,7003 bd1 ba1.1k sqft1445 100th St, Niagara Falls, NY 14304Off Market
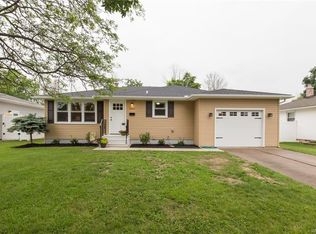
- $248,8002 bd1 ba1.1k sqft1451 100th St, Niagara Falls, NY 14304Off Market
- $190,1003 bd1 ba1k sqft1356 101st St, Niagara Falls, NY 14304Off Market
- $256,1003 bd2 ba1.1k sqft1439 100th St, Niagara Falls, NY 14304Off Market
- $214,2003 bd1 ba1k sqft1336 101st St, Niagara Falls, NY 14304Off Market
- $181,6004 bd1 ba1.2k sqft1345 101st St, Niagara Falls, NY 14304Off Market
Nearby schools
GreatSchools rating
- 7/10Geraldine J Mann SchoolGrades: PK-6Distance: 0.3 mi
- 4/10Lasalle Preparatory SchoolGrades: 7-8Distance: 1.9 mi
- 3/10Niagara Falls High SchoolGrades: 9-12Distance: 3.4 mi
Sell for more on Zillow
Get a Zillow Showcase℠ listing at no additional cost and you could sell for .
$240,700
2% more
+$4,814
With Zillow Showcase(estimated)
$245,514
Sell for more on Zillow
Get a Zillow Showcase℠ listing at no additional cost and you could sell for .
$240,700
2% more
+$4,814
With Zillow Showcase(estimated)
$245,514
- New York
- Niagara County
- Niagara Falls
- 14304
- 1346 101st St
