One or more photo(s) has been virtually staged. Investor Special – Tremendous Potential! 3BR/1BA home featuring a large master bedroom, cozy fireplace, and beautiful wood beam ceilings throughout. Situated in high-and-dry Flood Zone X with no storm or flood damage. Convenient access to I-275. The spacious backyard offers ample room for an ADU, expansion, or pool while still leaving space to enjoy outdoor living. Inside, the home is ready for your vision to flip, rent, or restore—with layout flexibility to add a second bathroom for maximum value. Centrally located properties with this level of sweat equity potential don’t last long. Cash only. No lowball or sight unseen offers. No wholesalers. No assignable contracts. 5-day inspection period. $5,000 minimum EMD. Sold As Is.
Sold for $200,000
$200,000
1346 54TH AVENUE N, ST PETERSBURG, FL 33703
3beds
1,372sqft
Single Family Residence
Built in 1955
6,325 Square Feet Lot
$196,600 Zestimate®
$146/sqft
$2,579 Estimated rent
Home value
$196,600
$179,000 - $216,000
$2,579/mo
Zestimate® history
Owner options
List your home for rent
$2,579/mo
Rent Zestimate®
Find your next renter with Zillow Rental Manager. Plus, with online applications, you can quickly screen prospective tenants – for free.
$2,579/mo
Rent Zestimate®
Refinance and save
$1,440/mo
Est. payment
Refinancing to a lower rate could help reduce your monthly payments and save thousands over the life of the loan.
$1,440/mo
Est. payment
Explore your selling options
Work with a Zillow partner agent
Leverage their expertise and Zillow's premium Showcase listings to get your home seen by more buyers.
Get startedList with your own agent
Get your home in front of millions of buyers by listing it on Zillow.
Learn how to do itSell it yourself
Take full control of how buyers see your home on Zillow by listing For Sale by Owner (FSBO).
List your homeWhat's special
Cozy fireplaceSpacious backyardBeautiful wood beam ceilingsLarge master bedroom
Zillow last checked:
Listing updated:
Listed by:
Garrett Miller 727-339-2439,
ROBERT SLACK LLC 352-229-1187
Bought with:
Garrett Miller, 3411445
ROBERT SLACK LLC
Source: Stellar MLS,MLS#: TB8426881 Originating MLS: Ocala - Marion
Originating MLS: Ocala - Marion
Facts & features
Interior
Bedrooms & bathrooms
- Bedrooms: 3
- Bathrooms: 1
- Full bathrooms: 1
Primary bedroom
- Features: Built-in Closet
- Level: First
- Area: 215.25 Square Feet
- Dimensions: 10.5x20.5
Bedroom 2
- Features: Built-in Closet
- Level: First
- Area: 125.35 Square Feet
- Dimensions: 10.9x11.5
Bedroom 3
- Features: Built-in Closet
- Level: First
- Area: 141.6 Square Feet
- Dimensions: 12x11.8
Bathroom 1
- Level: First
- Area: 39.46 Square Feet
- Dimensions: 4.11x9.6
Dining room
- Level: First
- Area: 169.92 Square Feet
- Dimensions: 17.7x9.6
Family room
- Level: First
- Area: 255.36 Square Feet
- Dimensions: 19.2x13.3
Kitchen
- Level: First
- Area: 132.21 Square Feet
- Dimensions: 11.11x11.9
Laundry
- Level: First
- Area: 39.46 Square Feet
- Dimensions: 4.11x9.6
Living room
- Level: First
- Area: 149.86 Square Feet
- Dimensions: 12.7x11.8
Heating
- Central
Cooling
- Central Air
Appliances
- Included: Dishwasher, Electric Water Heater, Range, Range Hood, Refrigerator
- Laundry: Electric Dryer Hookup, Inside, Washer Hookup
Features
- Ceiling Fan(s), Thermostat
- Flooring: Carpet, Laminate, Tile
- Doors: French Doors
- Has fireplace: Yes
- Fireplace features: Family Room, Wood Burning
Interior area
- Total structure area: 1,484
- Total interior livable area: 1,372 sqft
Property
Parking
- Parking features: Circular Driveway
- Has uncovered spaces: Yes
Features
- Levels: One
- Stories: 1
- Fencing: Wood
Lot
- Size: 6,325 Square Feet
- Dimensions: 55 x 115
Details
- Parcel number: 013116293400100310
- Zoning: 0110
- Special conditions: None
Construction
Type & style
- Home type: SingleFamily
- Property subtype: Single Family Residence
Materials
- Stucco, Wood Frame
- Foundation: Block, Other
- Roof: Other
Condition
- Fixer
- New construction: No
- Year built: 1955
Utilities & green energy
- Sewer: Public Sewer
- Water: Public
- Utilities for property: Electricity Connected, Sewer Connected
Community & HOA
Community
- Pet fee: $0 monthly
- Subdivision: FRANKLIN HEIGHTS
HOA
- Has HOA: No
Location
- Region: Saint Petersburg
Financial & listing details
- Price per square foot: $146/sqft
- Tax assessed value: $299,779
- Annual tax amount: $573
- Date on market: 9/12/2025
- Cumulative days on market: 7 days
- Listing terms: Cash,Other,Special Funding
- Ownership: Fee Simple
- Total actual rent: 0
- Electric utility on property: Yes
- Road surface type: Asphalt
Price history
| Date | Event | Price |
|---|---|---|
| 9/29/2025 | Sold | $200,000-14.9%$146/sqft |
Source:  Stellar MLS #TB8426881 Report a problem Stellar MLS #TB8426881 Report a problem | ||
| 9/20/2025 | Pending sale | $235,000$171/sqft |
Source: Stellar MLS #TB8426881 Report a problem | ||
| 9/12/2025 | Listed for sale | $235,000$171/sqft |
Source: Stellar MLS #TB8426881 Report a problem | ||
Public tax history
| Year | Property taxes | Tax assessment |
|---|---|---|
| 2025 | $629 +5.3% | $70,796 +2.9% |
| 2024 | $597 +0.2% | $68,801 +3% |
| 2023 | $596 +1.2% | $66,797 +3% |
| 2022 | $589 -3% | $64,851 +3% |
| 2021 | $608 -0.8% | $62,962 +1.4% |
| 2020 | $612 +0.5% | $62,093 +2.3% |
| 2019 | $609 | $60,697 +1.9% |
| 2018 | $609 +0.4% | $59,565 +2.1% |
| 2017 | $607 -0.5% | $58,340 +2.1% |
| 2016 | $610 -1.9% | $57,140 +0.7% |
| 2015 | $622 +0.1% | $56,743 +0.8% |
| 2014 | $621 -0.1% | $56,293 +1.5% |
| 2013 | $622 +1.1% | $55,461 +1.7% |
| 2012 | $615 | $54,534 -8.1% |
| 2011 | -- | $59,343 +1.5% |
| 2010 | -- | $58,466 +2.7% |
| 2009 | -- | $56,929 +0.1% |
| 2008 | $594 | $56,872 +3% |
| 2007 | -- | $55,216 -41.6% |
| 2005 | -- | $94,500 +13.6% |
| 2004 | $627 +3.1% | $83,200 +14.8% |
| 2003 | $608 +6.4% | $72,500 +3.1% |
| 2002 | $571 -60.6% | $70,300 +19.8% |
| 2001 | $1,452 +170% | $58,700 +14% |
| 2000 | $538 | $51,500 |
Find assessor info on the county website
Neighborhood: Euclid Heights
Nearby homes
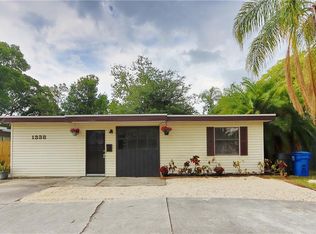
- $401,2003 bd2 ba1.4k sqft1338 54th Ave N, Saint Petersburg, FL 33703Off Market
- $262,8002 bd1 ba955 sqft1400 54th Ave N, Saint Petersburg, FL 33703Off Market
- $218,300-- bd-- ba-- sqft54th Ave N, Saint Petersburg, FL 33703Off Market
- $338,6003 bd2 ba942 sqft1410 54th Ave N, Saint Petersburg, FL 33703Off Market
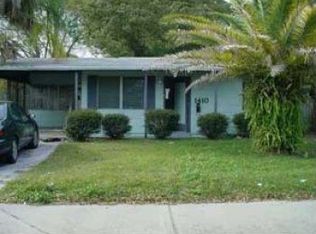
- $337,9003 bd1 ba1.2k sqft1330 54th Ave N, Saint Petersburg, FL 33703Off Market
- $332,0003 bd1 ba897 sqft1401 53rd Ave N, Saint Petersburg, FL 33703Off Market
- $476,5003 bd2 ba1.1k sqft1341 53rd Ave N, Saint Petersburg, FL 33703Off Market
- $300,5002 bd1 ba667 sqft1331 53rd Ave N, Saint Petersburg, FL 33703Off Market
Nearby schools
GreatSchools rating
- 6/10John M. Sexton Elementary SchoolGrades: PK-5Distance: 0.4 mi
- 3/10Meadowlawn Middle SchoolGrades: 6-8Distance: 0.5 mi
- 5/10Northeast High SchoolGrades: PK,9-12Distance: 0.3 mi
Schools provided by the listing agent
- Elementary: John M Sexton Elementary-PN
- Middle: Meadowlawn Middle-PN
- High: Northeast High-PN
Source: Stellar MLS. This data may not be complete. We recommend contacting the local school district to confirm school assignments for this home.
Get a cash offer in 3 minutes
Find out how much your home could sell for in as little as 3 minutes with a no-obligation cash offer.
Estimated market value
$196,600
Get a cash offer in 3 minutes
Find out how much your home could sell for in as little as 3 minutes with a no-obligation cash offer.
Estimated market value
$196,600
- Florida
- Pinellas County
- Saint Petersburg
- 33703
- Euclid Heights
- 1346 54TH AVENUE N
Nearby cities
Nearby neighborhoods
Nearby zip codes
Other Saint Petersburg Topics
- Apartments for Rent in 33703
- Houses for Sale in 33703
- Houses for Rent in 33703
- 33703 Real Estate
- Saint Petersburg Condos
- Houses for Sale in Saint Petersburg
- Newest Listings in Saint Petersburg
- Saint Petersburg Home Values
- Saint Petersburg Real Estate Agents
- Saint Petersburg Refinance
- Saint Petersburg Mortgage Rates
