Skip main navigation
Off market
Street View
  • $400,200

    1346 Adams St, Northampton, PA 18067

    3beds
    3baths
    2,370sqft
    SingleFamily
    Built in 2005
    7,405 Square Feet Lot
    $400,200 Zestimate®
    $169/sqft
    $2,729 Estimated rent

    Home value

    $400,200

    $380,000 - $420,000

    $2,729/mo

    Zestimate® history
    Loading
    Loading...

    Owner options

    List your home for rent

    $2,729/mo

    Rent Zestimate®

    Find your next renter with Zillow Rental Manager. Plus, with online applications, you can quickly screen prospective tenants – for free.

    Learn more

    $2,729/mo

    Rent Zestimate®

    Refinance and save

    $2,608/mo

    Est. payment

    Refinancing to a lower rate could help reduce your monthly payments and save thousands over the life of the loan.

    See today's rates

    $2,608/mo

    Est. payment

    Explore your selling options

    Work with a Zillow partner agent

    Leverage their expertise and Zillow's premium Showcase listings to get your home seen by more buyers.

    Get started

    List with your own agent

    Get your home in front of millions of buyers by listing it on Zillow.

    Learn how to do it

    Sell it yourself

    Take full control of how buyers see your home on Zillow by listing For Sale by Owner (FSBO).

    List your home

    What's special

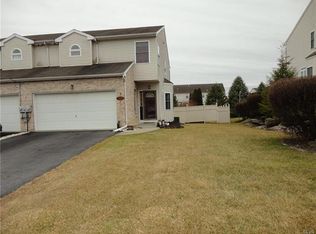
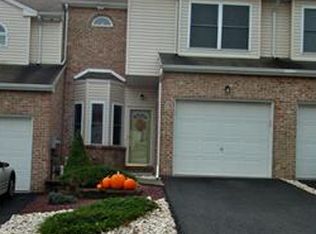
    Why Not Be In Your New Home For The Holidays? This 3 BR, 2.5 Bath END UNIT Townhome is move-in ready and available for a quick closing! Extra Large Corner Lot with maintenance free vinyl fencing makes this townhome a unique find! Home features a fully finished basement with an adorable hobby room to inspire your creativity and also has a bilco door. 9 ft. ceilings on first floor gives it a spacious feel. Kitchen has maple cabinets, tile backsplash, SS appliances, built in microwave and beveled edge countertops. SS Refrigerator & top of the line washer/dryer remain. Open concept LR/DR and 1st floor powder room. Master BR with vaulted ceiling is large & has walk-in closet & luxurious master bath with soaking tub, separate shower & double vanity sink. Laundry Room, two more BR's and additional full bath complete the second floor. Plus a TWO car garage, large shed and upgraded TREX decking as well as a NEW HW Heater and NEW HVAC system installed. Great location with NO HOA fees! 2019-11-17

    This property is off market, which means it's not currently listed for sale or rent on Zillow. This may be different from what's available on other websites or public sources.
    Facts & features

    Interior

    Bedrooms & bathrooms
    • Bedrooms: 3
    • Bathrooms: 3
    Heating
    • Heat pump, Electric
    Cooling
    • Central
    Appliances
    • Included: Dishwasher, Dryer, Garbage disposal, Microwave, Refrigerator, Washer
    • Laundry: Laundry Hookup, Clothes Dryer, Clothes Washer, Laundry Second
    Features
    • Ceiling Fan(s), Walk-In Closet(s), Vaulted Ceiling(s), Family Room Lower Level, Laundry Second
    • Flooring: Tile, Carpet, Laminate
    • Doors: Storm Door(s)
    • Windows: Screens
    • Basement: Finished
    Interior area
    • Total interior livable area: 2,370 sqft

    Property

    Parking
    • Total spaces: 1
    • Parking features: On-street, Garage
    • Details: Off & On Street
    Features
    • Patio & porch: Deck
    • Exterior features: Vinyl, Brick
    • Fencing: Fenced
    Lot
    • Size: 7,405 sqft
    Details
    • Additional structures: Shed(s)
    • Parcel number: L4171700501
    • Zoning: I-Industrial
    • Zoning description: I-Industrial

    Construction

    Type & style
    • Home type: SingleFamily
    • Architectural style: Contemporary, Colonial
    Materials
    • Roof: Other
    Condition
    • Year built: 2005

    Utilities & green energy

    • Electric: Circuit Breakers
    • Sewer: Public
    • Water: Public

    Community & neighborhood

    Location
    • Region: Northampton

    Other

    Other facts
    • WaterSource: Public
    • Flooring: Carpet, Tile, Laminate/Resilient
    • StoriesTotal: 2.0
    • Appliances: Dishwasher, Refrigerator, Disposal, Electric Oven, Dryer, Microwave, Washer, Laundry Hookup, Electric Garage Door, Oven-SC
    • InteriorFeatures: Ceiling Fan(s), Walk-In Closet(s), Vaulted Ceiling(s), Family Room Lower Level, Laundry Second
    • Basement: Finished, Full, Outside Entrance
    • Heating: Electric, Heat Pump
    • GarageYN: true
    • AttachedGarageYN: true
    • ExteriorFeatures: Deck, Fenced Yard, Screens, Utility Shed, Storm Door
    • HeatingYN: true
    • PatioAndPorchFeatures: Deck
    • CoolingYN: true
    • RoomsTotal: 8
    • ConstructionMaterials: Brick, Vinyl
    • Fencing: Fenced
    • PetsAllowed: No
    • ArchitecturalStyle: Contemporary, Colonial
    • ParkingFeatures: Attached, Off & On Street
    • LivingAreaSource: Tax Records
    • Cooling: Central Air, Ceiling Fan(s)
    • DoorFeatures: Storm Door(s)
    • RoomDiningRoomFeatures: Dining Room, Dining Area
    • LotDimensionsSource: Tax Records
    • LotSizeSource: Tax Records
    • OtherStructures: Shed(s)
    • AboveGradeFinishedAreaSource: Tax Records
    • Sewer: Public
    • Zoning: I-Industrial
    • ZoningDescription: I-Industrial
    • Electric: Circuit Breakers
    • LaundryFeatures: Laundry Hookup, Clothes Dryer, Clothes Washer, Laundry Second
    • OtherParking: Off & On Street
    • WindowFeatures: Screens
    • MlsStatus: Available

    Price history

    DateEventPrice
    1/15/2020Sold$235,000+2.2%$99/sqft
    Source: GLVR #628636 Report a problem
    11/12/2019Listed for sale$229,900+15%$97/sqft
    Source: BHHS Fox & Roach - Bethlehem #628636 Report a problem
    8/27/2014Sold$199,900$84/sqft
    Source: GLVR #475446 Report a problem
    6/26/2014Listed for sale$199,900-7%$84/sqft
    Source: RE/MAX Unlimited Real Estate #475446 Report a problem
    3/31/2010Sold$215,000-2.3%$91/sqft
    Source: Public Record Report a problem
    2/26/2010Listed for sale$219,950$93/sqft
    Source: Keller Williams Real Estate #3YD-LVARPA-3 Report a problem

    Public tax history

    YearProperty taxesTax assessment
    2025$4,497 +0.8%$62,400
    2024$4,462 $62,400
    2023$4,462 $62,400
    2022$4,462 +506%$62,400
    2021$736 $62,400
    2020$736 $62,400
    2018$736 $62,400
    2017-- $62,400
    2016-- $62,400
    2015-- $62,400
    2014-- $62,400
    2013-- $62,400
    2012-- $62,400
    2011-- $62,400
    2010-- $62,400

    Find assessor info on the county website

    Neighborhood: 18067

    Nearby schools

    GreatSchools rating
    Schools provided by the listing agent
    • Elementary: Northampton
    • Middle: Northampton
    • High: Northampton
    • District: Northampton

    Source: The MLS. This data may not be complete. We recommend contacting the local school district to confirm school assignments for this home.

    Get a cash offer in 3 minutes
    Find out how much your home could sell for in as little as 3 minutes with a no-obligation cash offer.
    Estimated market value
    $400,200
    Get a cash offer in 3 minutes
    Find out how much your home could sell for in as little as 3 minutes with a no-obligation cash offer.
    Estimated market value
    $400,200