Skip main navigation
Sold for $475,000
  • $475,000

    1346 Augusta National Blvd, Winter Springs, FL 32708

    3beds
    1,684sqft
    Single Family Residence
    Built in 1988
    5,969 Square Feet Lot
    $473,900 Zestimate®
    $282/sqft
    $2,459 Estimated rent

    Home value

    $473,900

    $436,000 - $517,000

    $2,459/mo

    Zestimate® history
    Loading
    Loading...

    Owner options

    List your home for rent

    $2,459/mo

    Rent Zestimate®

    Find your next renter with Zillow Rental Manager. Plus, with online applications, you can quickly screen prospective tenants – for free.

    Learn more

    $2,459/mo

    Rent Zestimate®

    Refinance and save

    $3,264/mo

    Est. payment

    Refinancing to a lower rate could help reduce your monthly payments and save thousands over the life of the loan.

    See today's rates

    $3,264/mo

    Est. payment

    Explore your selling options

    Work with a Zillow partner agent

    Leverage their expertise and Zillow's premium Showcase listings to get your home seen by more buyers.

    Get started

    List with your own agent

    Get your home in front of millions of buyers by listing it on Zillow.

    Learn how to do it

    Sell it yourself

    Take full control of how buyers see your home on Zillow by listing For Sale by Owner (FSBO).

    List your home

    What's special

    Fresh interior paintAbundant natural lightNew water softener systemSoaring vaulted ceilingsNew tile roofNew dining lightingScreened porch
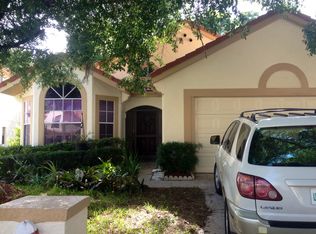
    This thoughtfully renovated 3-bedroom, 2.5-bath home is ready for effortless living, showcasing modern upgrades, inviting living spaces, and a truly special outdoor setting in Country Club Village of Tuscawilla. From the moment you enter, you’ll appreciate the soaring vaulted ceilings and abundant natural light in the great room, which beautifully connects the living and dining spaces and is enhanced by brand new double-pane windows and glass transoms (2025). Other notable improvements include a new tile roof (2023), fresh interior paint (2026), new upstairs carpeting (2026), recessed lighting (2025), new dining lighting (2026), new water heater (2025), and new 3 stage reverse osmosis system in kitchen(2024) & new water softener system (2024), creating a home that feels current, polished, and truly turnkey. The spacious kitchen features newly refinished cabinetry (2026), a closet pantry, and opens seamlessly to the family room with access to the screened porch and backyard—creating an ideal setting for everyday living, entertaining, and relaxed gatherings. A conveniently located laundry room and guest half bath complete the main level. The generous primary suite offers a true retreat with vaulted ceilings, a customized walk-in closet, and a stunning $25,000 renovation of the primary bath featuring a double vanity and oversized walk-in shower. Two additional bedrooms are generously sized with fresh paint and new carpeting, with one offering a walk-in closet—perfect for guests, family, or a home office. One of the home’s most distinctive features is the expansive, fully fenced backyard—an uncommon offering in the neighborhood—beautifully landscaped and backing to protected conservation space that buffers the golf course. Enjoy peaceful views, added privacy, and a sense of tranquility from the screened porch, with a private gate and path providing direct access to the course. Additional highlights include a two-car garage with epoxy flooring (2025), custom storage cabinetry(2025), and a new dedicated freezer(2025). A new Massey termite bait system with bond (09/2025) adds further confidence. The low HOA fee includes lawn maintenance, enhancing the ease of ownership. Ideally located near Tuscawilla Country Club, Trotwood Park, scenic trails, shopping, dining, and within a top-rated Seminole County school district, this exceptional home offers comfort, quality, and lifestyle in one inviting package. Schedule your private showing today and experience it for yourself.

    Zillow last checked:

    Listing updated:

    Listed by:

    Lisa Shear 407-721-9375,

    FANNIE HILLMAN & ASSOCIATES 407-644-1234,

    Mary Colton 407-222-7388,

    FANNIE HILLMAN & ASSOCIATES

    Bought with:

    Stephanie Cusack, 3564482

    EXP REALTY LLC

    Source: Stellar MLS,MLS#: O6378596MLS LogoOriginating MLS: Orlando Regional

    Facts & features

    Interior

    Bedrooms & bathrooms
    • Bedrooms: 3
    • Bathrooms: 3
    • Full bathrooms: 2
    • 1/2 bathrooms: 1
    Rooms
    • Room types: Family Room, Utility Room
    Primary bedroom
    • Features: Dual Sinks, En Suite Bathroom, Multiple Shower Heads, Walk-In Closet(s)
    • Level: Second
    • Area: 112.11 Square Feet
    • Dimensions: 10.1x11.1
    Bedroom 2
    • Features: Walk-In Closet(s)
    • Level: Second
    • Area: 112.21 Square Feet
    • Dimensions: 10.1x11.11
    Bedroom 3
    • Features: Built-in Closet
    • Level: Second
    • Area: 118.45 Square Feet
    • Dimensions: 10.3x11.5
    Balcony porch lanai
    • Level: First
    • Area: 136.22 Square Feet
    • Dimensions: 9.8x13.9
    Dining room
    • Level: First
    • Area: 144.2 Square Feet
    • Dimensions: 10.3x14
    Family room
    • Level: First
    • Area: 214.56 Square Feet
    • Dimensions: 14.2x15.11
    Kitchen
    • Features: Breakfast Bar, Pantry
    • Level: First
    • Area: 183.96 Square Feet
    • Dimensions: 12.6x14.6
    Living room
    • Level: First
    • Area: 148.4 Square Feet
    • Dimensions: 10.6x14
    Heating
    • Central, Electric
    Cooling
    • Central Air
    Appliances
    • Included: Dishwasher, Disposal, Dryer, Electric Water Heater, Microwave, Range, Refrigerator, Washer, Water Filtration System, Water Softener
    • Laundry: Inside, Laundry Room
    Features
    • Ceiling Fan(s), Kitchen/Family Room Combo, Open Floorplan, Solid Wood Cabinets, Thermostat, Vaulted Ceiling(s), Walk-In Closet(s)
    • Flooring: Carpet, Laminate, Tile
    • Doors: Sliding Doors
    • Has fireplace: No
    Interior area
    • Total structure area: 2,363
    • Total interior livable area: 1,684 sqft

    Property

    Parking
    • Total spaces: 2
    • Parking features: Driveway, Garage Door Opener
    • Attached garage spaces: 2
    • Has uncovered spaces: Yes
    Features
    • Levels: Two
    • Stories: 2
    • Patio & porch: Covered, Rear Porch, Screened
    • Exterior features: Irrigation System, Private Mailbox, Rain Gutters, Sprinkler Metered
    • Fencing: Wood
    • Has view: Yes
    • View description: Park/Greenbelt
    Lot
    • Size: 5,969 Square Feet
    • Features: City Lot, Landscaped, Near Golf Course
    • Residential vegetation: Mature Landscaping, Trees/Landscaped
    Details
    • Parcel number: 0721315FN00002220
    • Zoning: PUD
    • Special conditions: None

    Construction

    Type & style
    • Home type: SingleFamily
    • Property subtype: Single Family Residence
    Materials
    • Block, Stucco, Wood Frame
    • Foundation: Slab
    • Roof: Tile
    Condition
    • New construction: No
    • Year built: 1988

    Utilities & green energy

    • Sewer: Public Sewer
    • Water: Public
    • Utilities for property: Electricity Connected, Public, Sewer Connected, Sprinkler Meter, Underground Utilities, Water Connected

    Community & HOA

    Community
    • Pet fee: $0 monthly
    • Subdivision: COUNTRY CLUB VILLAGE UNIT 3
    HOA
    • Has HOA: Yes
    • HOA fee: $117 monthly
    • HOA name: Vista Community Association/ Angela Rooney
    • HOA phone: 407-682-3443
    Location
    • Region: Winter Springs

    Financial & listing details

    • Price per square foot: $282/sqft
    • Tax assessed value: $383,738
    • Annual tax amount: $4,990
    • Date on market: 2/5/2026
    • Cumulative days on market: 23 days
    • Listing terms: Cash,Conventional,FHA,VA Loan
    • Ownership: Fee Simple
    • Total actual rent: 0
    • Electric utility on property: Yes
    • Road surface type: Paved, Asphalt

    Price history

    DateEventPrice
    4/20/2026Sold$475,000-2.9%$282/sqft
    Source: Stellar MLS #O6378596 Report a problem
    2/28/2026Pending sale$489,000$290/sqft
    Source: Stellar MLS #O6378596 Report a problem
    2/23/2026Price change$489,000-2%$290/sqft
    Source: Stellar MLS #O6378596 Report a problem
    2/5/2026Listed for sale$499,000+12.1%$296/sqft
    Source: Stellar MLS #O6378596 Report a problem
    7/7/2023Sold$445,000$264/sqft
    Source: Public Record Report a problem
    5/22/2023Pending sale$445,000$264/sqft
    Source: Stellar MLS #O6112427 Report a problem
    5/19/2023Listed for sale$445,000+6.2%$264/sqft
    Source: Stellar MLS #O6112427 Report a problem
    2/1/2023Listing removed--
    Source: RE/MAX International Report a problem
    1/20/2023Listed for sale$419,000+149.4%$249/sqft
    Source: Stellar MLS #O6081155 Report a problem
    7/26/2011Sold$168,000-0.6%$100/sqft
    Source: Public Record Report a problem
    6/20/2011Price change$169,000-11%$100/sqft
    Source: Keller Williams Advantage Realty #O5048888 Report a problem
    6/11/2011Listed for sale$189,900+53.1%$113/sqft
    Source: Keller Williams Advantage Realty #O5048888 Report a problem
    7/23/1999Sold$124,000+7.8%$74/sqft
    Source: Public Record Report a problem
    2/3/1994Sold$115,000$68/sqft
    Source: Public Record Report a problem

    Public tax history

    YearProperty taxesTax assessment
    2025$5,318 +10.2%$358,761 +2.9%
    2024$4,826 +114.9%$348,650 +88.2%
    2023$2,246 +3.2%$185,285 +3%
    2022$2,177 -5.7%$179,888 +3%
    2021$2,308 +0.9%$174,649 +1.4%
    2020$2,286 +1.3%$172,238 +2.3%
    2019$2,256 $168,366 +1.9%
    2018$2,256 +0.8%$165,227 +2.1%
    2017$2,237 +0.8%$161,829 +1.4%
    2016$2,218 -1.9%$159,610 +1.4%
    2015$2,260 $157,398 +0.8%
    2014$2,260 +6.4%$156,149 +1.5%
    2013$2,123 +4.8%$153,841 +0.4%
    2012$2,025 +3.4%$153,166 +3.4%
    2011$1,959 +1%$148,162 +1.5%
    2010$1,939 +4.2%$145,972 +2.7%
    2009$1,860 +3.3%$142,134 +0.1%
    2008$1,801 +1.8%$141,992 +3%
    2007$1,770 -9%$137,856 +2.5%
    2006$1,945 +0.2%$134,494 +3%
    2005$1,941 +2%$130,577 +3%
    2004$1,903 +1.1%$126,774 +1.9%
    2003$1,883 +3.6%$124,410 +2.4%
    2002$1,817 +8.1%$121,494 +4.6%
    2000$1,682 $116,098
    Find assessor info on the county website

    Neighborhood: 32708

    Nearby schools

    GreatSchools rating
    Schools provided by the listing agent
    • Elementary: Keeth Elementary
    • Middle: Indian Trails Middle
    • High: Winter Springs High

    Source: Stellar MLS. This data may not be complete. We recommend contacting the local school district to confirm school assignments for this home.

    Get a cash offer in 3 minutes
    Find out how much your home could sell for in as little as 3 minutes with a no-obligation cash offer.
    Estimated market value
    $473,900
    Get a cash offer in 3 minutes
    Find out how much your home could sell for in as little as 3 minutes with a no-obligation cash offer.
    Estimated market value
    $473,900