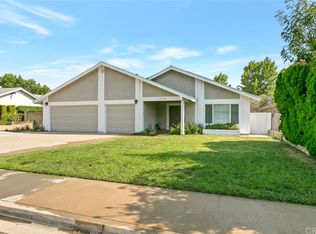
Welcome home to beautiful La Verne. This is the first time this home has been on the market in over 30 years. Desirable single level, 4 bedroom, 2 bath, 1,611 sf family home is within the coveted Bonita Unified School District and walking distance to both La Verne Heights Elementary and Oak Mesa Elementary Schools. Property highlights include an updated kitchen with oak cabinets, black granite countertops, and tile backsplash. Tile flooring flows through the kitchen, family room, and entry foyer. New carpeting has been installed in the living room, hallway, and all bedrooms. Other notable updates and features include fresh interior painting, central heating and air conditioning system, dual pane windows and sliding doors, brick fireplace in the formal living room, an indoor laundry room, and new interior doorknobs. Host friends and family all year long in your private backyard with a covered concrete patio area perfect for a BBQ, tables and chairs, and a spacious grass area ideal for children or pets to play. Ample parking in your 3 car attached garage with direct access, plus driveway space for 3 additional vehicles. Block perimeter walls surround the backyard and provide added privacy, and iron pedestrian access gates are located at both the West and East sides for easy backyard access. Located just North of the 210 freeway, the home is near Heritage Park, Oak Mesa Park, Los Encinos Park, and plenty of shopping and restaurant options. The University of La Verne and Old Town Lordsburg are less than 1.5 miles from the property.
Sold for $863,000
Listed by: Home Free Realty • Joey Ortega • Contact: 626-203-3161
Bought with: Home Free Realty
Tax assessed value
$863,000
1346 Beaver Way, La Verne, CA 91750
4beds
1,611sqft
Single Family Residence
Built in 1977
7,488 Square Feet Lot
$987,600 Zestimate®
$536/sqft
$3,943 Estimated rent
Home value
$987,600
$938,000 - $1.04M
$3,943/mo
Zestimate® history
Owner options
List your home for rent
$3,943/mo
Rent Zestimate®
Find your next renter with Zillow Rental Manager. Plus, with online applications, you can quickly screen prospective tenants – for free.
$3,943/mo
Rent Zestimate®
Refinance and save
$5,882/mo
Est. payment
Refinancing to a lower rate could help reduce your monthly payments and save thousands over the life of the loan.
$5,882/mo
Est. payment
Explore your selling options
Work with a Zillow partner agent
Leverage their expertise and Zillow's premium Showcase listings to get your home seen by more buyers.
Get startedList with your own agent
Get your home in front of millions of buyers by listing it on Zillow.
Learn how to do itSell it yourself
Take full control of how buyers see your home on Zillow by listing For Sale by Owner (FSBO).
List your homeWhat's special
Brick fireplacePrivate backyardNew interior doorknobsNew carpetingIron pedestrian access gatesFresh interior paintingTile flooring
Zillow last checked:
Listing updated:
Listed by:
Joey Ortega DRE #01852729 626-203-3161,
Home Free Realty
Bought with:
Joey Ortega, DRE #01852729
Home Free Realty
Michael Cirrito
Home Free Realty
Source: CRMLS,MLS#: CV25244964 Originating MLS: California Regional MLS
Originating MLS: California Regional MLSFacts & features
Interior
Bedrooms & bathrooms
- Bedrooms: 4
- Bathrooms: 2
- Full bathrooms: 2
- Main level bathrooms: 2
- Main level bedrooms: 4
Rooms
- Room types: Bedroom, Living Room, Primary Bathroom, Primary Bedroom, Other
Bedroom
- Features: All Bedrooms Down
Bathroom
- Features: Separate Shower, Tub Shower
Kitchen
- Features: Granite Counters, Remodeled, Updated Kitchen
Other
- Features: Walk-In Closet(s)
Heating
- Central, Fireplace(s), Natural Gas
Cooling
- Central Air
Appliances
- Included: Electric Oven, Gas Cooktop, Disposal, Refrigerator
- Laundry: Gas Dryer Hookup, Inside, Laundry Room, See Remarks
Features
- Breakfast Bar, Built-in Features, Ceiling Fan(s), All Bedrooms Down, Walk-In Closet(s)
- Flooring: Carpet, Tile
- Doors: Sliding Doors
- Windows: Double Pane Windows
- Has fireplace: Yes
- Fireplace features: Living Room
- Common walls with other units/homes: No Common Walls
Interior area
- Total interior livable area: 1,611 sqft
Property
Parking
- Total spaces: 6
- Parking features: Concrete, Door-Multi, Door-Single, Driveway, Garage Faces Front, Garage, Garage Door Opener, See Remarks
- Attached garage spaces: 3
- Uncovered spaces: 3
Accessibility
- Accessibility features: No Stairs, See Remarks
Features
- Levels: One
- Stories: 1
- Entry location: 1
- Patio & porch: Concrete, Covered, Porch
- Pool features: None
- Spa features: None
- Fencing: Block,Wrought Iron
- Has view: Yes
- View description: Mountain(s), Peek-A-Boo
Lot
- Size: 7,488 Square Feet
- Features: Back Yard, Front Yard, Sprinklers In Rear, Sprinklers In Front, Rectangular Lot, Yard
Details
- Parcel number: 8664032005
- Special conditions: Standard
Construction
Type & style
- Home type: SingleFamily
- Architectural style: Ranch
- Property subtype: Single Family Residence
Materials
- Frame, Concrete, Stucco
- Foundation: Slab
- Roof: Asphalt,Composition,Shingle
Condition
- New construction: No
- Year built: 1977
Utilities & green energy
- Electric: Standard
- Sewer: Public Sewer, Sewer Tap Paid
- Water: Public
- Utilities for property: Electricity Connected, Natural Gas Connected, Sewer Connected, Water Connected
Community & HOA
Community
- Features: Curbs, Gutter(s), Storm Drain(s), Street Lights
- Security: Carbon Monoxide Detector(s), Smoke Detector(s)
Location
- Region: La Verne
Financial & listing details
- Price per square foot: $536/sqft
- Tax assessed value: $863,000
- Date on market: 10/31/2025
- Cumulative days on market: 5 days
- Listing terms: Cash,Conventional,FHA,Fannie Mae,Freddie Mac,VA Loan
- Road surface type: Paved
Price history
| Date | Event | Price |
|---|---|---|
| 11/20/2025 | Sold | $863,000-1.7%$536/sqft |
Source:  CRMLS #CV25244964 Report a problem CRMLS #CV25244964 Report a problem | ||
| 11/6/2025 | Pending sale | $878,000$545/sqft |
Source: CRMLS #CV25244964 Report a problem | ||
| 10/31/2025 | Listed for sale | $878,000+939.1%$545/sqft |
Source: CRMLS #CV25244964 Report a problem | ||
| 3/17/1995 | Sold | $84,500$52/sqft |
Source: Public Record Report a problem | ||
Public tax history
| Year | Property taxes | Tax assessment |
|---|---|---|
| 2026 | -- | $863,000 +204% |
| 2025 | $3,669 +4% | $283,835 +2% |
| 2024 | $3,528 +2.3% | $278,271 +2% |
| 2023 | $3,450 +1.7% | $272,816 +2% |
| 2022 | $3,391 +2.1% | $267,468 +2% |
| 2021 | $3,321 +1.4% | $262,224 +1% |
| 2020 | $3,275 | $259,536 +2% |
| 2019 | $3,275 +7.3% | $254,448 +2% |
| 2018 | $3,052 | $249,460 +2% |
| 2017 | $3,052 +1.8% | $244,569 +2% |
| 2016 | $2,997 +2.4% | $239,775 +1.5% |
| 2015 | $2,927 +2.4% | $236,175 +2% |
| 2014 | $2,858 | $231,549 +2.5% |
| 2012 | -- | $225,985 +2% |
| 2011 | -- | $221,555 +0.8% |
| 2010 | -- | $219,900 -0.2% |
| 2009 | -- | $220,424 +2% |
| 2008 | -- | $216,103 +2% |
| 2007 | -- | $211,867 +2% |
| 2006 | -- | $207,714 |
| 2005 | -- | $207,714 +4% |
| 2004 | -- | $199,650 +1.9% |
| 2003 | -- | $195,992 +2% |
| 2002 | -- | $192,150 +4% |
| 2000 | -- | $184,690 |
Find assessor info on the county website
Neighborhood: Foothill Boulevard Corridor
Nearby homes
- $1,036,1004 bd2 ba1.7k sqft1334 Beaver Way, La Verne, CA 91750Off Market
- $854,6004 bd2 ba1.6k sqft1360 Beaver Way, La Verne, CA 91750Off Market
- $808,3004 bd2 ba1.6k sqft1328 Beaver Way, La Verne, CA 91750Off Market

- $671,4314 bd2 ba1.7k sqft1372 Beaver Way, La Verne, CA 91750Off Market

- $886,1004 bd2 ba1.7k sqft1337 Beaver Way, La Verne, CA 91750Off Market
- $906,6004 bd2 ba1.7k sqft1359 Beaver Way, La Verne, CA 91750Off Market
- $879,1004 bd2 ba1.7k sqft1316 Beaver Way, La Verne, CA 91750Off Market
- $928,7004 bd2 ba1.7k sqft1384 Beaver Way, La Verne, CA 91750Off Market
Nearby schools
GreatSchools rating
- 8/10La Verne Heights Elementary SchoolGrades: K-5Distance: 0.2 mi
- 10/10Ramona Middle SchoolGrades: 6-8Distance: 0.7 mi
- 9/10Bonita High SchoolGrades: 9-12Distance: 1.1 mi
Schools provided by the listing agent
- High: Bonita
Source: CRMLS. This data may not be complete. We recommend contacting the local school district to confirm school assignments for this home.
Get a cash offer in 3 minutes
Find out how much your home could sell for in as little as 3 minutes with a no-obligation cash offer.
Estimated market value
$987,600
Get a cash offer in 3 minutes
Find out how much your home could sell for in as little as 3 minutes with a no-obligation cash offer.
Estimated market value
$987,600
