Skip main navigation
ActiveErrorPrice cut: $5K (6/20)
$579,900
4beds
2,200sqft

1346 Bernard St NW, Atlanta, GA 30314

4beds
2,200sqft
Single family residence, residential
Built in 2025
6,272 sqft
3 Open parking spaces
$264 price/sqft

What's special

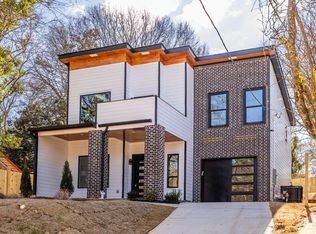
Electric fireplaceLuxurious primary suiteExtra-large islandOpen airy layoutStriking wood accent wallOversized walk-in showerLight-filled residence

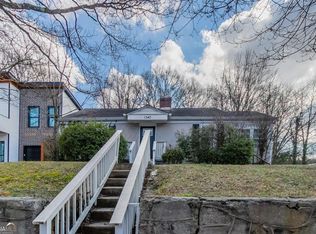
Discover modern living in the heart of Atlanta at 1346 Bernard Street NW. Nestled in the vibrant Hunter Hills neighborhood, this brand-new construction home blends contemporary style with everyday comfort, all positioned directly on a designated PATH bike route that connects into Atlanta's BeltLine and Westside Trail network. Featuring 4 spacious ...

127 days
|
428
|
40
|
Source: FMLS GA,MLS#: 7729414MLS Logo
Travel times

Living Room

Kitchen

Primary Bedroom

Zillow last checked:

Listing updated:

Listed by:

Nicole Wellman,

Decatur Digs Realty 404-933-4017

Source: FMLS GA,MLS#: 7729414MLS Logo

Facts & features

Interior

Bedrooms & bathrooms
  • Bedrooms: 4
  • Bathrooms: 3
  • Full bathrooms: 3
  • Main level bathrooms: 1
  • Main level bedrooms: 1
Rooms
  • Room types: Attic, Laundry, Other
Primary bedroom
  • Features: Oversized Master
  • Level: Oversized Master
Bedroom
  • Features: Oversized Master
Primary bathroom
  • Features: Soaking Tub
Dining room
  • Features: Butlers Pantry, Open Concept
Kitchen
  • Features: Kitchen Island, Pantry Walk-In, Stone Counters
Heating
  • Central, Heat Pump
Cooling
  • Central Air, Heat Pump
Appliances
  • Included: Dishwasher, Disposal, Electric Water Heater, Microwave, Refrigerator
  • Laundry: Laundry Room, Other
Features
  • Double Vanity, High Speed Internet, Tray Ceiling(s), Walk-In Closet(s)
  • Flooring: Hardwood
  • Windows: Double Pane Windows
  • Basement: None
  • Attic: Pull Down Stairs
  • Number of fireplaces: 1
  • Fireplace features: Electric
  • Common walls with other units/homes: No Common Walls
Interior area
  • Total structure area: 2,200
  • Total interior livable area: 2,200 sqft
  • Finished area above ground: 2,200
  • Finished area below ground: 0

Property

Parking
  • Total spaces: 3
  • Parking features: Driveway
  • Has uncovered spaces: Yes
Accessibility
  • Accessibility features: None
Features
  • Levels: Two
  • Stories: 2
  • Patio & porch: Covered, Patio
  • Exterior features: Private Yard, No Dock
  • Pool features: None
  • Spa features: None
  • Fencing: None
  • Has view: Yes
  • View description: City
  • Waterfront features: None
  • Body of water: None
Lot
  • Size: 6,272.64 Square Feet
  • Dimensions: 125x51
  • Features: Other, Private
Details
  • Additional structures: None
  • Parcel number: 14 014100020207
  • Other equipment: None
  • Horse amenities: None

Construction

Type & style
  • Home type: SingleFamily
  • Architectural style: Contemporary,Mid-Century Modern,Modern
  • Property subtype: Single Family Residence, Residential
Materials
  • HardiPlank Type, Other
  • Foundation: Slab
  • Roof: Composition
Condition
  • New Construction
  • New construction: Yes
  • Year built: 2025

Utilities & green energy

  • Electric: 110 Volts, 220 Volts
  • Sewer: Public Sewer
  • Water: Public
  • Utilities for property: Cable Available, Electricity Available, Natural Gas Available, Phone Available, Water Available
Green energy
  • Energy efficient items: None
  • Energy generation: None

Community & HOA

Community
  • Features: Near Beltline, Near Trails/Greenway
  • Security: Carbon Monoxide Detector(s), Fire Alarm, Smoke Detector(s)
  • Subdivision: Hunter Hills
HOA
  • Has HOA: No
Location
  • Region: Atlanta

Financial & listing details

  • Price per square foot: $264/sqft
  • Tax assessed value: $77,100
  • Annual tax amount: $984
  • Date on market: 3/5/2026
  • Cumulative days on market: 197 days
  • Ownership: Fee Simple
  • Electric utility on property: Yes
  • Road surface type: Asphalt

Price history

DateEventPrice
6/20/2026Price change$579,900-0.9%$264/sqft
Source: GAMLS #10703562 Report a problem
5/30/2026Price change$584,900-1.7%$266/sqft
Source: GAMLS #10703562 Report a problem
4/29/2026Price change$595,000-2.4%$270/sqft
Source: GAMLS #10703562 Report a problem
4/7/2026Price change$609,900-2.4%$277/sqft
Source: GAMLS #10703562 Report a problem
3/5/2026Listed for sale$624,900$284/sqft
Source: GAMLS #10703562 Report a problem
2/9/2026Listing removed$624,900$284/sqft
Source: GAMLS #10651377 Report a problem
1/29/2026Price change$624,900-0.7%$284/sqft
Source: GAMLS #10651377 Report a problem
12/1/2025Listed for sale$629,000+403.2%$286/sqft
Source: GAMLS #10651377 Report a problem
3/22/2024Sold$125,000+28.2%$57/sqft
Source: Public Record Report a problem
3/24/2023Sold$97,500-11.3%$44/sqft
Source: FMLS GA #7161609 Report a problem
3/17/2023Pending sale$109,900$50/sqft
Source: GAMLS #10121373 Report a problem
2/24/2023Price change$109,900-4.4%$50/sqft
Source: FMLS GA #7161609 Report a problem
1/11/2023Listed for sale$114,900+129.8%$52/sqft
Source: GAMLS #10121373 Report a problem
2/2/2021Sold$50,000-77.3%$23/sqft
Source: Public Record Report a problem
9/28/2006Sold$220,000+193.3%$100/sqft
Source: Public Record Report a problem
6/22/2006Sold$75,000+200%$34/sqft
Source: Public Record Report a problem
9/19/1997Sold$25,000$11/sqft
Source: Public Record Report a problem

Public tax history

YearProperty taxesTax assessment
2024$1,263 +28.3%$30,840
2023$984 +101.2%$30,840 +155.3%
2022$489 -39.9%$12,080 -39.8%
2021$813 +105.5%$20,080 +110%
2020$396 -39.6%$9,560 +1.7%
2019$655 $9,400 +117.6%
2018$655 $4,320 +157.1%
2017$655 +37.6%$1,680
2016$476 -12%$1,680
2015$541 +610.3%$1,680
2014$76 -67.8%$1,680 -68.7%
2013$236 -0.7%$5,360
2012$238 -42.9%$5,360 -35%
2011$417 -63%$8,240 -67.8%
2010$1,129 -0.8%$25,560
2009$1,137 -60.6%$25,560 -58%
2008$2,887 +11.8%$60,800
2007$2,582 $60,800

Find assessor info on the county website

Monthly payment

Est. payment
$3,310/mo
Principal & interest
$2894
Property taxes
$416
More affordability toolsChevron Right

Estimated market value

Not available

Estimated sales range

Not available

$3,367/mo

Climate risks

Explore flood, wildfire, and other predictive climate risk information for this property on First Street®️.

Neighborhood: Hunter Hills

Nearby schools

F. L. Stanton Elementary School
Grades PK-50.6 miles
4/10
GreatSchools® Rating
Test Score Rating
2/10
Student Progress Rating
6/10
John Lewis Invictus Academy
Grades 6-81.7 miles
4/10
GreatSchools® Rating
Test Score Rating
2/10
Student Progress Rating
5/10
Douglass High School
Grades 9-122.1 miles
2/10
GreatSchools® Rating
Test Score Rating
3/10
College Readiness Rating
1/10