VERY MOTIVATED SELLERS- IDEAL LOCATION!!! This beautiful home is well maintained *** NO HURRICANE OR FLOOD DAMAGE-_MOVE-IN READY***Experience refined living in this exquisite residence, nestled within the Lakes community of Wesley Chapel! This thoughtfully designed home combines elegance with comfort, offering a spacious open split floor plan accentuated by 10-foot ceilings that create a sense of grandeur throughout. At the heart of the home lies a chef's dream—an expansive gourmet kitchen, complete with gleaming granite countertops, custom cabinetry, and modern appliances. The kitchen opens effortlessly into the informal family room, a perfect setting for intimate gatherings or relaxed evenings with loved ones. For those seeking a seamless balance of functionality and elegance, the residence also features a formal dining area, ideal for hosting dinners. The master suite is a private sanctuary, with ample space and natural light, providing a retreat-like atmosphere. Each bedroom is thoughtfully designed to provide comfort, with large windows inviting natural light and creating a warm, welcoming atmosphere. The fourth bedroom, with its private access to the third bath, offers the ultimate guest experience, making visitors feel truly at home. A spacious bonus room on the first floor serves as a perfect home office or study, while the second-floor loft is an ideal space for a home theater or an entertainment suite. Step outside to your personal oasis—a covered patio overlooking a private pool and jacuzzi. This outdoor haven is perfect for al fresco dining or quiet reflection amidst the tranquil surroundings. The three-car garage and generously appointed inside laundry room, complete with cabinetry, cater to all practical needs without compromising on style. The Lakes community elevates your living experience further with its range of exclusive amenities, including verdant parks, well-maintained playgrounds, and sports courts. The property’s prime location ensures a harmonious blend of tranquility and accessibility, with dining, shopping, and entertainment options just moments away. Medical centers, the University of South Florida, The University of Tampa, and Tampa International Airport are all within easy reach, while the serene Gulf Coast beaches are less than an hour away. Indulge in a life of luxury and convenience in this exceptional home. Arrange your private viewing today and step into a world where sophistication meets comfort!
Sold for $589,000
$589,000
1346 BIG CREEK DRIVE, WESLEY CHAPEL, FL 33544
4beds
2,777sqft
Single Family Residence
Built in 1998
7,719 Square Feet Lot
$574,300 Zestimate®
$212/sqft
$3,703 Estimated rent
Home value
$574,300
$540,000 - $609,000
$3,703/mo
Zestimate® history
Owner options
List your home for rent
$3,703/mo
Rent Zestimate®
Find your next renter with Zillow Rental Manager. Plus, with online applications, you can quickly screen prospective tenants – for free.
$3,703/mo
Rent Zestimate®
Refinance and save
$4,064/mo
Est. payment
Refinancing to a lower rate could help reduce your monthly payments and save thousands over the life of the loan.
$4,064/mo
Est. payment
Explore your selling options
Work with a Zillow partner agent
Leverage their expertise and Zillow's premium Showcase listings to get your home seen by more buyers.
Get startedList with your own agent
Get your home in front of millions of buyers by listing it on Zillow.
Learn how to do itSell it yourself
Take full control of how buyers see your home on Zillow by listing For Sale by Owner (FSBO).
List your homeWhat's special
Private poolSecond-floor loftHome officeGleaming granite countertopsExpansive gourmet kitchenLarge windowsSpacious bonus room
Zillow last checked:
Listing updated:
Listed by:
Marlene Cambronero 813-205-6922,
SUNCOAST REALTY SOLUTIONS, LLC 813-280-4510
Bought with:
Thomas Flannery, 3395264
MCBRIDE KELLY & ASSOCIATES
Source: Stellar MLS,MLS#: T3543982 Originating MLS: Pinellas Suncoast
Originating MLS: Pinellas Suncoast
Facts & features
Interior
Bedrooms & bathrooms
- Bedrooms: 4
- Bathrooms: 3
- Full bathrooms: 3
Rooms
- Room types: Attic, Den/Library/Office, Utility Room
Primary bedroom
- Features: Walk-In Closet(s)
- Level: First
- Dimensions: 17x13
Bedroom 1
- Features: Built-in Closet
- Level: First
- Dimensions: 10x12
Bedroom 2
- Features: Built-in Closet
- Level: First
- Dimensions: 11x11
Bathroom 3
- Features: Built-in Closet
- Level: First
- Dimensions: 12x13
Den
- Features: No Closet
- Level: First
- Dimensions: 10x13
Dining room
- Level: First
Kitchen
- Features: Dual Sinks, Kitchen Island, Pantry
- Level: First
Living room
- Level: First
Loft
- Level: Second
- Dimensions: 20x21
Heating
- Central
Cooling
- Central Air
Appliances
- Included: Dishwasher, Disposal, Dryer, Gas Water Heater, Microwave, Range, Range Hood, Refrigerator, Washer
- Laundry: Inside, Laundry Room
Features
- Built-in Features, Ceiling Fan(s), Crown Molding, Eating Space In Kitchen, High Ceilings, Kitchen/Family Room Combo, Solid Surface Counters, Solid Wood Cabinets, Split Bedroom, Tray Ceiling(s), Walk-In Closet(s)
- Flooring: Carpet, Tile
- Doors: Sliding Doors
- Windows: Drapes, Rods
- Has fireplace: Yes
- Fireplace features: Electric, Living Room
Interior area
- Total structure area: 3,623
- Total interior livable area: 2,777 sqft
Property
Parking
- Total spaces: 3
- Parking features: Garage - Attached
- Attached garage spaces: 3
- Details: Garage Dimensions: 28x20
Features
- Levels: Two
- Stories: 2
- Patio & porch: Covered, Enclosed, Patio, Rear Porch, Screened
- Exterior features: Irrigation System, Lighting, Sidewalk
- Has private pool: Yes
- Pool features: In Ground, Screen Enclosure
- Spa features: In Ground
- Has view: Yes
- View description: Park/Greenbelt
Lot
- Size: 7,719 Square Feet
- Dimensions: 128 x 67
- Features: In County, Landscaped, Sidewalk
- Residential vegetation: Trees/Landscaped
Details
- Parcel number: 3626190070003000110
- Zoning: MPUD
- Special conditions: None
Construction
Type & style
- Home type: SingleFamily
- Architectural style: Traditional
- Property subtype: Single Family Residence
Materials
- Block, Concrete, Stucco
- Foundation: Slab
- Roof: Shingle
Condition
- New construction: No
- Year built: 1998
Utilities & green energy
- Sewer: Public Sewer
- Water: Public
- Utilities for property: Public, Sewer Available, Sewer Connected, Sprinkler Recycled, Street Lights
Community & HOA
Community
- Features: Playground
- Security: Smoke Detector(s)
- Pet fee: $0 monthly
- Subdivision: LAKES NORTHWOOD PH 01A 01B 02B
HOA
- Has HOA: Yes
- Amenities included: Basketball Court, Playground, Tennis Court(s)
- Services included: Maintenance Grounds
- HOA fee: $63 monthly
- HOA name: NHP / The lakes of Northwood
- HOA phone: 813-968-8008
Location
- Region: Wesley Chapel
Financial & listing details
- Price per square foot: $212/sqft
- Tax assessed value: $495,210
- Annual tax amount: $3,416
- Date on market: 7/25/2024
- Cumulative days on market: 128 days
- Listing terms: Cash,Conventional,FHA,VA Loan
- Ownership: Fee Simple
- Total actual rent: 0
- Road surface type: Paved
Price history
| Date | Event | Price |
|---|---|---|
| 12/6/2024 | Sold | $589,000$212/sqft |
Source:  Stellar MLS #T3543982 Report a problem Stellar MLS #T3543982 Report a problem | ||
| 11/1/2024 | Pending sale | $589,000$212/sqft |
Source: Stellar MLS #T3543982 Report a problem | ||
| 9/29/2024 | Price change | $589,000-0.2%$212/sqft |
Source: Stellar MLS #T3543982 Report a problem | ||
| 9/8/2024 | Price change | $590,000-0.8%$212/sqft |
Source: Stellar MLS #T3543982 Report a problem | ||
| 8/28/2024 | Price change | $595,000-0.8%$214/sqft |
Source: Stellar MLS #T3543982 Report a problem | ||
| 8/1/2024 | Price change | $599,900-1.7%$216/sqft |
Source: Stellar MLS #T3543982 Report a problem | ||
| 7/26/2024 | Listed for sale | $610,000$220/sqft |
Source: Stellar MLS #T3543982 Report a problem | ||
| 7/23/2024 | Listing removed | -- |
Source: Stellar MLS #T3536291 Report a problem | ||
| 7/18/2024 | Price change | $610,000-1.6%$220/sqft |
Source: Stellar MLS #T3536291 Report a problem | ||
| 6/23/2024 | Listed for sale | $620,000+81.6%$223/sqft |
Source: Stellar MLS #T3536291 Report a problem | ||
| 6/8/2018 | Sold | $341,500+0.5%$123/sqft |
Source: Public Record Report a problem | ||
| 5/2/2018 | Pending sale | $339,900$122/sqft |
Source: Coldwell Banker Residential Real Estate - St Pete Beach #U8001866 Report a problem | ||
| 4/27/2018 | Listed for sale | $339,900-6.9%$122/sqft |
Source: COLDWELL BANKER RESIDENTIAL #U8001866 Report a problem | ||
| 8/18/2005 | Sold | $365,000+91.1%$131/sqft |
Source: Public Record Report a problem | ||
| 6/24/1998 | Sold | $191,000$69/sqft |
Source: Public Record Report a problem | ||
Public tax history
| Year | Property taxes | Tax assessment |
|---|---|---|
| 2025 | $209 -94.1% | $495,210 +107.8% |
| 2024 | $3,551 +3.9% | $238,300 |
| 2023 | $3,416 +11.4% | $238,300 +3% |
| 2022 | $3,066 +2% | $231,360 +6.1% |
| 2021 | $3,005 +1.7% | $218,090 +1.4% |
| 2020 | $2,956 -34.8% | $215,081 -20.6% |
| 2019 | $4,534 | $270,814 +60.3% |
| 2018 | $4,534 +102.1% | $168,990 |
| 2017 | $2,243 +0.6% | $168,990 +4.2% |
| 2016 | $2,231 +1.6% | $162,110 +0.7% |
| 2015 | $2,195 +2.9% | $160,983 -24.9% |
| 2014 | $2,132 | $214,344 +36.2% |
| 2013 | -- | $157,345 +0.2% |
| 2012 | -- | $157,096 -9.1% |
| 2011 | -- | $172,758 +2% |
| 2010 | -- | $169,409 -13.2% |
| 2009 | -- | $195,068 -25.5% |
| 2008 | -- | $261,773 -9.1% |
| 2007 | -- | $287,946 +5.8% |
| 2006 | -- | $272,112 +38.1% |
| 2005 | -- | $196,985 +7.9% |
| 2004 | -- | $182,632 +4.1% |
| 2003 | -- | $175,507 -1.8% |
| 2002 | -- | $178,705 +6.3% |
| 2000 | -- | $168,055 +1.3% |
| 1999 | -- | $165,865 |
Find assessor info on the county website
Neighborhood: The Lakes at Northwood
Nearby homes
- $519,7004 bd3 ba2.4k sqft1340 Big Creek Dr, Zephyrhills, FL 33544Off Market

- $540,0004 bd3 ba2.5k sqft1352 Big Creek Dr, Wesley Chapel, FL 33544Sold
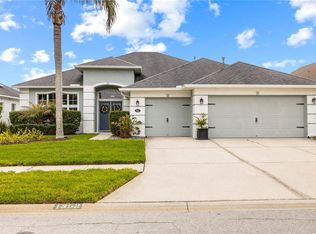
- $434,300-- bd2 ba2.3k sqft27728 Grove Point Ct, Zephyrhills, FL 33544Off Market
- $467,800-- bd3 ba2.2k sqft27732 Grove Point Ct, Zephyrhills, FL 33544Off Market
- $434,400-- bd3 ba2.3k sqft1402 Big Creek Dr, Zephyrhills, FL 33544Off Market
- $446,000-- bd3 ba2.4k sqft1246 Yardley Dr, Zephyrhills, FL 33544Off Market
- $456,0004 bd3 ba2.3k sqft1240 Yardley Dr, Zephyrhills, FL 33544Off Market
- $429,7004 bd2 ba2.3k sqft27805 Grove Point Ct, Zephyrhills, FL 33544Off Market
Nearby schools
GreatSchools rating
- 7/10Sand Pine Elementary SchoolGrades: PK-5Distance: 1.3 mi
- 9/10Dr. John Long Middle SchoolGrades: 6-8Distance: 2.6 mi
- 6/10Wiregrass Ranch High SchoolGrades: 9-12Distance: 2.1 mi
Get a cash offer in 3 minutes
Find out how much your home could sell for in as little as 3 minutes with a no-obligation cash offer.
Estimated market value
$574,300
Get a cash offer in 3 minutes
Find out how much your home could sell for in as little as 3 minutes with a no-obligation cash offer.
Estimated market value
$574,300
- Florida
- Pasco County
- Wesley Chapel
- 33544
- The Lakes at Northwood
- 1346 BIG CREEK DRIVE
Nearby cities
Nearby neighborhoods
Nearby zip codes
Other Wesley Chapel Topics
