Country living minutes from town! Enjoy all this tri-level home sitting on 1.8 acres has to offer with nearly 1900 finished square feet, outdoor wood/storage shed with wood burning furnace, gazebo, and access to the Rocky Run creek. You'll find many of the big ticket maintenance items already taken care of such as newer vinyl windows, 2016 water heater, 2022 LP fueled boiler, 2018 roof, 3 zone underground sprinkler system, 2021 pressure tank and more! 2 stall detached garage has separate entrances with one side being insulated and heated. Enjoy the breezeway entrance off the driveway perfect for outdoor apparel and storage. Kitchen with all appliances included has been updated with vinyl flooring, new sink, new windows and light fixtures which flows effortlessly into the dining area and sunken family room which is fit with new 3 quarter inch hand scraped oak wood flooring- a tasteful addition added for more entertainment space and clear views of the outside.,Living room is spacious yet cozy with newer carpet flooring, new fan/light fixture, fresh paint and will include the TV/mount and 2 sconces. On the upper level you'll find the primary bedroom with double closet doors along with 2 other bedrooms with ample closet space, newer windows, and an updated full bath complete with new shower surround and vanity. Lower level boasts a walk out entry along with generously sized laundry room, 2nd full bath and bonus room which can be used as an office or craft room. Come see if this property fits the bill and schedule your private showing today.
Closed
$309,000
1346 BIRCHWOOD LANE, Stevens Point, WI 54481
3beds
1,846sqft
Single Family Residence
Built in 1971
1.8 Acres Lot
$346,600 Zestimate®
$167/sqft
$1,916 Estimated rent
Home value
$346,600
$319,000 - $378,000
$1,916/mo
Zestimate® history
Owner options
List your home for rent
$1,916/mo
Rent Zestimate®
Find your next renter with Zillow Rental Manager. Plus, with online applications, you can quickly screen prospective tenants – for free.
$1,916/mo
Rent Zestimate®
Refinance and save
$2,026/mo
Est. payment
Refinancing to a lower rate could help reduce your monthly payments and save thousands over the life of the loan.
$2,026/mo
Est. payment
Explore your selling options
Work with a Zillow partner agent
Leverage their expertise and Zillow's premium Showcase listings to get your home seen by more buyers.
Get startedList with your own agent
Get your home in front of millions of buyers by listing it on Zillow.
Learn how to do itSell it yourself
Take full control of how buyers see your home on Zillow by listing For Sale by Owner (FSBO).
List your homeWhat's special
Breezeway entranceSunken family roomFresh paintNew windowsLight fixturesNewer vinyl windowsTri-level home
Zillow last checked:
Listing updated:
Listed by:
JACOB MIZGALSKI jacob.mizgalski@exprealty.com,
eXp Realty, LLC,
Rachel Mizgalski 715-347-8571,
eXp Realty, LLC
Bought with:
Nate Olson
Source: WIREX MLS,MLS#: 22405187 Originating MLS: Central WI Board of REALTORS
Originating MLS: Central WI Board of REALTORSFacts & features
Interior
Bedrooms & bathrooms
- Bedrooms: 3
- Bathrooms: 2
- Full bathrooms: 2
Primary bedroom
- Level: Upper
- Area: 154
- Dimensions: 14 x 11
Bedroom 2
- Level: Upper
- Area: 81
- Dimensions: 9 x 9
Bedroom 3
- Level: Upper
- Area: 108
- Dimensions: 9 x 12
Dining room
- Level: Main
- Area: 126
- Dimensions: 9 x 14
Family room
- Level: Main
- Area: 266
- Dimensions: 14 x 19
Kitchen
- Level: Main
- Area: 171
- Dimensions: 19 x 9
Living room
- Level: Main
- Area: 266
- Dimensions: 14 x 19
Heating
- Propane, Wood, Hot Water
Cooling
- Wall Unit(s), Wall/Window Unit(s)
Appliances
- Included: Refrigerator, Range/Oven, Dishwasher, Washer, Dryer
Features
- Ceiling Fan(s)
- Flooring: Vinyl, Wood
- Basement: Walk-Out Access,Finished
Interior area
- Total structure area: 1,846
- Total interior livable area: 1,846 sqft
- Finished area above ground: 1,342
- Finished area below ground: 504
Property
Parking
- Total spaces: 2
- Parking features: 2 Car, Detached
- Garage spaces: 2
Features
- Levels: Tri-Level
- On waterfront: Yes
- Waterfront features: Stream/Creek, Creek, Waterfront
- Body of water: Rocky Run Creek
Lot
- Size: 1.8 Acres
Details
- Additional structures: Gazebo
- Parcel number: 02423071208.08
- Zoning: Residential
- Special conditions: Arms Length
Construction
Type & style
- Home type: SingleFamily
- Property subtype: Single Family Residence
Materials
- Brick
- Roof: Shingle
Condition
- 21+ Years
- New construction: No
- Year built: 1971
Utilities & green energy
- Sewer: Septic Tank
- Water: Well
Community & HOA
Location
- Region: Stevens Point
- Municipality: Linwood
Financial & listing details
- Price per square foot: $167/sqft
- Tax assessed value: $161,790
- Annual tax amount: $1,989
- Date on market: 11/1/2024
- Listing terms: Arms Length Sale
Price history
| Date | Event | Price |
|---|---|---|
| 12/18/2024 | Sold | $309,000+6.9%$167/sqft |
Source:  WIREX MLS #22405187 Report a problem WIREX MLS #22405187 Report a problem | ||
| 11/8/2024 | Contingent | $289,000$157/sqft |
Source: WIREX MLS #22405187 Report a problem | ||
| 11/1/2024 | Listed for sale | $289,000$157/sqft |
Source: WIREX MLS #22405187 Report a problem | ||
Public tax history
| Year | Property taxes | Tax assessment |
|---|---|---|
| 2024 | $2,095 +5.3% | $143,700 |
| 2023 | $1,990 -2.1% | $143,700 |
| 2022 | $2,032 | $143,700 |
| 2021 | -- | $143,700 |
| 2020 | $2,021 -9.4% | $143,700 |
| 2019 | $2,230 +15% | $143,700 +27.2% |
| 2018 | $1,940 +11.7% | $113,000 |
| 2017 | $1,736 +1.9% | $113,000 |
| 2016 | $1,703 +2.6% | $113,000 |
| 2014 | $1,660 -10.5% | $113,000 |
| 2013 | $1,854 +7.4% | $113,000 |
| 2012 | $1,727 +4.1% | $113,000 |
| 2011 | $1,660 -2.7% | $113,000 |
| 2010 | $1,706 -6.1% | $113,000 |
| 2009 | $1,818 -2.4% | $113,000 +14.4% |
| 2008 | $1,863 +3.4% | $98,800 |
| 2007 | $1,801 +4.3% | $98,800 |
| 2006 | $1,727 +1.2% | $98,800 |
| 2005 | $1,707 -10.4% | $98,800 |
| 2004 | $1,905 +11% | $98,800 |
| 2003 | $1,715 +4.5% | $98,800 |
| 2002 | $1,642 -6.2% | $98,800 +6.5% |
| 2001 | $1,750 -4.6% | $92,800 |
| 2000 | $1,833 | $92,800 |
Find assessor info on the county website
Neighborhood: 54481
Nearby homes
- $334,6003 bd2 ba1.8k sqft1336 Birchwood Ln, Stevens Point, WI 54481Off Market

- $324,8003 bd2 ba1.6k sqft1330 Birchwood Ln, Stevens Point, WI 54481Off Market
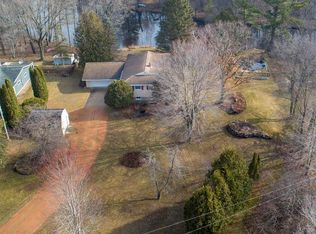
- $294,900-- bd-- ba-- sqft1347 Birchwood Ln, Stevens Point, WI 54481Off Market
- $--3.41 Acres0 Birchwood Ln, Stevens Point, WI 54481Off Market
- $38,617-- bd-- ba-- sqft1335 Birchwood Ln, Stevens Point, WI 54481Off Market
- $411,200-- bd-- ba-- sqft1306 Birchwood Ln, Stevens Point, WI 54481Off Market
- $384,200-- bd-- ba-- sqft1279 Robin Ln, Stevens Point, WI 54481Off Market
- $491,000-- bd-- ba-- sqft1321 Robin Ln, Stevens Point, WI 54481Off Market
Nearby schools
GreatSchools rating
- 7/10Mckinley CenterGrades: PK-6Distance: 2.9 mi
- 6/10P J Jacobs Junior High SchoolGrades: 7-9Distance: 3.7 mi
- 4/10Stevens Point Area Senior High SchoolGrades: 10-12Distance: 3.9 mi
Schools provided by the listing agent
- High: Stevens Point
- District: Stevens Point
Source: WIREX MLS. This data may not be complete. We recommend contacting the local school district to confirm school assignments for this home.


Get pre-qualified for a loan
At Zillow Home Loans, we can pre-qualify you in as little as 5 minutes with no impact to your credit score.An equal housing lender. NMLS #10287.
- Wisconsin
- Portage County
- Stevens Point
- 54481
- 1346 BIRCHWOOD LANE
Nearby cities
Nearby zip codes
Other Stevens Point Topics
