Tucked away on a quiet cul-de-sac in the Canberra community, this impeccably maintained 4-bedroom, 2.5 bath residence offers refined living in a serene setting. Thoughtfully designed, the home is filled with abundant natural light and features an open, sophisticated layout ideal for both everyday living and elegant entertaining.
The main level showcases a laundry room enhanced with customized Closets By Design cabinetry, and a beautifully appointed eat-in-kitchen with stainless steel appliances, blending style and function. An open entry staircase enhances the home's architectural flow and sense of space.
Upstairs, four generously sized bedrooms await, including a luxurious primary suite highlighted by a stunning renovated primary bath and an expansive bedroom retreat. The full basement offers a versatile family room, perfect for a media lounge, private office or additional entertaining space.
Set on nearly a half-acre lot, the property features a private, fenced backyard - an exceptional outdoor retreat with room to relax or host gatherings. NEGOTIABLE OCCUPANCY. Meticulously cared for and truly move-in ready, this exceptional home offers quality and timeless appeal in beautiful Independence.
Sold for $379,900
$379,900
1346 Brisbane Ct, Independence, KY 41051
4beds
2,072sqft
Single Family Residence, Residential
Built in 2007
0.47 Acres Lot
$387,300 Zestimate®
$183/sqft
$2,613 Estimated rent
Home value
$387,300
Estimated sales range
Not available
$2,613/mo
Zestimate® history
Owner options
List your home for rent
$2,613/mo
Rent Zestimate®
Find your next renter with Zillow Rental Manager. Plus, with online applications, you can quickly screen prospective tenants – for free.
$2,613/mo
Rent Zestimate®
Refinance and save
$1,913/mo
Est. payment
Refinancing to a lower rate could help reduce your monthly payments and save thousands over the life of the loan.
$1,913/mo
Est. payment
Explore your selling options
Work with a Zillow partner agent
Leverage their expertise and Zillow's premium Showcase listings to get your home seen by more buyers.
Get startedList with your own agent
Get your home in front of millions of buyers by listing it on Zillow.
Learn how to do itSell it yourself
Take full control of how buyers see your home on Zillow by listing For Sale by Owner (FSBO).
List your homeWhat's special
Zillow last checked:
Listing updated:
Listed by:
Karen Campbell 513-652-7252,
OwnerLand Realty, Inc.
Bought with:
Kyle Art, 218747
RE/MAX Victory + Affiliates
Source: NKMLS,MLS#: 639180
Facts & features
Interior
Bedrooms & bathrooms
- Bedrooms: 4
- Bathrooms: 3
- Full bathrooms: 2
- 1/2 bathrooms: 1
Primary bedroom
- Features: Window Treatments, Walk-In Closet(s), Bath Adjoins, Ceiling Fan(s), Luxury Vinyl Flooring
- Level: Second
- Area: 234
- Dimensions: 18 x 13
Bedroom 2
- Features: Window Treatments, Ceiling Fan(s), Luxury Vinyl Flooring
- Level: Second
- Area: 130
- Dimensions: 13 x 10
Bedroom 3
- Features: Window Treatments, Ceiling Fan(s), Luxury Vinyl Flooring
- Level: Second
- Area: 156
- Dimensions: 13 x 12
Bedroom 4
- Features: Carpet Flooring, Window Treatments, Ceiling Fan(s), Luxury Vinyl Flooring
- Level: Second
- Area: 144
- Dimensions: 12 x 12
Bathroom 2
- Features: Tub With Shower, Luxury Vinyl Flooring
- Level: Second
- Area: 28
- Dimensions: 7 x 4
Bathroom 3
- Features: Luxury Vinyl Flooring
- Level: First
- Area: 8
- Dimensions: 4 x 2
Dining room
- Features: Window Treatments, Luxury Vinyl Flooring
- Level: First
- Area: 156
- Dimensions: 13 x 12
Family room
- Features: Luxury Vinyl Flooring
- Level: Basement
- Area: 475
- Dimensions: 25 x 19
Kitchen
- Features: Walk-Out Access, Window Treatments, Eat-in Kitchen, Luxury Vinyl Flooring
- Level: First
- Area: 132
- Dimensions: 12 x 11
Laundry
- Features: Built-in Features, Luxury Vinyl Flooring
- Level: First
- Area: 40
- Dimensions: 8 x 5
Living room
- Features: Fireplace(s), Window Treatments, Luxury Vinyl Flooring
- Level: First
- Area: 255
- Dimensions: 17 x 15
Primary bath
- Description: Window Treatments
- Features: Double Vanity, Shower, See Remarks, Tile Flooring
- Level: Second
- Area: 60
- Dimensions: 10 x 6
Heating
- Forced Air
Cooling
- Central Air
Appliances
- Included: Stainless Steel Appliance(s), Electric Oven, Dishwasher, Disposal, Microwave, Refrigerator
- Laundry: Laundry Room, Main Level
Features
- Pantry, Entrance Foyer, Eat-in Kitchen, Double Vanity, Chandelier, Ceiling Fan(s)
- Windows: Vinyl Clad Window(s)
- Has basement: Yes
- Number of fireplaces: 1
- Fireplace features: Blower Fan, Ceramic, Electric
Interior area
- Total structure area: 2,072
- Total interior livable area: 2,072 sqft
Property
Parking
- Total spaces: 2
- Parking features: Driveway, Garage, Garage Door Opener, Garage Faces Front
- Garage spaces: 2
- Has uncovered spaces: Yes
Features
- Levels: Two
- Stories: 2
- Patio & porch: Covered, Patio, Porch
- Fencing: Wood
- Has view: Yes
- View description: Neighborhood
Lot
- Size: 0.47 Acres
- Features: Cul-De-Sac
Details
- Additional structures: Shed(s)
- Parcel number: 0320002056.00
- Zoning description: Residential
Construction
Type & style
- Home type: SingleFamily
- Architectural style: Traditional
- Property subtype: Single Family Residence, Residential
Materials
- Vinyl Siding
- Foundation: Poured Concrete
- Roof: Shingle
Condition
- Existing Structure
- New construction: No
- Year built: 2007
Utilities & green energy
- Sewer: Public Sewer
- Water: Public
Community & HOA
Community
- Security: Smoke Detector(s)
HOA
- Has HOA: No
Location
- Region: Independence
Financial & listing details
- Price per square foot: $183/sqft
- Tax assessed value: $252,000
- Annual tax amount: $3,087
- Date on market: 4/4/2026
- Cumulative days on market: 7 days
Price history
| Date | Event | Price |
|---|---|---|
| 3/11/2026 | Sold | $379,900$183/sqft |
Source:  NKMLS #639180 Report a problem NKMLS #639180 Report a problem | ||
| 1/20/2026 | Pending sale | $379,900$183/sqft |
Source: NKMLS #639180 Report a problem | ||
| 1/14/2026 | Listed for sale | $379,900+50.8%$183/sqft |
Source: NKMLS #639180 Report a problem | ||
| 4/3/2020 | Sold | $252,000-3.1%$122/sqft |
Source: Public Record Report a problem | ||
| 2/10/2020 | Pending sale | $260,000$125/sqft |
Source: Keller Williams Realty Services #535014 Report a problem | ||
| 2/8/2020 | Listed for sale | $260,000+15.7%$125/sqft |
Source: Keller Williams Realty Services #535014 Report a problem | ||
| 11/8/2006 | Sold | $224,782$108/sqft |
Source: Public Record Report a problem | ||
Public tax history
| Year | Property taxes | Tax assessment |
|---|---|---|
| 2024 | $3,087 -2.9% | $252,000 |
| 2023 | $3,180 -1.4% | $252,000 |
| 2022 | $3,226 -1.5% | $252,000 |
| 2021 | $3,275 -10.7% | $252,000 +12.1% |
| 2020 | $3,667 | $224,700 |
| 2019 | $3,667 +1% | $224,700 |
| 2018 | $3,632 | $224,700 |
| 2017 | $3,632 +27.1% | $224,700 |
| 2015 | $2,858 +1.4% | $224,700 |
| 2014 | $2,818 | $224,700 |
| 2013 | $2,818 | $224,700 |
| 2012 | -- | $224,700 |
| 2011 | -- | $224,700 |
| 2010 | -- | $224,700 |
| 2009 | -- | $224,700 |
| 2008 | -- | $224,700 |
| 2007 | -- | $224,700 +649% |
| 2006 | -- | $30,000 |
Find assessor info on the county website
Neighborhood: 41051
Nearby homes
- $262,8003 bd3 ba1k sqft1342 Brisbane Ct, Independence, KY 41051Off Market

- $286,8003 bd2 ba1.2k sqft1350 Brisbane Ct, Independence, KY 41051Off Market
- $382,200-- bd-- ba1.9k sqft1347 Hobart Ct, Independence, KY 41051Off Market
- $267,0003 bd3 ba1k sqft1343 Hobart Ct, Independence, KY 41051Off Market
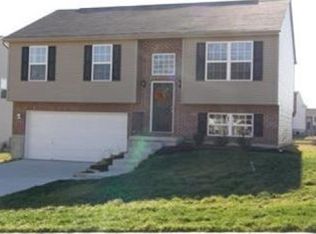
- $269,8003 bd3 ba1.1k sqft1338 Brisbane Ct, Independence, KY 41051Off Market
- $272,000-- bd-- ba1.1k sqft1339 Hobart Ct, Independence, KY 41051Off Market
- $35,0000.36 Acres1347 Brisbane Ct, Independence, KY 41051Off Market
- $338,4003 bd3 ba1.5k sqft1351 Hobart Ct, Independence, KY 41051Off Market
Nearby schools
GreatSchools rating
- 6/10Summit View AcademyGrades: PK-8Distance: 0.7 mi
- 7/10Simon Kenton High SchoolGrades: 9-12Distance: 2.6 mi
Schools provided by the listing agent
- Elementary: Summit View Elementary
- Middle: Summit View Middle School
- High: Simon Kenton High
Source: NKMLS. This data may not be complete. We recommend contacting the local school district to confirm school assignments for this home.
Get a cash offer in 3 minutes
Find out how much your home could sell for in as little as 3 minutes with a no-obligation cash offer.
Estimated market value
$387,300
Get a cash offer in 3 minutes
Find out how much your home could sell for in as little as 3 minutes with a no-obligation cash offer.
Estimated market value
$387,300
- Kentucky
- Kenton County
- Independence
- 41051
- 1346 Brisbane Ct
Nearby cities
Nearby zip codes
Other Independence Topics
