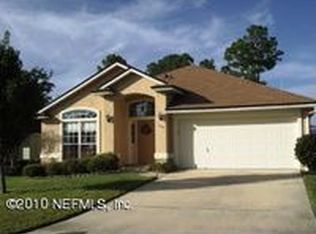
Welcome home to easy Florida living in the highly sought-after Woodlands neighborhood of Fleming Island Plantation! This affordable 3-bedroom, 2-bath home offers the perfect combination of comfort, convenience, and an unbeatable lifestyle. The popular floor plan features two spacious secondary bedrooms with a shared bath, while the private primary suite includes a walk-in closet and its own en-suite bath for a peaceful retreat. Filled with natural light, the open living area flows effortlessly into the kitchen, complete with a pantry and sunny eat-in breakfast nook. Step outside and enjoy everything this amenity-rich community has to offer, including resort-style pools, a splash park with water slides, golf, tennis, scenic walking trails, parks, and the YMCA. Best of all, you're just a short walk to top-rated Thunderbolt Elementary. Conveniently located near shopping, dining, and everyday essentials, this home is an incredible value.
Active
Price cut: $16K (10/9)
$299,000
1346 BROOKGREEN Way, Fleming Island, FL 32003
3beds
1,421sqft
Single Family Residence
Built in 2003
5,662 Square Feet Lot
$298,000 Zestimate®
$210/sqft
$6/mo HOA
What's special
Resort-style poolsTwo spacious secondary bedroomsSunny eat-in breakfast nookEn-suite bathShared bathFilled with natural lightPrivate primary suite
- 88 days
- 804
- 54
Zillow last checked:
Listing updated:
Listed by:
CHRISTINE MARIE LANDRAU 407-949-1421,
MARK SPAIN REAL ESTATE 855-299-7653
Source: realMLS,MLS#: 2156618
Facts & features
Interior
Bedrooms & bathrooms
- Bedrooms: 3
- Bathrooms: 2
- Full bathrooms: 2
Heating
- Central, Electric
Cooling
- Central Air
Appliances
- Included: Dishwasher, Electric Water Heater, Microwave, Refrigerator
- Laundry: Electric Dryer Hookup, In Unit, Washer Hookup
Features
- Breakfast Nook, Ceiling Fan(s), Eat-in Kitchen, Open Floorplan, Pantry, Primary Bathroom - Shower No Tub, Split Bedrooms, Walk-In Closet(s)
- Flooring: Carpet, Tile, Vinyl
Interior area
- Total structure area: 2,116
- Total interior livable area: 1,421 sqft
Property
Parking
- Total spaces: 2
- Parking features: Attached, Garage
- Attached garage spaces: 2
Features
- Stories: 1
- Patio & porch: Patio
- Fencing: Back Yard
Lot
- Size: 5,662 Square Feet
- Features: Sprinklers In Front, Sprinklers In Rear
Details
- Parcel number: 08052601426600849
- Zoning description: PUD
Construction
Type & style
- Home type: SingleFamily
- Architectural style: Traditional
- Property subtype: Single Family Residence
Materials
- Composition Siding, Frame
- Roof: Shingle
Condition
- New construction: No
- Year built: 2003
Utilities & green energy
- Sewer: Public Sewer
- Water: Public
- Utilities for property: Electricity Connected, Sewer Connected, Water Connected
Community & HOA
Community
- Subdivision: Woodlands
HOA
- Has HOA: Yes
- Amenities included: Pool, Clubhouse, Playground
- HOA fee: $70 annually
- HOA name: Fleming Island Plantation
- HOA phone: 904-436-4103
Location
- Region: Fleming Island
Financial & listing details
- Price per square foot: $210/sqft
- Tax assessed value: $280,883
- Annual tax amount: $3,014
- Date on market: 7/23/2026
- Listing terms: Cash,Conventional,VA Loan
- Road surface type: Asphalt
Estimated market value
$298,000
$283,000 - $313,000
$1,907/mo
Price history
| Date | Event | Price |
|---|---|---|
| 10/9/2026 | Price change | $299,000-5.1%$210/sqft |
Source:  realMLS #2156618 Report a problem realMLS #2156618 Report a problem | ||
| 9/23/2026 | Price change | $315,000-3.1%$222/sqft |
Source: realMLS #2156618 Report a problem | ||
| 9/9/2026 | Price change | $325,000-3.7%$229/sqft |
Source: realMLS #2156618 Report a problem | ||
| 8/27/2026 | Price change | $337,500-3.6%$238/sqft |
Source: realMLS #2156618 Report a problem | ||
| 8/6/2026 | Price change | $350,000-2.8%$246/sqft |
Source: realMLS #2156618 Report a problem | ||
| 7/23/2026 | Listed for sale | $360,000$253/sqft |
Source: realMLS #2156618 Report a problem | ||
| 6/29/2026 | Sold | $360,000+196.1%$253/sqft |
Source: Public Record Report a problem | ||
| 6/17/2003 | Sold | $121,600$86/sqft |
Source: Public Record Report a problem | ||
Public tax history
| Year | Property taxes | Tax assessment |
|---|---|---|
| 2025 | -- | $128,469 +2.9% |
| 2024 | $2,890 +3.8% | $124,849 +3% |
| 2023 | $2,785 +5% | $121,213 +3% |
| 2022 | $2,651 +4.1% | $117,683 +3% |
| 2021 | $2,547 +0.6% | $114,256 +1.4% |
| 2020 | $2,531 | $112,679 +2.3% |
| 2019 | $2,531 +1.8% | $110,146 +1.9% |
| 2018 | $2,486 +10.1% | $108,092 +2.1% |
| 2017 | $2,259 +1.4% | $105,869 +2.1% |
| 2016 | $2,228 +0.1% | $103,691 +0.7% |
| 2015 | $2,225 -1.7% | $102,970 +0.8% |
| 2014 | $2,264 | $102,153 +1.5% |
| 2013 | -- | $100,643 +1.7% |
| 2012 | -- | $98,961 -6% |
| 2011 | -- | $105,279 -9.1% |
| 2010 | -- | $115,851 -4.8% |
| 2009 | -- | $121,727 +0.1% |
| 2008 | -- | $121,605 +3% |
| 2007 | -- | $118,063 +2.5% |
| 2006 | -- | $115,183 +3% |
| 2005 | -- | $111,828 +3% |
| 2004 | -- | $108,571 +261.9% |
| 2003 | -- | $30,000 +36.4% |
| 2001 | -- | $22,000 |
Find assessor info on the county website
Monthly payment
Est. payment
Payment breakdown
Explore the cost of this home by adjusting the details. Changes won't be saved.Climate risks
Neighborhood: 32003
Nearby schools
Schools provided by the listing agent
- Elementary: Thunderbolt
- Middle: Green Cove Springs
- High: Fleming Island
Source: realMLS. This data may not be complete. We recommend contacting the local school district to confirm school assignments for this home.
- $425,2005 bd3 ba2.8k sqft1350 Brookgreen Way, Fleming Island, FL 32003Off Market

- $388,2004 bd2 ba1.9k sqft1342 Brookgreen Way, Fleming Island, FL 32003Off Market
- $173,2054 bd2 ba1.7k sqft1354 Brookgreen Way, Orange Park, FL 32003Off Market
- $343,4004 bd2 ba1.7k sqft1338 Brookgreen Way, Fleming Island, FL 32003Off Market
Similar homes
- $329,9003 bd2 ba1.5k sqft6266 BAHAMA Court, Fleming Island, FL 32003For Sale
 MLS ID #2139178, ROBERT E SALMONS. realMLS
 - $344,9003 bd2 ba1.7k sqft6284 WINDWARD Court, Fleming Island, FL 32003For Sale
 MLS ID #2164734, ROBERT E SALMONS. realMLS
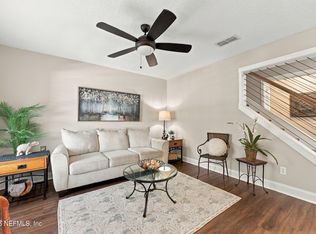
 - $280,0004 bd3 ba1.6k sqft1615 VINELAND Circle #B, Fleming Island, FL 32003For Sale
 MLS ID #2165033, NICOLE SHERMAN. realMLS
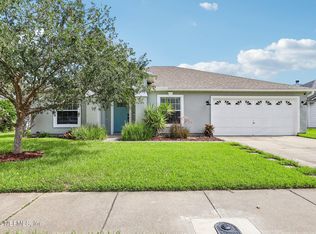
 - $299,0003 bd2 ba1.7k sqft3178 WAVERING Lane, Middleburg, FL 32068For Sale
 MLS ID #2154617, AIMEE DAVIDOW. realMLS
