One or more photo(s) has been virtually staged. HUGE ($44,000) PRICE IMPROVEMENT AND MOTIVATED SELLER! Now is the time to purchase this villa with tremendous value and make a rarely available, larger Palm Villa home your own beautiful Venice villa! Ideally located (8 minutes) to Venice Island and has one of the best golf course views in the area! Discover the potential in this spacious 3-bedroom, 2.5-bathroom home with breathtaking golf course views from your private, screened-in lanai. Nestled in a prime location, this home offers a bright and airy layout with vaulted ceilings in the living room, master bedroom, and loft, making the home feel even larger. The spacious master suite is a retreat of its own, featuring a large ensuite bathroom, walk-in closet, and more stunning golf course views. Upstairs, the loft includes two beds and a full bathroom, making it a perfect guest space or additional living area. The kitchen is light and bright with ample storage and a functional eat-in area. The living room is open and inviting, with large windows and sliding doors leading to the lanai, creating a seamless indoor-outdoor experience. You will appreciate the 2-car attached garage with a long driveway to accommodate many vehicles. This home is PRICED BELOW market value, so won't last long and is being sold AS IS. Water heater is 2021, roof is original, AC is 2005. There are no CDD fees, the home is not in a flood zone and the VERY LOW ($310 monthly) HOA fees take the stress out of homeownership and covers so much: yard care, tree trimming, exterior painting, cable and even roof cleaning and pressure washing. Palm Villas residents have access to a clubhouse featuring a large deck overlooking a tranquil 2-acre lake, as well as a community pool for relaxation and the active social calendar offers a variety of activities, making it easy to connect with neighbors. Palm Villas is ideally located: just minutes (3 miles) from historic downtown Venice with its beautiful beaches and many restaurants and surrounded by world class golf courses, close to shopping, the new Sarasota Memorial Hospital and popular Wellen Park. Schedule your showing today and make this stunning home yours! Hurry to come tour this fabulous home and make it your dream home today! Be sure to check out the video.
Sold for $285,000
$285,000
1346 Capri Isles Blvd #12, Venice, FL 34292
3beds
1,916sqft
Condominium
Built in 1993
-- sqft lot
$271,600 Zestimate®
$149/sqft
$2,512 Estimated rent
Home value
$271,600
$244,000 - $301,000
$2,512/mo
Zestimate® history
Owner options
List your home for rent
$2,512/mo
Rent Zestimate®
Find your next renter with Zillow Rental Manager. Plus, with online applications, you can quickly screen prospective tenants – for free.
$2,512/mo
Rent Zestimate®
Refinance and save
$2,171/mo
Est. payment
Refinancing to a lower rate could help reduce your monthly payments and save thousands over the life of the loan.
$2,171/mo
Est. payment
Explore your selling options
Work with a Zillow partner agent
Leverage their expertise and Zillow's premium Showcase listings to get your home seen by more buyers.
Get startedList with your own agent
Get your home in front of millions of buyers by listing it on Zillow.
Learn how to do itSell it yourself
Take full control of how buyers see your home on Zillow by listing For Sale by Owner (FSBO).
List your homeWhat's special
Private screened-in lanaiBest golf course viewsBreathtaking golf course viewsSpacious master suiteLarge ensuite bathroomBright and airy layoutVaulted ceilings
Zillow last checked:
Listing updated:
Listed by:
Colleen Waldoch 941-468-5555,
HOMESMART 407-476-0461,
Kari Pate 770-689-9650,
HOMESMART
Bought with:
Keith Molkenthin, 3431534
GULF SHORES REALTY
Source: Stellar MLS,MLS#: N6137288 Originating MLS: Suncoast Tampa
Originating MLS: Suncoast Tampa
Facts & features
Interior
Bedrooms & bathrooms
- Bedrooms: 3
- Bathrooms: 3
- Full bathrooms: 3
Rooms
- Room types: Loft
Primary bedroom
- Features: Walk-In Closet(s)
- Level: First
- Area: 222.32 Square Feet
- Dimensions: 16.11x13.8
Bedroom 2
- Features: Built-in Closet
- Level: Second
- Area: 143 Square Feet
- Dimensions: 11x13
Bedroom 3
- Features: Built-in Closet
- Level: Second
- Area: 110 Square Feet
- Dimensions: 11x10
Balcony porch lanai
- Level: First
- Area: 106.59 Square Feet
- Dimensions: 9.11x11.7
Dining room
- Level: First
- Area: 105.56 Square Feet
- Dimensions: 11.6x9.1
Foyer
- Level: First
- Area: 58.9 Square Feet
- Dimensions: 6.2x9.5
Kitchen
- Level: First
- Area: 97.37 Square Feet
- Dimensions: 10.7x9.1
Living room
- Level: First
- Area: 280.24 Square Feet
- Dimensions: 24.8x11.3
Loft
- Level: Second
- Area: 120 Square Feet
- Dimensions: 8x15
Heating
- Central, Electric
Cooling
- Central Air
Appliances
- Included: Dishwasher, Disposal, Dryer, Electric Water Heater, Microwave, Range, Washer
- Laundry: Inside
Features
- Cathedral Ceiling(s), Chair Rail, Eating Space In Kitchen, Primary Bedroom Main Floor, Split Bedroom, Walk-In Closet(s)
- Flooring: Laminate, Tile
- Doors: French Doors, Sliding Doors
- Has fireplace: No
Interior area
- Total structure area: 2,637
- Total interior livable area: 1,916 sqft
Property
Parking
- Total spaces: 2
- Parking features: Garage - Attached
- Attached garage spaces: 2
Features
- Levels: Two
- Stories: 2
- Pool features: Heated
- Has view: Yes
- View description: Lake
- Has water view: Yes
- Water view: Lake
Lot
- Size: 5,407 Square Feet
- Dimensions: 42 x 70 x 83 x 15 x 148
Details
- Parcel number: 0401102012
- Zoning: PUD
- Special conditions: None
Construction
Type & style
- Home type: Condo
- Property subtype: Condominium
Materials
- Block, Stucco
- Foundation: Slab
- Roof: Tile
Condition
- New construction: No
- Year built: 1993
Utilities & green energy
- Sewer: Public Sewer
- Water: Public
- Utilities for property: Electricity Connected, Public, Sewer Connected, Water Connected
Community & HOA
Community
- Features: Association Recreation - Owned, Buyer Approval Required, Clubhouse, Pool
- Pet fee: $0 monthly
- Subdivision: PALM VILLAS
HOA
- Has HOA: No
- Services included: Cable TV, Common Area Taxes, Community Pool, Maintenance Grounds, Private Road
- HOA fee: $310 monthly
- HOA name: Pinnacle Community Association Mant/Joe Deshane
Location
- Region: Venice
Financial & listing details
- Price per square foot: $149/sqft
- Tax assessed value: $299,900
- Annual tax amount: $4,743
- Date on market: 2/19/2025
- Cumulative days on market: 39 days
- Listing terms: Cash,Conventional,FHA,VA Loan
- Ownership: Condominium
- Total actual rent: 0
- Electric utility on property: Yes
- Road surface type: Asphalt
Price history
| Date | Event | Price |
|---|---|---|
| 4/23/2025 | Sold | $285,000-3.4%$149/sqft |
Source:  Stellar MLS #N6137288 Report a problem Stellar MLS #N6137288 Report a problem | ||
| 3/31/2025 | Pending sale | $295,000$154/sqft |
Source: Stellar MLS #N6137288 Report a problem | ||
| 3/25/2025 | Price change | $295,000-15.5%$154/sqft |
Source: Stellar MLS #N6137288 Report a problem | ||
| 2/20/2025 | Listed for sale | $349,000$182/sqft |
Source: Stellar MLS #N6137288 Report a problem | ||
Public tax history
| Year | Property taxes | Tax assessment |
|---|---|---|
| 2025 | $4,477 -5.6% | $299,900 -4.8% |
| 2024 | $4,743 +102.6% | $315,000 +62.6% |
| 2023 | $2,341 -0.2% | $193,746 +3% |
| 2022 | $2,346 +0.1% | $188,103 +3% |
| 2021 | $2,345 -0.3% | $182,624 +1.4% |
| 2020 | $2,352 +3.1% | $180,103 +2.3% |
| 2019 | $2,281 | $176,054 +1.9% |
| 2018 | $2,281 +2.1% | $172,771 +2.1% |
| 2017 | $2,234 +7% | $169,217 -22.5% |
| 2016 | $2,088 -1.3% | $218,400 +10.4% |
| 2015 | $2,116 +1.9% | $197,900 +23% |
| 2014 | $2,076 +0.5% | $160,866 |
| 2013 | $2,065 +3.6% | $160,866 +1.7% |
| 2012 | $1,993 +5.8% | $158,177 +3% |
| 2011 | $1,884 +0.5% | $153,570 +1.5% |
| 2010 | $1,874 +6.2% | $151,300 -0.7% |
| 2009 | $1,765 | $152,389 +0.1% |
| 2008 | $1,765 -7.7% | $152,237 +3% |
| 2007 | $1,913 | $147,803 +2.5% |
| 2006 | -- | $144,198 +3% |
| 2005 | -- | $139,998 +3% |
| 2004 | $2,016 +1% | $135,920 +1.9% |
| 2003 | $1,997 +0.4% | $133,386 +2.4% |
| 2002 | $1,989 +6.4% | $130,260 +1.6% |
| 2001 | $1,870 +3.8% | $128,209 +3% |
| 2000 | $1,802 | $124,475 |
Find assessor info on the county website
Neighborhood: Pinebrook
Nearby homes
- $304,7002 bd2 ba1.2k sqft1344 Capri Isles Blvd #13, Venice, FL 34292Off Market
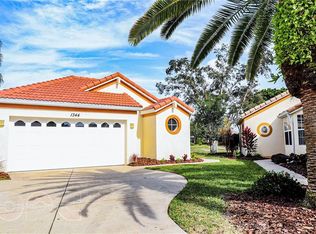
- $343,4002 bd2 ba1.9k sqft1348 Capri Isles Blvd #11, Venice, FL 34292Off Market
- $355,0002 bd2 ba1.3k sqft1342 Capri Isles Blvd #14, Venice, FL 34292Sold
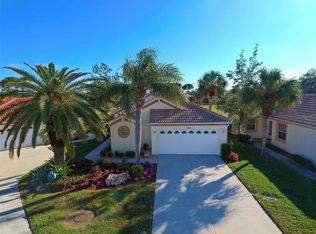
- $263,4002 bd2 ba1.4k sqft1352 Capri Isles Blvd #10, Venice, FL 34292Off Market
- $262,8002 bd2 ba1.1k sqft1340 Capri Isles Blvd #15, Venice, FL 34292Off Market
- $355,0002 bd2 ba1.4k sqft1350 Capri Isles Blvd #54, Venice, FL 34292Sold
- $332,9002 bd2 ba1.6k sqft1356 Capri Isles Blvd #9, Venice, FL 34292Off Market
- $252,7002 bd2 ba1.4k sqft1354 Capri Isles Blvd #55, Venice, FL 34292Off Market
Nearby schools
GreatSchools rating
- 6/10Garden Elementary SchoolGrades: K-5Distance: 3 mi
- 7/10Venice Middle SchoolGrades: 6-8Distance: 4.5 mi
- 7/10Venice Senior High SchoolGrades: 9-12Distance: 2.7 mi
Schools provided by the listing agent
- Elementary: Garden Elementary
- Middle: Venice Area Middle
- High: Venice Senior High
Source: Stellar MLS. This data may not be complete. We recommend contacting the local school district to confirm school assignments for this home.
Get a cash offer in 3 minutes
Find out how much your home could sell for in as little as 3 minutes with a no-obligation cash offer.
Estimated market value
$271,600
Get a cash offer in 3 minutes
Find out how much your home could sell for in as little as 3 minutes with a no-obligation cash offer.
Estimated market value
$271,600
- Florida
- Sarasota County
- Venice
- 34292
- Pinebrook
- 1346 Capri Isles Blvd Unit 12
Nearby cities
Nearby neighborhoods
Nearby zip codes
Other Venice Topics
