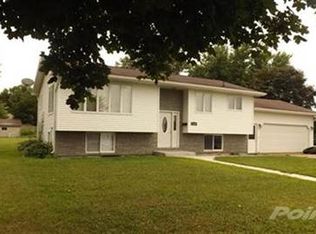
The auction for this Hubzu property ends 09-21-2026 at 01:00 PM ET. Why wait? Bid on this property now. Visit Hubzu to get started. Great Opportunity to own this single-family home oozing with potential. This home was built in 1971 and features 3 bedrooms and 1 bathroom, with plenty of living space. ***SPECIAL NOTES: (1) This is a CASH ONLY transaction. (2) Seller to pay Taxes, HOA, and Municipal/Utility Liens. (3) Please read the Auction disclaimers carefully before placing a bid or submitting an offer. ***
Auction

Est. $184,200
1346 Chestnut St, Dawson, MN 56232
3beds
2baths
1,184sqft
Single Family Residence
Built in 1971
-- sqft lot
$-- Zestimate®
$156/sqft
$-- HOA
What's special
Plenty of living space
- 64 days
- 124
- 0
Zillow last checked:
Listed by:
Aaron Brailer
Source: Hubzu,MLS#: 91716852154AUCN113
Facts & features
Interior
Bedrooms & bathrooms
- Bedrooms: 3
- Bathrooms: 2
Interior area
- Total structure area: 1,184
- Total interior livable area: 1,184 sqft
Property
Details
- Parcel number: 500618000
- Special conditions: Auction
Construction
Type & style
- Home type: SingleFamily
- Property subtype: Single Family Residence
Condition
- Year built: 1971
Community & HOA
Location
- Region: Dawson
Financial & listing details
- Price per square foot: $156/sqft
- Tax assessed value: $165,400
- Annual tax amount: $4,550
- Date on market: 9/15/2026
- Lease term: Contact For Details
Estimated market value
Not available
Estimated sales range
Not available
$1,524/mo
Public tax history
| Year | Property taxes | Tax assessment |
|---|---|---|
| 2024 | $4,550 +2.7% | $165,400 -6% |
| 2023 | $4,430 +5.1% | $175,900 +6.3% |
| 2022 | $4,216 +21.4% | $165,400 +8.5% |
| 2021 | $3,474 +28.7% | $152,500 +21.5% |
| 2020 | $2,700 +1.9% | $125,500 +30.2% |
| 2019 | $2,650 +9.7% | $96,394 -20.7% |
| 2018 | $2,416 | $121,600 |
| 2017 | -- | $121,600 +4% |
| 2016 | -- | $116,900 |
| 2015 | -- | -- |
| 2014 | -- | -- |
| 2013 | -- | -- |
| 2012 | -- | -- |
| 2011 | -- | -- |
| 2010 | -- | -- |
| 2009 | -- | -- |
Find assessor info on the county website