Beautifully updated! 4-bedroom, 2-bath tri-level home with a large fenced backyard and plenty of space both inside and out. The main level features a bright living room with large windows that bring in lots of natural light, along with a dining area that walks out to the backyard patio. The kitchen offers gray cabinetry, a tile backsplash, a center island, and newer appliances. Upstairs, you'll find three bedrooms, including the primary bedroom with direct access to the full bathroom and a walk-in closet. The lower level includes a family room, a fourth bedroom, a 3/4 bathroom, and a laundry area. Luxury vinyl flooring runs throughout much of the home, and the bathrooms feature tile finishes. Additional updates include newer light fixtures, a newer water heater, updated stain, and the washer and dryer are included. Outside, the large fenced yard provides plenty of room to enjoy, and there's an attached storage shed for extra space. The home also includes a 1-car attached garage. Conveniently located near schools, parks, shopping, and restaurants.
Sold for $365,000
$365,000
1346 Commanchero Dr, Colorado Springs, CO 80915
4beds
1,345sqft
Single Family Residence
Built in 1971
5,797 Square Feet Lot
$366,000 Zestimate®
$271/sqft
$2,176 Estimated rent
Home value
$366,000
$348,000 - $384,000
$2,176/mo
Zestimate® history
Owner options
List your home for rent
$2,176/mo
Rent Zestimate®
Find your next renter with Zillow Rental Manager. Plus, with online applications, you can quickly screen prospective tenants – for free.
$2,176/mo
Rent Zestimate®
Refinance and save
$2,130/mo
Est. payment
Refinancing to a lower rate could help reduce your monthly payments and save thousands over the life of the loan.
$2,130/mo
Est. payment
Explore your selling options
Work with a Zillow partner agent
Leverage their expertise and Zillow's premium Showcase listings to get your home seen by more buyers.
Get startedList with your own agent
Get your home in front of millions of buyers by listing it on Zillow.
Learn how to do itSell it yourself
Take full control of how buyers see your home on Zillow by listing For Sale by Owner (FSBO).
List your homeWhat's special
Large fenced yardLarge fenced backyardTile backsplashWalk-in closetCenter islandLots of natural lightBeautifully updated
Zillow last checked:
Listing updated:
Listed by:
Andrew Botcherby ABR AHWD CDPE CNE CRS 719-231-5694,
RE/MAX Real Estate Group LLC
Bought with:
Tiffany Harris
REMAX PROPERTIES
Source: elevateMLS,MLS#: 8038537
Facts & features
Interior
Bedrooms & bathrooms
- Bedrooms: 4
- Bathrooms: 2
- Full bathrooms: 1
- 3/4 bathrooms: 1
Other
- Level: Upper
- Area: 120 Square Feet
- Dimensions: 10 x 12
Heating
- Forced Air, Natural Gas
Cooling
- None
Appliances
- Included: Dishwasher, Disposal, Dryer, Microwave, Range, Refrigerator, Washer
- Laundry: Lower Level
Features
- Flooring: Carpet, Tile
- Windows: Window Coverings
- Has basement: No
- Has fireplace: No
- Fireplace features: None
Interior area
- Total structure area: 1,345
- Total interior livable area: 1,345 sqft
- Finished area above ground: 1,345
- Finished area below ground: 0
Property
Parking
- Total spaces: 1
- Parking features: Attached, Even with Main Level, Garage Door Opener, Concrete Driveway
- Attached garage spaces: 1
Features
- Levels: Tri-Level
- Patio & porch: Concrete
- Fencing: Back Yard
Lot
- Size: 5,797 Square Feet
- Features: Level, Near Park, Near Public Transit, Near Schools, Near Shopping Center, Landscaped
Details
- Parcel number: 5408206028
Construction
Type & style
- Home type: SingleFamily
- Property subtype: Single Family Residence
Materials
- Masonite, Framed on Lot
- Foundation: Garden Level
- Roof: Composite Shingle
Condition
- Existing Home
- New construction: No
- Year built: 1971
Utilities & green energy
- Water: Municipal
- Utilities for property: Electricity Connected, Natural Gas Connected
Community & HOA
Location
- Region: Colorado Springs
Financial & listing details
- Price per square foot: $271/sqft
- Tax assessed value: $351,990
- Annual tax amount: $1,456
- Date on market: 6/20/2026
- Listing terms: Cash,Conventional,FHA,VA Loan
- Electric utility on property: Yes
Price history
| Date | Event | Price |
|---|---|---|
| 7/24/2026 | Sold | $365,000$271/sqft |
Source:  elevateMLS #8038537 Report a problem elevateMLS #8038537 Report a problem | ||
| 7/18/2026 | Pending sale | $365,000$271/sqft |
Source: elevateMLS #8038537 Report a problem | ||
| 6/22/2026 | Contingent | $365,000$271/sqft |
Source: elevateMLS #8038537 Report a problem | ||
| 6/20/2026 | Listed for sale | $365,000+4.3%$271/sqft |
Source: elevateMLS #8038537 Report a problem | ||
| 9/8/2023 | Sold | $350,000$260/sqft |
Source: elevateMLS #5727202 Report a problem | ||
| 7/31/2023 | Contingent | $350,000$260/sqft |
Source: elevateMLS #5727202 Report a problem | ||
| 7/21/2023 | Listed for sale | $350,000+128.8%$260/sqft |
Source: elevateMLS #5727202 Report a problem | ||
| 3/11/2014 | Sold | $153,000+2%$114/sqft |
Source: Public Record Report a problem | ||
| 1/23/2014 | Pending sale | $150,000$112/sqft |
Source: Herman Group Real Estate #732217 Report a problem | ||
| 6/19/2013 | Price change | $150,000-3.2%$112/sqft |
Source: ERA Herman Group Real Estate #732217 Report a problem | ||
| 5/7/2013 | Listed for sale | $154,900+5.4%$115/sqft |
Source: Herman Group Real Estate #732217 Report a problem | ||
| 2/1/2010 | Sold | $147,000+56.4%$109/sqft |
Source: Public Record Report a problem | ||
| 8/12/2009 | Sold | $94,000-32.4%$70/sqft |
Source: Public Record Report a problem | ||
| 6/9/2005 | Sold | $139,000+3%$103/sqft |
Source: Public Record Report a problem | ||
| 10/4/2001 | Sold | $135,000$100/sqft |
Source: Public Record Report a problem | ||
Public tax history
| Year | Property taxes | Tax assessment |
|---|---|---|
| 2024 | $1,197 +5.7% | $23,580 |
| 2023 | $1,132 -6.5% | $23,580 +41.1% |
| 2022 | $1,211 | $16,710 -2.8% |
| 2021 | -- | $17,190 +23.6% |
| 2020 | $1,097 +0.4% | $13,910 |
| 2019 | $1,092 +31% | $13,910 +34.3% |
| 2018 | $834 -4.6% | $10,360 |
| 2017 | $874 +4.8% | $10,360 +0.2% |
| 2016 | $834 +18.5% | $10,340 |
| 2015 | $704 -3.1% | $10,340 |
| 2014 | $726 | $10,340 |
| 2013 | -- | -- |
| 2012 | -- | $10,340 |
| 2011 | $695 | $10,340 -3.5% |
| 2010 | -- | $10,720 |
| 2009 | -- | $10,720 -1% |
| 2008 | -- | $10,830 |
| 2006 | -- | $10,830 +7.8% |
| 2004 | -- | $10,050 |
| 2003 | $608 +3.6% | $10,050 -3.2% |
| 2002 | $587 +1% | $10,380 +6.1% |
| 2001 | $581 | $9,780 |
Find assessor info on the county website
Neighborhood: Cimarron Hills
Nearby homes
- $303,8004 bd2 ba755 sqft1340 Commanchero Dr, Colorado Springs, CO 80915Off Market
- $345,1003 bd2 ba1.4k sqft1352 Commanchero Dr, Colorado Springs, CO 80915Off Market
- $304,8003 bd2 ba928 sqft7085 Chippewa Rd, Colorado Springs, CO 80915Off Market
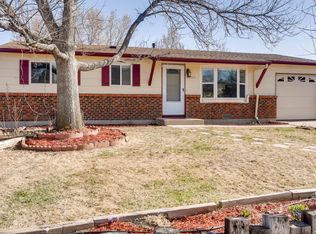
- $370,4005 bd3 ba2.2k sqft7075 Chippewa Rd, Colorado Springs, CO 80915Off Market
- $311,3004 bd2 ba833 sqft7095 Chippewa Rd, Colorado Springs, CO 80915Off Market
- $392,0005 bd2 ba2k sqft1334 Commanchero Dr, Colorado Springs, CO 80915Sold
- $268,3003 bd1 ba928 sqft7065 Chippewa Rd, Colorado Springs, CO 80915Off Market
- $319,4003 bd1 ba895 sqft1360 Commanchero Dr, Colorado Springs, CO 80915Off Market
Nearby schools
GreatSchools rating
- 4/10McAuliffe Elementary SchoolGrades: PK-5Distance: 0.9 mi
- 3/10Jack Swigert Aerospace AcademyGrades: 6-8Distance: 3.1 mi
- 1/10Mitchell High SchoolGrades: 9-12Distance: 2.9 mi
Schools provided by the listing agent
- Elementary: Mcauliffe
- Middle: Jack Swigert Aerospace Academy
- High: Mitchell
- District: Colorado Springs 11
Source: elevateMLS. This data may not be complete. We recommend contacting the local school district to confirm school assignments for this home.
Get a cash offer in 3 minutes
Find out how much your home could sell for in as little as 3 minutes with a no-obligation cash offer.
Estimated market value
$366,000
Get a cash offer in 3 minutes
Find out how much your home could sell for in as little as 3 minutes with a no-obligation cash offer.
Estimated market value
$366,000
- Colorado
- El Paso County
- Colorado Springs
- 80915
- Cimarron Hills
- 1346 Commanchero Dr
Nearby cities
Nearby neighborhoods
- Briargate Real estate
- Central Colorado Springs Real estate
- Cimarron Hills Real estate
- East Colorado Springs Real estate
- Northeast Colorado Springs Real estate
- Northwest Colorado Springs Real estate
- Old Colorado City Real estate
- Powers Real estate
- Southeast Colorado Springs Real estate
- Southwest Colorado Springs Real estate
Nearby zip codes
Other Colorado Springs Topics
- Apartments for Rent in 80915
- Houses for Sale in 80915
- Houses for Rent in 80915
- 80915 Real Estate
- Colorado Springs Condos
- Houses for Sale in Colorado Springs
- Newest Listings in Colorado Springs
- Colorado Springs Home Values
- Colorado Springs Real Estate Agents
- Colorado Springs Refinance
- Colorado Springs Mortgage Rates
