The Kingston plan is a single-story, 4-bedroom, 2-bathroom home featuring approximately 2,031 square feet of living space. Located just off the entry, you will find two of the secondary bedrooms and bath 2. The center kitchen includes an oversized breakfast bar with beautiful quartz countertops and stainless-steel appliances. The open-concept floor plan boasts a large combined living room and dining area with vinyl plank throughout the whole home. Secondary bedrooms are located off the foyer and kitchen, along with bath 2. Bedroom 1 features a sloped ceiling and an attractive bathroom with a walk-in closet. The standard rear-covered patio is located off the living room. You’ll enjoy added security in your new D.R. Horton home with our Home is Connected features. With D.R. Horton's simple buying process and ten-year limited warranty, there's no reason to wait! (Prices, plans, dimensions, specifications, features, incentives, and availability are subject to change without notice obligation.)
Pending
Price increase: $25K (8/7)
$351,265
1346 Connie Scott Dr, Corpus Christi, TX 78415
4beds
2,032sqft
:
Get pre-qualified$2,510/mo
Single Family Residence
Built in 2026
5,750 Square Feet Lot
$-- Zestimate®
$173/sqft
$20/mo HOA
What's special
Stainless-steel appliancesOpen-concept floor planBeautiful quartz countertopsOversized breakfast bar
- 86 days |
- 45 |
- 1 |
Zillow last checked:
Listing updated:
Listed by:
Gino Montalvo 361-774-1538,
Mirabal Montalvo & Associates,
Chris Montalvo 361-765-1725,
Mirabal Montalvo & Associates
Source: South Texas MLS,MLS#: 476701 Originating MLS: Corpus Christi
Originating MLS: Corpus ChristiFacts & features
Interior
Bedrooms & bathrooms
- Bedrooms: 4
- Bathrooms: 2
- Full bathrooms: 2
Heating
- Central, Electric
Cooling
- Central Air
Appliances
- Included: Dishwasher, Free-Standing Range, Microwave
- Laundry: Washer Hookup, Dryer Hookup
Features
- Air Filtration, Open Floorplan, Split Bedrooms, Kitchen Island
- Flooring: Carpet, Tile
- Has fireplace: No
Interior area
- Total structure area: 2,032
- Total interior livable area: 2,032 sqft
Video & virtual tour
Property
Parking
- Total spaces: 2
- Parking features: Attached, Garage, Garage Door Opener
- Attached garage spaces: 2
Features
- Levels: One
- Stories: 1
- Patio & porch: Covered, Patio
- Pool features: None
- Fencing: Wood
Lot
- Size: 5,750 Square Feet
- Features: Interior Lot
Details
- Parcel number: 624160
Construction
Type & style
- Home type: SingleFamily
- Property subtype: Single Family Residence
Materials
- Brick, HardiPlank Type
- Foundation: Slab
- Roof: Shingle
Condition
- New Construction
- New construction: Yes
- Year built: 2026
Utilities & green energy
- Sewer: Public Sewer
- Water: Public
- Utilities for property: Sewer Available, Water Available
Community & HOA
Community
- Security: Smoke Detector(s)
- Subdivision: LONDON TOWNE SUBDVISION
HOA
- Has HOA: Yes
- Amenities included: Other
- Services included: Other
- HOA fee: $240 annually
Location
- Region: Corpus Christi
Financial & listing details
- Price per square foot: $173/sqft
- Date on market: 5/19/2026
- Cumulative days on market: 87 days
- Listing agreement: Exclusive Right With Exception
- Listing terms: Cash,Conventional,FHA,VA Loan
Estimated market value
Not available
Estimated sales range
Not available
Not available
Price history
| Date | Event | Price |
|---|---|---|
| 8/7/2026 | Pending sale | $351,265+7.7%$173/sqft |
Source:  South Texas MLS #476701 Report a problem South Texas MLS #476701 Report a problem | ||
| 7/12/2026 | Price change | $326,265-7.1%$161/sqft |
Source:  DR Horton Report a problem DR Horton Report a problem | ||
| 5/14/2026 | Listed for sale | $351,265$173/sqft |
Source: DR Horton Report a problem | ||
Public tax history
Tax history is unavailable.
Monthly payment
Est. payment
Payment breakdown
Explore the cost of this home by adjusting the details. Changes won't be saved.Climate risks
Neighborhood: 78415
Nearby schools
GreatSchools rating
- 9/10London Intermediate SchoolGrades: 3-5Distance: 0.7 mi
- 9/10London MiddleGrades: 7-8Distance: 0.7 mi
- 8/10London High SchoolGrades: 9-12Distance: 0.7 mi
Schools provided by the listing agent
- Elementary: London
- Middle: London
- High: London
- District: London ISD
Source: South Texas MLS. This data may not be complete. We recommend contacting the local school district to confirm school assignments for this home.
- from $297,9003 bd2 ba1.4k sqftBellvue Plan, London Towne, Corpus Christi, TX 78415New Construction
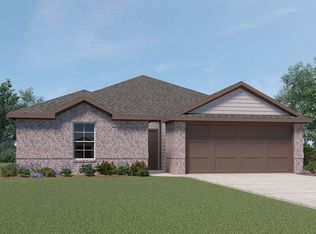
- from $325,9004 bd2 ba1.7k sqftTexas Cali Plan, London Towne, Corpus Christi, TX 78415New Construction
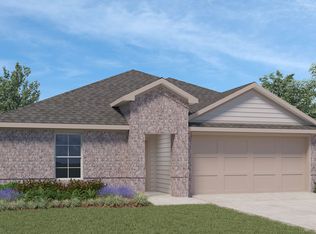
- from $371,9004 bd3 ba2.1k sqftMidland Plan, London Towne, Corpus Christi, TX 78415New Construction
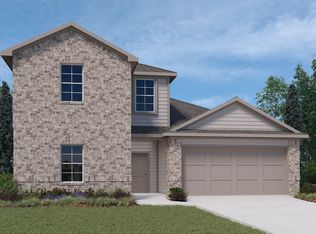
- from $305,9003 bd2 ba1.5k sqftCamden Plan, London Towne, Corpus Christi, TX 78415New Construction
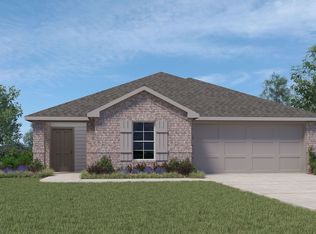
- from $313,9004 bd2 ba1.6k sqftElgin Plan, London Towne, Corpus Christi, TX 78415New Construction
- from $335,9004 bd2 ba1.8k sqftSeabrook Plan, London Towne, Corpus Christi, TX 78415New Construction
- from $345,9004 bd2 ba2k sqftKingston Plan, London Towne, Corpus Christi, TX 78415New Construction
- $--3 bd2 ba1.4k sqft1366 Connie Scott Dr, Corpus Christi, TX 78415Sold
- $--3 bd2 ba1.5k sqft1310 Remys Way, Corpus Christi, TX 78415Sold
A local agent can set up tours, give advice and negotiate with sellers.
A local lender can help you make sure your offer is ready when you are.
Similar homes
- $351,7654 bd2 ba2k sqft2685 Eltonne Gardens Dr, Corpus Christi, TX 78415New Construction
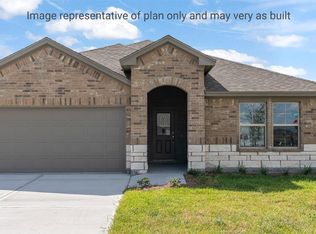 DR Horton
 - $318,8654 bd2 ba1.6k sqft1302 Connie Scott Dr, Corpus Christi, TX 78415New Construction
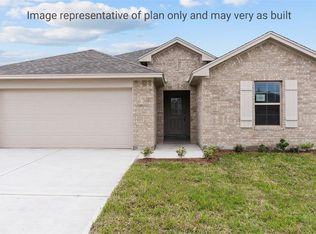 South Texas MLS
 - $376,8654 bd3 ba2.1k sqft1326 Connie Scott Dr, Corpus Christi, TX 78415New Construction
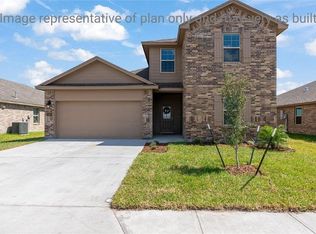 MLS ID #475188, Gino Montalvo, Mirabal Montalvo & Associates. South Texas MLS
 - $329,0654 bd2 ba1.7k sqft2669 Eltonne Gardens Dr, Corpus Christi, TX 78415New Construction
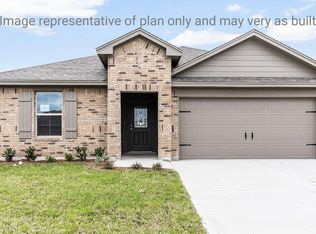 DR Horton
 - $329,9004 bd3 ba1.8k sqft1337 Alexandra Park Ln, Corpus Christi, TX 78415For SaleMLS ID #476551, Dodee Hill, Andrew Arroyo Real Estate Inc.. South Texas MLS
- from $365,9004 bd2 ba2k sqftEureka Plan, King's Landing, Corpus Christi, TX 78415New ConstructionDR Horton
- $341,5454 bd2 ba1.7k sqft1406 Irigoyen St, Corpus Christi, TX 78415New ConstructionDR Horton
- $309,9004 bd2 ba1.9k sqft1126 Breebry Dr, Corpus Christi, TX 78415For SaleMLS ID #479974, Jennifer Kapanka, Luxe Realty Group. South Texas MLS
- from $335,9004 bd2 ba1.8k sqftSeabrook Plan, London Towne, Corpus Christi, TX 78415New ConstructionDR Horton
- from $373,9004 bd2 ba2.1k sqftGarland Plan, King's Landing, Corpus Christi, TX 78415New ConstructionDR Horton
- from $329,9004 bd2 ba1.7k sqftTexas Cali Plan, King's Landing, Corpus Christi, TX 78415New ConstructionDR Horton
- from $361,9004 bd3 ba2k sqftLakeway Plan, King's Landing, Corpus Christi, TX 78415New ConstructionDR Horton
- $425,0004 bd3 ba2.4k sqft1346 Regents Park Ln, Corpus Christi, TX 78415For SaleMLS ID #474201, Tara Morgan, KM Premier Real Estate. South Texas MLS
- $329,9904 bd2 ba1.7k sqft2613 Westeros St, Corpus Christi, TX 78415New ConstructionMLS ID #473669, Leon Summers, Hogan Homes. South Texas MLS
- from $393,9004 bd2 ba2.3k sqftHolden Plan, King's Landing, Corpus Christi, TX 78415New ConstructionDR Horton
- $305,7653 bd2 ba1.4k sqft2677 Eltonne Gardens Dr, Corpus Christi, TX 78415New ConstructionDR Horton
- from $305,9003 bd2 ba1.5k sqftCamden Plan, London Towne, Corpus Christi, TX 78415New ConstructionDR Horton
- $445,0004 bd2 ba2.1k sqft2702 Martell St, Corpus Christi, TX 78415For SaleMLS ID #474739, Raquel Beyluni, Safe Harbor Real Estate, LLC. South Texas MLS
- $300,4653 bd2 ba1.4k sqft2665 Eltonne Gardens Dr, Corpus Christi, TX 78415New ConstructionDR Horton
- $290,0003 bd2 ba1.4k sqft2730 Excelsior Blvd, Corpus Christi, TX 78415For SaleMLS ID #479968, Stephanie Salazar, Gomez Properties. South Texas MLS
