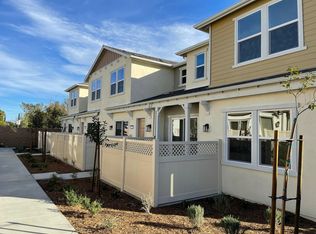
Discover this beautifully designed condo/townhome situated within a gated community. Step inside this inviting home, featuring high-end luxury vinyl flooring and high ceilings throughout. The spacious main floor is perfect for gatherings. The well-appointed kitchen features quartz countertops and stainless-steel appliances, a chef's delight, perfect for whipping up meals and hosting friends. Upstairs, you'll find three generously sized bedrooms, including a luxurious primary suite boasting dual vanities. A designated laundry area on this level adds convenience. The home comes with central air and heat, and a “whole house fan” for efficiency. Step outside to your private patio, an ideal spot for morning coffee or weekend barbecues, where you can unwind amidst the serene surroundings. The garage has epoxy flooring with flakes, so you can get to your hobbies or use the space for additional guest entertainment, and it also has built-in overhead storage. This Sage at 9th community promotes a family atmosphere with its playground, pergola, dog park and a few community gatherings throughout the year. Looking for shops or restaurants? Victoria Gardens, Ontario Mills, Historic Downtown Upland, Costco, and other supermarkets are just a drive away, including trails such as North Etiwanda Preserve for the adventurous. This home is not just a living space; it embodies a lifestyle filled with activity and modern comforts. Certain warranties apply to this home since it was built in 2022. Don't miss the opportunity to make it your own! FHA Approved Community.
40 days
|
572
|
20
|
Zillow last checked:
Listing updated:
Listed by:
Conrad TanDRE #02050615310-498-8068,
Vista Sotheby’s International Realty
Source: CRMLS,MLS#: SB26091461Originating MLS: California Regional MLS
Facts & features
Interior
Bedrooms & bathrooms
Bedrooms: 3
Bathrooms: 3
Full bathrooms: 2
1/2 bathrooms: 1
Main level bathrooms: 1
Rooms
Room types: Bedroom, Entry/Foyer, Family Room, Laundry, Primary Bedroom, Other
Primary bedroom
Features: Primary Suite
Bedroom
Features: All Bedrooms Up
Kitchen
Features: Quartz Counters
Other
Features: Walk-In Closet(s)
Heating
Central
Cooling
Central Air
Appliances
Included: Dishwasher, Disposal, Gas Range, Microwave
Laundry: Inside, Laundry Room, Upper Level
Features
Breakfast Bar, High Ceilings, Open Floorplan, Recessed Lighting, All Bedrooms Up, Primary Suite, Walk-In Closet(s)
Flooring: Tile, Vinyl
Windows: Drapes
Has fireplace: No
Fireplace features: None
Common walls with other units/homes: 2+ Common Walls
Interior area
Total interior livable area: 1,280 sqft
Property
Parking
Total spaces: 2
Parking features: Garage
Attached garage spaces: 2
Features
Levels: Two
Stories: 2
Entry location: 1
Patio & porch: Concrete, Enclosed
Exterior features: Rain Gutters
Pool features: None
Spa features: None
Fencing: Vinyl
Has view: Yes
View description: None
Lot
Size: 800 Square Feet
Details
Parcel number: 1046511320000
Special conditions: Standard
Construction
Type & style
Home type: Condo
Property subtype: Condominium
Attached to another structure: Yes
Materials
Stucco
Foundation: Slab
Roof: Shingle
Condition
Turnkey
New construction: No
Year built: 2022
Utilities & green energy
Sewer: Public Sewer
Water: Public
Utilities for property: Electricity Connected, Natural Gas Connected, Sewer Connected, Water Connected
Explore the cost of this home by adjusting the details. Changes won't be saved.
Principal & interest
$1,547
Mortgage insurance
$0
Property taxes
$170
Home insurance
$105
HOA fees
$0
Utilities
Not included
All calculations are estimates and provided by Zillow, Inc. for informational purposes only. Actual amounts may vary.
HOA fees may include property taxes on listings classified as Co-Ops. Contact the listing agent and/or owner for fee details.
Mortgage interest rates are dependent on a number of factors, including credit score, down payment, and repayment length. Interest rate data provided by Zillow Group Marketplace, Inc. as of 1/1/1970 from various mortgage lenders with which we have lead or other similar arrangements; the Estimated Payment is an average of those rates.
See how much you could borrow to make a competitive offer.