Nestled within an established Lower Macungie Township neighborhood boasting mature landscaping, this meticulously maintained 1992 colonial offers 4 bedrooms, 2.5 bathrooms, and a perfect blend of timeless appeal, exceptional structural integrity, and total move-in readiness. The thoughtful main level features a convenient first-floor laundry room, a separate dining room, and an expansive eat-in kitchen that flows seamlessly into the open family room, providing a fantastic layout and an incredible canvas for buyers looking to infuse their own personal style over time. Upstairs, the home features a spacious primary suite complete with an ensuite bathroom and a large walk-in closet, alongside a generous hall bathroom boasting a double vanity. Storage is effortless with an attached two-car garage topped by ample attic space, while the unfinished basement provides additional potential with endless possibilities for customization. A Generac standby generator delivers ultimate peace of mind, and outdoors, the flat 0.27-acre lot is a private oasis perfect for relaxing or entertaining, showcasing a low-maintenance composite deck complete with a retractable awning for instant shade on warm summer days. Perfectly positioned in the highly desirable East Penn School District, this home places you just minutes from the premier shopping and dining at Hamilton Crossings—including Target and Costco—with seamless access to I-78 and the PA Turnpike for an effortless commute. To make this incredible home an even sweeter deal, special financing is available through Legacy Mortgage Partners in Allentown. They are offering an exclusive lender credit equal to 0.5% of your loan amount (up to $2,500), applied directly toward your closing costs for qualified buyers. Keeping your out-of-pocket expenses low has never been easier! Contact the listing agent for additional details. Don’t miss your chance to own this exquisite home!
Sold for $515,000
$515,000
1346 Dayspring Dr, Allentown, PA 18106
4beds
2,214sqft
Single Family Residence
Built in 1992
0.27 Acres Lot
$504,900 Zestimate®
$233/sqft
$3,202 Estimated rent
Home value
$504,900
$480,000 - $530,000
$3,202/mo
Zestimate® history
Owner options
List your home for rent
$3,202/mo
Rent Zestimate®
Find your next renter with Zillow Rental Manager. Plus, with online applications, you can quickly screen prospective tenants – for free.
$3,202/mo
Rent Zestimate®
Refinance and save
$3,333/mo
Est. payment
Refinancing to a lower rate could help reduce your monthly payments and save thousands over the life of the loan.
$3,333/mo
Est. payment
Explore your selling options
Work with a Zillow partner agent
Leverage their expertise and Zillow's premium Showcase listings to get your home seen by more buyers.
Get startedList with your own agent
Get your home in front of millions of buyers by listing it on Zillow.
Learn how to do itSell it yourself
Take full control of how buyers see your home on Zillow by listing For Sale by Owner (FSBO).
List your homeWhat's special
Zillow last checked:
Listing updated:
Listed by:
Andrew J. Dilg 773-301-3644,
Corby Realty LLC
Bought with:
Elisabeth Grant, RS347705
RE/MAX Real Estate
Source: GLVR,MLS#: 778544 Originating MLS: Lehigh Valley MLS
Originating MLS: Lehigh Valley MLSFacts & features
Interior
Bedrooms & bathrooms
- Bedrooms: 4
- Bathrooms: 3
- Full bathrooms: 2
- 1/2 bathrooms: 1
Primary bedroom
- Level: Second
- Dimensions: 13.00 x 17.00
Bedroom
- Level: Second
- Dimensions: 12.00 x 11.00
Bedroom
- Level: Second
- Dimensions: 15.00 x 14.00
Bedroom
- Level: Second
- Dimensions: 15.00 x 14.00
Primary bathroom
- Level: Second
- Dimensions: 7.00 x 8.00
Breakfast room nook
- Level: First
- Dimensions: 12.00 x 7.00
Dining room
- Level: First
- Dimensions: 13.00 x 12.00
Family room
- Level: First
- Dimensions: 17.00 x 14.00
Foyer
- Level: First
- Dimensions: 11.00 x 12.00
Other
- Level: Second
- Dimensions: 8.00 x 8.00
Half bath
- Level: First
- Dimensions: 3.00 x 6.00
Kitchen
- Level: First
- Dimensions: 12.00 x 9.00
Laundry
- Level: First
- Dimensions: 7.00 x 3.00
Living room
- Level: First
- Dimensions: 17.00 x 12.00
Other
- Description: Primary Closet
- Level: Second
- Dimensions: 7.00 x 8.00
Heating
- Hot Water, Oil, Radiator(s)
Cooling
- Central Air
Appliances
- Included: Dishwasher, Electric Dryer, Electric Oven, Electric Range, Microwave, Oil Water Heater, Refrigerator, Water Softener Owned, Washer
- Laundry: Washer Hookup, Dryer Hookup, ElectricDryer Hookup, Main Level
Features
- Attic, Dining Area, Separate/Formal Dining Room, Entrance Foyer, Family Room Main Level, Storage
- Flooring: Carpet
- Basement: Full
Interior area
- Total interior livable area: 2,214 sqft
- Finished area above ground: 2,214
- Finished area below ground: 0
Property
Parking
- Total spaces: 2
- Parking features: Attached, Driveway, Garage, Off Street, On Street, Garage Door Opener
- Attached garage spaces: 2
- Has uncovered spaces: Yes
Features
- Stories: 2
- Patio & porch: Deck
- Exterior features: Awning(s), Deck
Lot
- Size: 0.27 Acres
Details
- Parcel number: 5475930506171
- Zoning: S
- Special conditions: Estate
Construction
Type & style
- Home type: SingleFamily
- Architectural style: Colonial
- Property subtype: Single Family Residence
Materials
- Vinyl Siding
- Roof: Asphalt,Fiberglass
Condition
- Year built: 1992
Utilities & green energy
- Electric: 200+ Amp Service, Circuit Breakers
- Sewer: Public Sewer
- Water: Public
Community & HOA
Community
- Subdivision: Cross Timbers
Location
- Region: Allentown
Financial & listing details
- Price per square foot: $233/sqft
- Tax assessed value: $239,500
- Annual tax amount: $6,315
- Date on market: 6/7/2026
- Cumulative days on market: 10 days
- Ownership type: Fee Simple
Price history
| Date | Event | Price |
|---|---|---|
| 7/15/2026 | Sold | $515,000+3%$233/sqft |
Source:  GLVR #778544 Report a problem GLVR #778544 Report a problem | ||
| 6/24/2026 | Pending sale | $500,000$226/sqft |
Source: GLVR #778544 Report a problem | ||
| 6/22/2026 | Listed for sale | $500,000$226/sqft |
Source: GLVR #778544 Report a problem | ||
| 6/17/2026 | Pending sale | $500,000$226/sqft |
Source: GLVR #778544 Report a problem | ||
| 6/12/2026 | Listed for sale | $500,000$226/sqft |
Source: GLVR #778544 Report a problem | ||
Public tax history
| Year | Property taxes | Tax assessment |
|---|---|---|
| 2025 | $6,316 +6.8% | $239,500 |
| 2024 | $5,916 +2% | $239,500 |
| 2023 | $5,797 | $239,500 |
| 2022 | $5,797 +4.6% | $239,500 |
| 2021 | $5,540 +1% | $239,500 |
| 2020 | $5,487 +10208.4% | $239,500 |
| 2019 | $53 | $239,500 |
| 2018 | $53 | $239,500 |
| 2017 | -- | $239,500 |
| 2016 | -- | $239,500 |
| 2015 | -- | $239,500 |
| 2014 | -- | $239,500 +156.3% |
| 2012 | -- | $93,450 |
| 2011 | -- | $93,450 |
| 2010 | -- | $93,450 |
| 2009 | -- | $93,450 |
| 2008 | -- | $93,450 |
| 2007 | -- | $93,450 |
| 2006 | -- | $93,450 |
| 2005 | -- | $93,450 |
| 2004 | -- | $93,450 |
| 2003 | -- | $93,450 |
| 2002 | -- | $93,450 |
| 2000 | -- | $93,450 |
Find assessor info on the county website
Neighborhood: 18106
Nearby homes
- $536,2004 bd2 ba2.2k sqft1362 Dayspring Dr, Allentown, PA 18106Off Market
- $548,3004 bd4 ba2.2k sqft1316 Dayspring Dr, Allentown, PA 18106Off Market
- $485,1283 bd3 ba2.3k sqft5051 Maranatha Way, Allentown, PA 18106Sold
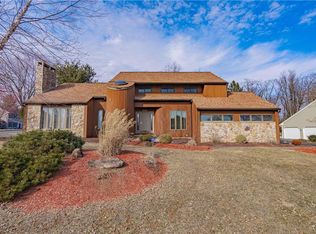
- $432,9003 bd2 ba2k sqft1335 Brookside Rd, Allentown, PA 18106Off Market
- $398,8003 bd1 ba1.7k sqft1345 Brookside Rd, Allentown, PA 18106Off Market
- $694,0004 bd3 ba3k sqft1382 Dayspring Dr, Allentown, PA 18106Sold
- $586,7004 bd3 ba2.3k sqft1319 Dayspring Dr, Allentown, PA 18106Off Market
- $346,8003 bd1 ba2k sqft1325 N Brookside Rd, Allentown, PA 18106Off Market
Nearby schools
GreatSchools rating
- 8/10Wescosville El SchoolGrades: K-5Distance: 0.4 mi
- 7/10Lower Macungie Middle SchoolGrades: 6-8Distance: 1.2 mi
- 8/10Emmaus High SchoolGrades: 9-12Distance: 2.9 mi
Schools provided by the listing agent
- District: East Penn
Source: GLVR. This data may not be complete. We recommend contacting the local school district to confirm school assignments for this home.
Get a cash offer in 3 minutes
Find out how much your home could sell for in as little as 3 minutes with a no-obligation cash offer.
Estimated market value
$504,900
Get a cash offer in 3 minutes
Find out how much your home could sell for in as little as 3 minutes with a no-obligation cash offer.
Estimated market value
$504,900
- Pennsylvania
- Lehigh County
- Allentown
- 18106
- 1346 Dayspring Dr
Nearby cities
Nearby neighborhoods
Nearby zip codes
Other Allentown Topics
