Skip main navigation
Off market
  • $958,600

    1346 Deerfield Dr, State College, PA 16803

    5beds
    3,184sqft
    SingleFamily
    Built in 1980
    2.3 Acres Lot
    $958,600 Zestimate®
    $301/sqft
    $4,391 Estimated rent

    Home value

    $958,600

    $911,000 - $1.02M

    $4,391/mo

    Zestimate® history
    Loading
    Loading...

    Owner options

    List your home for rent

    $4,391/mo

    Rent Zestimate®

    Find your next renter with Zillow Rental Manager. Plus, with online applications, you can quickly screen prospective tenants – for free.

    Learn more

    $4,391/mo

    Rent Zestimate®

    Refinance and save

    $6,049/mo

    Est. payment

    Refinancing to a lower rate could help reduce your monthly payments and save thousands over the life of the loan.

    See today's rates

    $6,049/mo

    Est. payment

    Explore your selling options

    Work with a Zillow partner agent

    Leverage their expertise and Zillow's premium Showcase listings to get your home seen by more buyers.

    Get started

    List with your own agent

    Get your home in front of millions of buyers by listing it on Zillow.

    Learn how to do it

    Sell it yourself

    Take full control of how buyers see your home on Zillow by listing For Sale by Owner (FSBO).

    List your home

    What's special

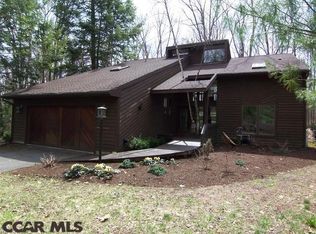
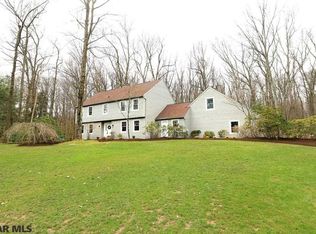
    An elegant sense of home greets you as you step through the doors at lovely 1346 Deerfield Drive in desirable Greenbriar. Tucked away on a peaceful tree lined circle and adjoining the expansive PA State Game lands, with thousands of acres for outdoor recreation, you'll love rising each day surrounded by natural beauty on your very own 2.33 acres as well as the convenience of being just a few minutes from downtown, shopping, and schools. This classically stunning home features hardwood floors, huge windows, recessed lighting, and lots of updates with a whimsical exterior Tudor style! You'll love the great updated kitchen, for all of your culinary adventures, with granite countertops, soft close white cabinets, SS appliances, Wolfe 6 burner gas range, stylish tile backsplash, pull out pantry, microwave drawer, island, breakfast room, and additional eat-in counter! The kitchen opens to a welcoming den with brick fireplace. Spend sunny afternoons or holiday mornings in the beautiful formal living room with French doors, stately mantle, wood burning fireplace, big windows facing the back yard, and wainscoting accents. You'll enjoy working from home or cozying up with your favorite book in the first-floor office with thoughtful built-ins! Appreciate the convenience of first floor laundry, powder room, and a 2-car garage! Up the wooden staircase with wrought iron baluster, you'll find a peaceful primary suite with private full bath featuring a double vanity, pocket doors, and large closets. There are 4 additional bedrooms + an office with a balcony, and a lovely, shared hall bath all with nicely sized windows! The side walkout finished lower level is perfect for guests and features a double-sided fireplace, built-ins, a second kitchen area with quartz counters for game day hosting, and a full bath - with such great spaces there are lots of options for usage! And don't miss the hot tub! Storage can be found in the large unfinished area in the basement, the above garage attic with pull down, and newer storage shed. Enjoy days out of doors sipping lemonade on your charming front brick patio, playing or gardening in the huge private back yard, hosting your nearest and dearest for a bonfire or BBQ on the expansive back patio, or romping in the adjoining game lands. You'll love the mature trees, perennial beds, as well as the visiting fauna in this amazing natural space. With geothermal heating and cooling and an EV charger in the garage, you'll love the practicality as well of the beauty of this special house. Welcome home!

    This property is off market, which means it's not currently listed for sale or rent on Zillow. This may be different from what's available on other websites or public sources.

    Facts & features

    Interior

    Bedrooms & bathrooms
    • Bedrooms: 5
    • Bathrooms: 4
    • Full bathrooms: 3
    • 1/2 bathrooms: 1
    Heating
    • Heat pump, Other
    Appliances
    • Included: Dishwasher, Dryer, Microwave, Washer
    Features
    • Flooring: Tile, Other, Carpet, Laminate
    • Basement: Finished
    • Has fireplace: Yes
    Interior area
    • Total interior livable area: 3,184 sqft

    Property

    Parking
    • Total spaces: 2
    • Parking features: Garage - Attached
    Features
    • Exterior features: Brick
    Lot
    • Size: 2.3 Acres
    Details
    • Parcel number: 24003C0560000

    Construction

    Type & style
    • Home type: SingleFamily
    Condition
    • Year built: 1980

    Community & HOA

    Location
    • Region: State College

    Financial & listing details

    • Price per square foot: $301/sqft
    • Tax assessed value: $319,670
    • Annual tax amount: $9,779

    Price history

    DateEventPrice
    4/24/2023Sold$862,000+4%$271/sqft
    Source: Bright MLS #PACE2505452 Report a problem
    3/20/2023Pending sale$829,000$260/sqft
    Source: Bright MLS #PACE2505452 Report a problem
    3/15/2023Listed for sale$829,000+59%$260/sqft
    Source: Bright MLS #PACE2505452 Report a problem
    3/24/2021Listing removed--
    Source: Owner Report a problem
    8/3/2012Sold$521,500-4.3%$164/sqft
    Source: Public Record Report a problem
    6/2/2012Listed for sale$545,000$171/sqft
    Source: Owner Report a problem

    Public tax history

    YearProperty taxesTax assessment
    2024$9,779 +2.2%$159,835
    2023$9,569 +12.2%$159,835 +5.6%
    2022$8,532 $151,405
    2021$8,532 +17.6%--
    2020$7,253 +0.1%$151,405
    2019$7,247 +7.6%$151,405
    2018$6,736 $151,405
    2017-- $151,405
    2016-- $151,405
    2015-- $151,405 +1.7%
    2014-- $148,885 -1.7%
    2013-- $151,405 +1.7%
    2011-- $148,885
    2010-- $148,885
    2009-- $148,885
    2006-- $148,885
    2005-- $148,885
    2004-- $148,885
    2003-- $148,885
    2002-- $148,885
    2000-- $148,885
    Find assessor info on the county website

    Neighborhood: 16803

    Nearby schools

    GreatSchools rating
    Schools provided by the listing agent
    • Elementary: RADIO PARK
    • Middle: PARK FOREST
    • High: STATE COLLEGE AREA

    Source: The MLS. This data may not be complete. We recommend contacting the local school district to confirm school assignments for this home.

    Get pre-qualified for a loan
    At Zillow Home Loans, we can pre-qualify you in as little as 5 minutes with no impact to your credit score.

    An equal housing lender. NMLS #10287.